Welcome home to this charming 3-bedroom, 2-bathroom single-family home nestled on 5.46 peaceful acres in the heart of Bon Aqua! *Meticulously Maintained! * FRESHLY Painted & ready to move in! * NEW appliances not seen in photos! * Step inside to find a spacious kitchen with NEW flooring is perfect for everyday meals and entertaining, and a cozy fireplace that makes the living area warm and inviting. The single-level layout is easy to live in and maintain, with central heating and cooling for year-round comfort. Outside is where this property truly shines: * A huge deck ideal for relaxing, dining al fresco, or taking in the scenic views* Mature trees providing shade and privacy across the expansive lot * Outbuilding offering plenty of storage, workshop space, or room for hobbies with electric! * A newly paved long driveway for easy access and extra parking * An additional build site with a septic system in place next to main home! Whether you're looking for a quiet country retreat, a hobby farm setup, or a peaceful place to raise a family, this immaculate setting will not disappoint. Enjoy the tranquility of rural living while remaining conveniently located near Dickson and Nashville amenities. Just minuted to 840 and I40! (This home is serviced each spring and fall with Clark Heating and Air and regular Servall service!)
Active
Price cut: $9.9K (9/24)
$445,100
2815 Spencer Mill Rd, Bon Aqua, TN 37025
3beds
1,438sqft
Single Family Residence, Residential
Built in 1983
5.57 Acres Lot
$-- Zestimate®
$310/sqft
$-- HOA
What's special
Cozy fireplaceSingle-level layoutSpacious kitchenCentral heating and cooling
- 18 days
- 587
- 35
Zillow last checked:
Listing updated:
Listed by:
Leslie Scott, CLHA 615-306-4379,
Blue Door Realty Group 615-392-5700
Source: RealTracs MLS as distributed by MLS GRID,MLS#: 3512492
Facts & features
Interior
Bedrooms & bathrooms
- Bedrooms: 3
- Bathrooms: 2
- Full bathrooms: 2
- Main level bedrooms: 3
Kitchen
- Area: 220 Square Feet
- Dimensions: 11x20
Living room
- Area: 252 Square Feet
- Dimensions: 18x14
Heating
- Central, Electric
Cooling
- Electric
Appliances
- Included: Electric Oven, Dishwasher, Dryer, Microwave, Refrigerator
- Laundry: Electric Dryer Hookup, Washer Hookup
Features
- High Speed Internet
- Flooring: Carpet, Laminate
- Basement: Crawl Space
Interior area
- Total structure area: 1,438
- Total interior livable area: 1,438 sqft
- Finished area above ground: 1,438
Property
Features
- Levels: One
- Stories: 1
Lot
- Size: 5.57 Acres
Details
- Parcel number: 147 03000 000
- Special conditions: Standard
Construction
Type & style
- Home type: SingleFamily
- Property subtype: Single Family Residence, Residential
Materials
- Vinyl Siding
Condition
- New construction: No
- Year built: 1983
Utilities & green energy
- Sewer: Septic Tank
- Water: Public
- Utilities for property: Electricity Available, Water Available, Cable Connected
Community & HOA
HOA
- Has HOA: No
Location
- Region: Bon Aqua
Financial & listing details
- Price per square foot: $310/sqft
- Tax assessed value: $324,300
- Annual tax amount: $1,370
- Date on market: 9/14/2026
- Electric utility on property: Yes
Estimated market value
Not available
Estimated sales range
Not available
Not available
Price history
| Date | Event | Price |
|---|---|---|
| 9/24/2026 | Price change | $445,100-2.2%$310/sqft |
Source:  RealTracs MLS as distributed by MLS GRID #3512492 Report a problem RealTracs MLS as distributed by MLS GRID #3512492 Report a problem | ||
| 8/13/2026 | Price change | $455,000-4.2%$316/sqft |
Source: RealTracs MLS as distributed by MLS GRID #3512492 Report a problem | ||
| 7/14/2026 | Listed for sale | $475,000+116%$330/sqft |
Source: RealTracs MLS as distributed by MLS GRID #3279163 Report a problem | ||
| 11/17/2018 | Listing removed | $219,900$153/sqft |
Source: Bob Parks Realty #1962271 Report a problem | ||
| 8/17/2018 | Listed for sale | $219,900+16.3%$153/sqft |
Source: Parks Auction and Land Division #1962271 Report a problem | ||
| 6/27/2012 | Listing removed | $189,000$131/sqft |
Source: Charles Woodard & Associates #1348870 Report a problem | ||
| 3/26/2012 | Listed for sale | $189,000+14.6%$131/sqft |
Source: Charles Woodard & Associates #1348870 Report a problem | ||
| 3/5/2008 | Sold | $164,950$115/sqft |
Source: Public Record Report a problem | ||
Public tax history
| Year | Property taxes | Tax assessment |
|---|---|---|
| 2025 | $1,370 | $81,075 |
| 2024 | $1,370 +9.5% | $81,075 +52.3% |
| 2023 | $1,251 | $53,225 |
| 2022 | $1,251 | $53,225 |
| 2021 | $1,251 | $53,225 |
| 2020 | $1,251 | $53,225 |
| 2019 | $1,251 +35% | $53,225 +55.1% |
| 2018 | $927 0% | $34,325 +5.3% |
| 2017 | $927 +5.3% | $32,600 |
| 2016 | $880 +2.9% | $32,600 +10.5% |
| 2015 | $856 | $29,500 |
| 2014 | $856 | $29,500 |
| 2013 | -- | $29,500 |
| 2012 | $953 | $29,500 -11.8% |
| 2011 | $953 | $33,439 |
| 2010 | $953 | $33,439 |
| 2009 | $953 +7.1% | $33,439 |
| 2008 | $889 -7.1% | $33,439 -8.1% |
| 2007 | $957 -18.1% | $36,394 |
| 2006 | $1,168 +42.1% | $36,394 +42.1% |
| 2005 | $822 +12.2% | $25,618 |
| 2004 | $733 | $25,618 |
| 2002 | $733 | $25,618 |
| 2001 | -- | $25,618 -75% |
| 2000 | -- | $102,471 |
Find assessor info on the county website
Monthly payment
Est. payment
Payment breakdown
Explore the cost of this home by adjusting the details. Changes won't be saved.Climate risks
Neighborhood: 37025
Nearby schools
Schools provided by the listing agent
- Elementary: Stuart Burns Elementary
- Middle: Burns Middle School
- High: Dickson County High School
Source: RealTracs MLS as distributed by MLS GRID. This data may not be complete. We recommend contacting the local school district to confirm school assignments for this home.
Similar homes
- $449,9003 bd2 ba1.8k sqft502 Bob Hollow Rd, Burns, TN 37029For Sale
 MLS ID #3314633, Adam Deal. RealTracs MLS as distributed by MLS GRID
 - $379,0003 bd2 ba1.6k sqft110 Needham Ln, Burns, TN 37029For Sale
 MLS ID #3251604, Daniel Swaw. RealTracs MLS as distributed by MLS GRID
 - $330,0003 bd1 ba1.4k sqft10924 Rials Branch Rd, Bon Aqua, TN 37025For Sale
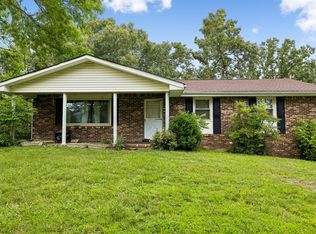 MLS ID #3233586, Amanda L. Bell. RealTracs MLS as distributed by MLS GRID
 - $427,0003 bd2 ba1.9k sqft7500 Cherokee Hills Rd, Fairview, TN 37062For Sale
 MLS ID #3599471, Julie Hasley Coone. RealTracs MLS as distributed by MLS GRID
 - $459,9003 bd3 ba1.8k sqft7061 E Plunders Creek Rd, Dickson, TN 37055For SaleMLS ID #3519284, Kimberly Hoard. RealTracs MLS as distributed by MLS GRID
- $439,0002 bd2 ba1k sqft1055 Lonesome Pine Rd, Kingston Springs, TN 37082For SaleMLS ID #3218146, Evan Hedrick. RealTracs MLS as distributed by MLS GRID
- $387,0003 bd3 ba1.4k sqft7503 Scarborough Pl, Fairview, TN 37062For SaleMLS ID #3610210, Jennifer Farrar. RealTracs MLS as distributed by MLS GRID
- $435,0003 bd3 ba1.8k sqft7415 Master Shane Rd, Fairview, TN 37062For SaleMLS ID #3251637, Michael B McKee. RealTracs MLS as distributed by MLS GRID
- $425,0003 bd2 ba1.5k sqft1003 Creek Bottom Rd, White Bluff, TN 37187For SaleMLS ID #3528346, Gary Ashton. RealTracs MLS as distributed by MLS GRID
- $497,9993 bd2 ba1.4k sqft1505 E Piney Rd, Dickson, TN 37055For SaleMLS ID #3597015, Renea Veach. RealTracs MLS as distributed by MLS GRID
- $485,0004 bd3 ba2.1k sqft5072 Porter Ct, Pegram, TN 37143For SaleMLS ID #3603785, Michael Yoon. RealTracs MLS as distributed by MLS GRID
- $434,9003 bd3 ba1.9k sqft250 Brazzell Rd, Dickson, TN 37055For SaleMLS ID #3597299, Tracy Smith. RealTracs MLS as distributed by MLS GRID
- $349,9003 bd2 ba1.2k sqft1505 Bakers Work Rd, Burns, TN 37029For SaleMLS ID #3545983, Rachel Harding. RealTracs MLS as distributed by MLS GRID
- $474,9993 bd2 ba1.9k sqft1036 Street Rd, Kingston Springs, TN 37082For SaleMLS ID #3311643, Hayden Oothout. RealTracs MLS as distributed by MLS GRID
- $399,9003 bd2 ba1.6k sqft4080 Manning Hollow Rd, Pegram, TN 37143For SaleMLS ID #3262535, Kitt Pupel. RealTracs MLS as distributed by MLS GRID
- $368,7503 bd2 ba1.5k sqft126 Robin Hood Rd, Dickson, TN 37055For SaleMLS ID #3594057, Renea Veach. RealTracs MLS as distributed by MLS GRID
- $385,0002 bd2 ba1.2k sqft3355 Highway 47 N, White Bluff, TN 37187For SaleMLS ID #3285991, Neal Trice. RealTracs MLS as distributed by MLS GRID
- $499,9003 bd2 ba1.7k sqft7108 Gregory Ct, Fairview, TN 37062For SaleMLS ID #3513402, Blair Carver. RealTracs MLS as distributed by MLS GRID
- $474,9993 bd3 ba1.9k sqft3005 Kirk Ct, Fairview, TN 37062For SaleMLS ID #3546054, Brittney Darby. RealTracs MLS as distributed by MLS GRID
- $275,0003 bd2 ba1.5k sqft5000 Highway 100, Lyles, TN 37098For SaleMLS ID #3306193, Beth Edwards. RealTracs MLS as distributed by MLS GRID
