Looking for room to spread out without sacrificing convenience? Welcome to 4611 Highway 100 in Lyles, Tennessee! Situated on 5.2 acres, this spacious brick home offers 2,144 square feet of living space, four bedrooms, two full bathrooms, and endless opportunities to make it your own.
Inside, you'll find a functional layout with generously sized rooms, including a comfortable living room, spacious kitchen, and a 12x22 den offering additional flexibility for entertaining, relaxing, or creating a space that fits your lifestyle. The primary bedroom features its own full bathroom, while the additional bedrooms provide plenty of room for family, guests, or a home office.
Outside, the expansive acreage provides breathing room, mature trees, and a beautiful setting to enjoy country living. Whether you're dreaming of a garden, outdoor entertaining space, or simply enjoying your own piece of Tennessee, this property offers plenty of room to explore the possibilities.
Conveniently located along Highway 100 in Hickman County, this property combines the appeal of acreage with access to surrounding Middle Tennessee communities.
With 5.2 acres, a spacious floor plan, and plenty of potential, this is an opportunity you won't want to overlook. Schedule your private showing and see what 4611 Highway 100 has to offer!
Active
$429,900
4611 Highway 100, Lyles, TN 37098
4beds
2,144sqft
Single Family Residence, Residential
Built in 1971
5.2 Acres Lot
$-- Zestimate®
$201/sqft
$-- HOA
What's special
Spacious brick homeMature treesExpansive acreageFunctional layoutSpacious kitchenGenerously sized roomsFour bedrooms
- 5 days
- 291
- 21
Likely to sell faster than
Zillow last checked:
Listing updated:
Listed by:
Nikki Spurlock 615-720-7025,
Sold Standard Real Estate 615-375-6451
Source: RealTracs MLS as distributed by MLS GRID,MLS#: 3629677
Facts & features
Interior
Bedrooms & bathrooms
- Bedrooms: 4
- Bathrooms: 2
- Full bathrooms: 2
- Main level bedrooms: 4
Bedroom 1
- Features: Full Bath
- Level: Full Bath
- Area: 238 Square Feet
- Dimensions: 14x17
Bedroom 2
- Area: 160 Square Feet
- Dimensions: 16x10
Bedroom 3
- Area: 196 Square Feet
- Dimensions: 14x14
Den
- Area: 264 Square Feet
- Dimensions: 12x22
Kitchen
- Area: 224 Square Feet
- Dimensions: 16x14
Living room
- Area: 224 Square Feet
- Dimensions: 14x16
Heating
- Central
Cooling
- Central Air
Appliances
- Included: Oven, Gas Range, Dishwasher, Dryer, Washer
Features
- Built-in Features, Ceiling Fan(s), Entrance Foyer, Extra Closets, Walk-In Closet(s), High Speed Internet
- Flooring: Carpet, Wood, Vinyl
- Basement: Exterior Entry,Full,Unfinished
- Number of fireplaces: 1
- Fireplace features: Den
Interior area
- Total structure area: 2,144
- Total interior livable area: 2,144 sqft
- Finished area above ground: 2,144
Property
Parking
- Total spaces: 4
- Parking features: Basement, Attached, Asphalt, Circular Driveway, Driveway, Gravel
- Attached garage spaces: 1
- Carport spaces: 3
- Covered spaces: 4
- Has uncovered spaces: Yes
Features
- Levels: One
- Stories: 1
- Patio & porch: Patio, Covered, Porch
- Fencing: Other
Lot
- Size: 5.2 Acres
- Features: Cleared
- Topography: Cleared
Details
- Parcel number: 041038 11700 00005038
- Special conditions: Standard
Construction
Type & style
- Home type: SingleFamily
- Architectural style: Ranch
- Property subtype: Single Family Residence, Residential
Materials
- Brick
- Roof: Shingle
Condition
- New construction: No
- Year built: 1971
Utilities & green energy
- Sewer: Septic Tank
- Water: Public
- Utilities for property: Water Available
Community & HOA
HOA
- Has HOA: No
Location
- Region: Lyles
Financial & listing details
- Price per square foot: $201/sqft
- Tax assessed value: $202,600
- Annual tax amount: $1,347
- Date on market: 10/30/2026
Estimated market value
Not available
Estimated sales range
Not available
Not available
Price history
| Date | Event | Price |
|---|---|---|
| 10/30/2026 | Listed for sale | $429,900+151.4%$201/sqft |
Source:  RealTracs MLS as distributed by MLS GRID #3629677 Report a problem | ||
| 5/19/2016 | Sold | $171,000-9.5%$80/sqft |
Source: Public Record Report a problem | ||
| 3/31/2016 | Pending sale | $189,000$88/sqft |
Source: United Country Report a problem | ||
| 3/31/2016 | Listed for sale | $189,000$88/sqft |
Source: United Country Report a problem | ||
| 2/24/2016 | Listing removed | $189,000$88/sqft |
Source: United Country Report a problem | ||
| 10/29/2015 | Price change | $189,000-5%$88/sqft |
Source: United Country Report a problem | ||
| 10/8/2015 | Listed for sale | $199,000$93/sqft |
Source: United Country Report a problem | ||
| 9/16/2015 | Pending sale | $199,000$93/sqft |
Source: United Country Report a problem | ||
| 8/25/2015 | Listed for sale | $199,000+22.1%$93/sqft |
Source: United Country Report a problem | ||
| 7/26/2004 | Sold | $163,000$76/sqft |
Source: Public Record Report a problem | ||
Public tax history
| Year | Property taxes | Tax assessment |
|---|---|---|
| 2025 | $1,347 +3.5% | $50,650 |
| 2024 | $1,302 +10.2% | $50,650 |
| 2023 | $1,181 | $50,650 |
| 2022 | $1,181 | $50,650 +22.3% |
| 2021 | -- | $41,400 |
| 2020 | -- | $41,400 |
| 2018 | $2,318 | $41,400 +1.3% |
| 2017 | $2,318 +97.3% | $40,850 |
| 2016 | $1,175 | $40,850 +2.2% |
| 2014 | $1,175 | $39,963 |
| 2013 | -- | $39,963 -2.2% |
| 2012 | $981 | $40,863 |
| 2011 | $981 +0.1% | $40,863 |
| 2010 | $980 | $40,863 |
| 2009 | $980 | $40,863 |
| 2008 | -- | $40,863 +10.7% |
| 2007 | $1,074 +3.9% | $36,923 |
| 2006 | $1,034 | $36,923 |
| 2005 | $1,034 | $36,923 |
| 2004 | $1,034 +21.2% | $36,923 +14.3% |
| 2002 | $853 | $32,308 |
| 2001 | -- | $32,308 -75% |
| 2000 | -- | $129,233 |
Find assessor info on the county website
Monthly payment
Est. payment
Payment breakdown
Explore the cost of this home by adjusting the details. Changes won't be saved.Climate risks
Neighborhood: 37098
Nearby schools
Schools provided by the listing agent
- Elementary: East Hickman Elementary
- Middle: East Hickman Middle School
- High: East Hickman High School
Source: RealTracs MLS as distributed by MLS GRID. This data may not be complete. We recommend contacting the local school district to confirm school assignments for this home.

Similar homes
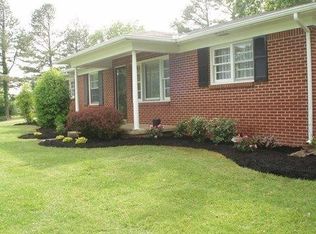
- $339,9003 bd2 ba1.7k sqft9900 Ed Lyell Rd, Lyles, TN 37098For Sale

 MLS ID #3516471, Randy Word. RealTracs MLS as distributed by MLS GRID
- $524,9004 bd3 ba1.9k sqft340 Dogwood Ct, Lyles, TN 37098For Sale
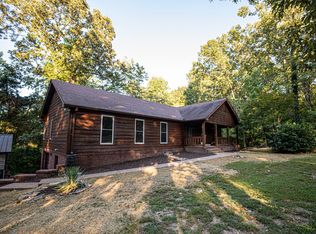 MLS ID #3541520, Christopher Ian Warren. RealTracs MLS as distributed by MLS GRID
- $445,1003 bd2 ba1.4k sqft2815 Spencer Mill Rd, Bon Aqua, TN 37025For Sale
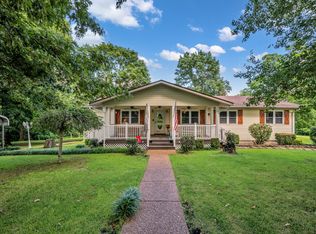 MLS ID #3512492, Leslie Scott, CLHA. RealTracs MLS as distributed by MLS GRID
- $339,0003 bd2 ba1.3k sqft7927 Springer Orchard Rd, Lyles, TN 37098For Sale
 MLS ID #3628181, Tiffany Ashmore. RealTracs MLS as distributed by MLS GRID
- $339,9003 bd3 ba2.5k sqft6371 Hassell Creek Rd, Lyles, TN 37098For SaleMLS ID #3527273, Beth Hunley. RealTracs MLS as distributed by MLS GRID
- $524,8004 bd2 ba2.7k sqft5940 Hassells Creek Ln, Centerville, TN 37033For SaleMLS ID #3623727, Matt Rhodes. RealTracs MLS as distributed by MLS GRID
- $500,0004 bd3 ba2.3k sqft1420 W Grab Creek Rd, Dickson, TN 37055For SaleMLS ID #3630263, Misty James. RealTracs MLS as distributed by MLS GRID
- $450,0003 bd2 ba2.1k sqft9092 E 40th Rd, Bon Aqua, TN 37025For SaleMLS ID #3215597, Rhonda Smart. RealTracs MLS as distributed by MLS GRID
- $489,9003 bd2 ba2.2k sqft1225 Meeks Cemetery Rd, Burns, TN 37029For SaleMLS ID #3630273, Karen Crouch. RealTracs MLS as distributed by MLS GRID
- $319,9002 bd1 ba1.1k sqft6204 Highway 230, Lyles, TN 37098For SaleMLS ID #3626176, Jamie Hinson. RealTracs MLS as distributed by MLS GRID
- $265,0003 bd2 ba1.1k sqft6661 Oak Hill Rd, Lyles, TN 37098For SaleMLS ID #3543090, Aislynn Jones Sweatt. RealTracs MLS as distributed by MLS GRID
- $399,9004 bd3 ba2.1k sqft11065 New Cut Off Rd, Bon Aqua, TN 37025For SaleMLS ID #3542992, Ashly Pickett. RealTracs MLS as distributed by MLS GRID
- $530,0003 bd3 ba2.1k sqft6060 Washer Rd, Lyles, TN 37098For SaleMLS ID #3250546, Amanda Cotton. RealTracs MLS as distributed by MLS GRID
- $524,9003 bd2 ba1.8k sqft10878 Highway 7, Primm Springs, TN 38476For SaleMLS ID #3335354, Matthew Hansen. RealTracs MLS as distributed by MLS GRID
- $459,9003 bd3 ba1.8k sqft7061 E Plunders Creek Rd, Dickson, TN 37055For SaleMLS ID #3519284, Kimberly Hoard. RealTracs MLS as distributed by MLS GRID
- $375,0003 bd2 ba1.4k sqft329 Murrell Rd, Dickson, TN 37055For SaleMLS ID #3630536, Whitney Koski. RealTracs MLS as distributed by MLS GRID
- $460,0002 bd3 ba1.5k sqft1437 Turkey Creek Rd, Dickson, TN 37055For SaleMLS ID #3622984, Neal Trice. RealTracs MLS as distributed by MLS GRID
- $384,9004 bd3 ba2.7k sqft111 College Ave, Centerville, TN 37033For SaleMLS ID #3631974, Michael G Campbell, CBA®,CELA®,CBDA®,NHCP®,CREM®,PREN®,SCS®. RealTracs MLS as distributed by MLS GRID
- $379,0003 bd2 ba1.8k sqft1429 Highway 100, Centerville, TN 37033For SaleMLS ID #3611174, Karen Crouch. RealTracs MLS as distributed by MLS GRID
- $375,0005 bd2 ba2.3k sqft498 Highway 100, Centerville, TN 37033For SaleMLS ID #3231616, Mark Qualls. RealTracs MLS as distributed by MLS GRID
