Welcome to 6371 Hassell Creek Rd — Set against a peaceful rural backdrop in Lyles, TN, this 3-bedroom, 2.5-bath home offers 3.55 acres of space, flexibility, and endless potential — without an HOA. Whether you envision a mini farm, homestead, garden retreat, or simply a private place to spread out, this property offers the canvas to make it your own. Recent improvements add both beauty and peace of mind, including approximately $35K in Andersen windows, a new front door, and new sliding glass door installed in January 2025. A transferable window warranty available to the new owners. The home also features a metal roof and inviting woodburning stove, adding character and comfort throughout the seasons. Outside, the possibilities continue with a greenhouse, multiple storage sheds — including one with electricity — and a fenced backyard area. There is room here to cultivate, create, entertain, or simply enjoy the quiet of country living. Private, versatile, and ready for its next chapter, this Lyles property offers something increasingly rare: acreage, freedom, and the opportunity to build the lifestyle you've been imagining. Schedule your showing today!
Active
$339,900
6371 Hassell Creek Rd, Lyles, TN 37098
3beds
2,524sqft
Single Family Residence, Residential
Built in 1949
3.55 Acres Lot
$-- Zestimate®
$135/sqft
$-- HOA
What's special
Multiple storage shedsFenced backyard areaMetal roofNew sliding glass doorInviting woodburning stove
- 31 days
- 992
- 98
Zillow last checked:
Listing updated:
Listed by:
Beth Hunley 615-414-3994,
Reliant Realty ERA Powered 615-724-5129,
Brandon Flowers, ABR, e-PRO, MRP 615-804-8304,
Reliant Realty ERA Powered
Source: RealTracs MLS as distributed by MLS GRID,MLS#: 3527273
Facts & features
Interior
Bedrooms & bathrooms
- Bedrooms: 3
- Bathrooms: 3
- Full bathrooms: 2
- 1/2 bathrooms: 1
- Main level bedrooms: 2
Bedroom 1
- Features: Suite
- Level: Suite
- Area: 210 Square Feet
- Dimensions: 15x14
Bedroom 2
- Features: Extra Large Closet
- Level: Extra Large Closet
- Area: 132 Square Feet
- Dimensions: 12x11
Bedroom 3
- Features: Bath
- Level: Bath
- Area: 156 Square Feet
- Dimensions: 13x12
Primary bathroom
- Features: Double Vanity
- Level: Double Vanity
Den
- Area: 195 Square Feet
- Dimensions: 15x13
Dining room
- Area: 120 Square Feet
- Dimensions: 12x10
Kitchen
- Area: 180 Square Feet
- Dimensions: 15x12
Living room
- Area: 256 Square Feet
- Dimensions: 16x16
Other
- Features: Utility Room
- Level: Utility Room
- Area: 133 Square Feet
- Dimensions: 19x7
Heating
- Central
Cooling
- Central Air
Appliances
- Included: Electric Oven, Electric Range, Refrigerator, Stainless Steel Appliance(s)
- Laundry: Electric Dryer Hookup, Washer Hookup
Features
- Flooring: Wood, Laminate
- Basement: Crawl Space
- Fireplace features: Wood Burning
Interior area
- Total structure area: 2,524
- Total interior livable area: 2,524 sqft
- Finished area above ground: 2,524
Property
Features
- Levels: One
- Stories: 2
- Patio & porch: Deck, Covered
Lot
- Size: 3.55 Acres
Details
- Additional structures: Storage
- Parcel number: 041087 00100 00002087
- Special conditions: Standard
Construction
Type & style
- Home type: SingleFamily
- Property subtype: Single Family Residence, Residential
Materials
- Vinyl Siding
- Roof: Metal
Condition
- New construction: No
- Year built: 1949
Utilities & green energy
- Sewer: Septic Tank
- Water: Spring
Community & HOA
HOA
- Has HOA: No
Location
- Region: Lyles
Financial & listing details
- Price per square foot: $135/sqft
- Tax assessed value: $203,000
- Annual tax amount: $1,350
- Date on market: 8/28/2026
Estimated market value
Not available
Estimated sales range
Not available
Not available
Price history
| Date | Event | Price |
|---|---|---|
| 8/28/2026 | Listed for sale | $339,900+9.6%$135/sqft |
Source:  RealTracs MLS as distributed by MLS GRID #3527273 Report a problem RealTracs MLS as distributed by MLS GRID #3527273 Report a problem | ||
| 7/18/2024 | Sold | $310,000-4.3%$123/sqft |
Source: RealTracs MLS as distributed by MLS GRID #2656748 Report a problem | ||
| 6/10/2024 | Contingent | $324,000$128/sqft |
Source: RealTracs MLS as distributed by MLS GRID #2656748 Report a problem | ||
| 6/10/2024 | Pending sale | $324,000$128/sqft |
Source: RealTracs MLS as distributed by MLS GRID #2656748 Report a problem | ||
| 5/19/2024 | Listed for sale | $324,000-7.4%$128/sqft |
Source: RealTracs MLS as distributed by MLS GRID #2656748 Report a problem | ||
| 5/14/2024 | Listing removed | -- |
Source: RealTracs MLS as distributed by MLS GRID #2625981 Report a problem | ||
| 5/8/2024 | Price change | $349,900-4.1%$139/sqft |
Source: RealTracs MLS as distributed by MLS GRID #2625981 Report a problem | ||
| 4/19/2024 | Price change | $365,000-2.7%$145/sqft |
Source: RealTracs MLS as distributed by MLS GRID #2625981 Report a problem | ||
| 4/6/2024 | Price change | $375,000-3.8%$149/sqft |
Source: RealTracs MLS as distributed by MLS GRID #2625981 Report a problem | ||
| 3/12/2024 | Price change | $389,900-2.5%$154/sqft |
Source: RealTracs MLS as distributed by MLS GRID #2625981 Report a problem | ||
| 3/8/2024 | Listed for sale | $399,900+68%$158/sqft |
Source: RealTracs MLS as distributed by MLS GRID #2625981 Report a problem | ||
| 11/29/2021 | Sold | $238,000-8.4%$94/sqft |
Source: RealTracs MLS as distributed by MLS GRID #2290734 Report a problem | ||
| 10/15/2021 | Pending sale | $259,900$103/sqft |
Source: RealTracs MLS as distributed by MLS GRID #2290734 Report a problem | ||
| 10/1/2021 | Price change | $259,900-3.7%$103/sqft |
Source: RealTracs MLS as distributed by MLS GRID #2290734 Report a problem | ||
| 9/17/2021 | Listed for sale | $269,900+574.8%$107/sqft |
Source: RealTracs MLS as distributed by MLS GRID #2290734 Report a problem | ||
| 10/5/2012 | Sold | $40,000-19.8%$16/sqft |
Source: Public Record Report a problem | ||
| 9/13/2012 | Price change | $49,900-9.3%$20/sqft |
Source: PROGRESSIVE REALTY #1361360 Report a problem | ||
| 9/6/2012 | Listed for sale | $55,000$22/sqft |
Source: Homepath #1361360 Report a problem | ||
| 8/4/2012 | Listing removed | $55,000$22/sqft |
Source: PROGRESSIVE REALTY #1361360 Report a problem | ||
| 6/14/2012 | Price change | $55,000-21.3%$22/sqft |
Source: PROGRESSIVE REALTY #1361360 Report a problem | ||
| 5/8/2012 | Listed for sale | $69,900-47.2%$28/sqft |
Source: Homepath #1361360 Report a problem | ||
| 5/7/2012 | Sold | $132,392+1.9%$52/sqft |
Source: Public Record Report a problem | ||
| 2/16/2006 | Sold | $129,900$51/sqft |
Source: Public Record Report a problem | ||
Public tax history
| Year | Property taxes | Tax assessment |
|---|---|---|
| 2025 | $1,350 +3.5% | $50,750 |
| 2024 | $1,304 +10.2% | $50,750 |
| 2023 | $1,184 | $50,750 |
| 2022 | $1,184 | $50,750 +127.3% |
| 2021 | -- | $22,325 |
| 2020 | -- | $22,325 |
| 2018 | $1,250 | $22,325 -0.7% |
| 2017 | $1,250 +89.1% | $22,475 |
| 2016 | $661 | $22,475 -0.1% |
| 2014 | $661 | $22,488 |
| 2013 | -- | $22,488 -4.4% |
| 2012 | $564 | $23,515 |
| 2011 | $564 +0.1% | $23,515 |
| 2010 | $564 | $23,515 |
| 2009 | $564 | $23,515 |
| 2008 | -- | $23,515 +12.1% |
| 2007 | $611 +3.9% | $20,986 |
| 2006 | $588 +63.6% | $20,986 +63.6% |
| 2005 | $359 | $12,827 |
| 2004 | $359 +13.6% | $12,827 +7.1% |
| 2002 | $316 | $11,976 |
| 2001 | -- | $11,976 -75% |
| 2000 | -- | $47,904 |
Find assessor info on the county website
Monthly payment
Est. payment
Payment breakdown
Explore the cost of this home by adjusting the details. Changes won't be saved.Climate risks
Neighborhood: 37098
Nearby schools
Schools provided by the listing agent
- Elementary: Centerville Elementary
- Middle: Hickman Co Middle School
- High: Hickman Co Sr High School
Source: RealTracs MLS as distributed by MLS GRID. This data may not be complete. We recommend contacting the local school district to confirm school assignments for this home.
Similar homes
- $275,0003 bd2 ba1.5k sqft5000 Highway 100, Lyles, TN 37098For Sale

 MLS ID #3306193, Beth Edwards. RealTracs MLS as distributed by MLS GRID
 - $379,0003 bd2 ba1.6k sqft110 Needham Ln, Burns, TN 37029For Sale
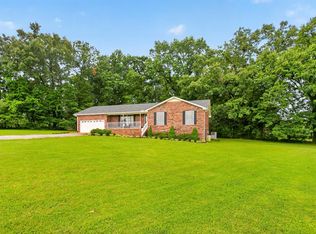 MLS ID #3251604, Daniel Swaw. RealTracs MLS as distributed by MLS GRID
 - $375,0005 bd2 ba2.3k sqft498 Highway 100, Centerville, TN 37033For Sale
 MLS ID #3231616, Mark Qualls. RealTracs MLS as distributed by MLS GRID
 - $349,9003 bd3 ba1.3k sqft5702 Fox Haven Dr, Nunnelly, TN 37137For Sale
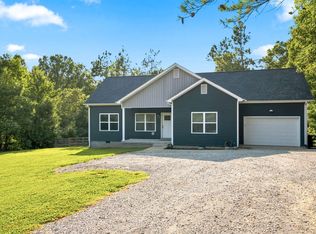 MLS ID #3499648, Holly Black. RealTracs MLS as distributed by MLS GRID
 - $324,9003 bd2 ba1.8k sqft107 Cherry St, Centerville, TN 37033For SaleMLS ID #3168282, Elizabeth Chumbley. RealTracs MLS as distributed by MLS GRID
- $375,0003 bd3 ba1.9k sqft2809 Skyview Dr, Centerville, TN 37033For SaleMLS ID #3250441, Michele Davis ,Broker CRS. RealTracs MLS as distributed by MLS GRID
- $330,0003 bd1 ba1.4k sqft10924 Rials Branch Rd, Bon Aqua, TN 37025For SaleMLS ID #3233586, Amanda L. Bell. RealTracs MLS as distributed by MLS GRID
- $299,0003 bd1 ba1.3k sqft9296 Old Locust Creek Rd, Bon Aqua, TN 37025For SaleMLS ID #3256090, David R. Hudgins. RealTracs MLS as distributed by MLS GRID
- $349,5003 bd2 ba1.3k sqft1013 S Tidwell Rd, Bon Aqua, TN 37025For SaleMLS ID #3270726, Jillain Pigg. RealTracs MLS as distributed by MLS GRID
- $299,9003 bd2 ba1.7k sqft3490 Shouse Rd, Santa Fe, TN 38482For SaleMLS ID #3312732, Tracey D. Reed. RealTracs MLS as distributed by MLS GRID
- $335,0005 bd3 ba1.8k sqft384 Columbia Ave, Centerville, TN 37033For SaleMLS ID #3246909, Ryan Rogers. RealTracs MLS as distributed by MLS GRID
- $399,9994 bd3 ba2.1k sqft11065 New Cut Off Rd, Bon Aqua, TN 37025For SaleMLS ID #3542992, Ashly Pickett. RealTracs MLS as distributed by MLS GRID
- $305,0003 bd2 ba1.4k sqft708 Hickory St, Centerville, TN 37033For SaleMLS ID #3246610, Amy Dunn. RealTracs MLS as distributed by MLS GRID
- $319,9003 bd2 ba1.2k sqft1466 W Grab Creek Rd, Dickson, TN 37055For SaleMLS ID #3261551, Jonathan Poindexter. RealTracs MLS as distributed by MLS GRID
- $259,9003 bd1 ba1.4k sqft2540 Grays Bend Rd, Centerville, TN 37033For SaleMLS ID #2944120, DIANE MCKEE. RealTracs MLS as distributed by MLS GRID
- $399,9003 bd3 ba2.2k sqft1212 Rosewood Dr, Centerville, TN 37033For SaleMLS ID #3176341, Sherry Galey. RealTracs MLS as distributed by MLS GRID
- $334,9003 bd2 ba1.4k sqft3094 Williamsport Pike, Columbia, TN 38401For SaleMLS ID #3531683, Taylor Garner. RealTracs MLS as distributed by MLS GRID
- $450,0003 bd2 ba2.1k sqft9092 E 40th Rd, Bon Aqua, TN 37025For SaleMLS ID #3215597, Rhonda Smart. RealTracs MLS as distributed by MLS GRID
- $300,0003 bd2 ba2.1k sqft605 Lucas Rd, Dickson, TN 37055For SaleMLS ID #3542374, Kelli M Blount. RealTracs MLS as distributed by MLS GRID
- $427,0003 bd2 ba1.9k sqft7500 Cherokee Hills Rd, Fairview, TN 37062For SaleMLS ID #3599471, Julie Hasley Coone. RealTracs MLS as distributed by MLS GRID
