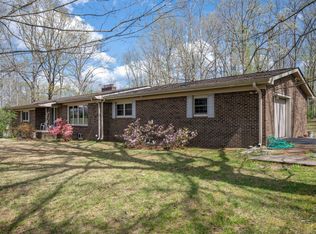
Downtown Centerville living at its best! This charming brick home is located directly across from the park and within walking distance of nearby restaurants, shopping, coffee shop, and ice cream. Enjoy exceptional outdoor living with a detached garage, fenced backyard, gorgeous landscaping, beautiful garden area, covered back patio, and cozy fire pit area. Inside, you'll find real sand-and-finish hardwood floors, fresh interior paint, crown molding, and a large bonus room on the main level. The updated kitchen features granite countertops, tile backsplash, and newer stainless steel appliances. The refrigerator, stove/oven, dishwasher, microwave, washer, and dryer all remain. The spacious upstairs bedroom offers built-in shelving, a private full bath, oversized walk-in closet, and dedicated office area. Additional features include a new exterior side door, tankless water heater, HVAC replaced in 2021, and an upstairs mini-split unit replaced in 2025. City sewer, water, gas, and trash service are available, with both MLConnect and Spectrum internet. The beautiful garden area provides plenty of space to grow vegetables and flowers, while the property has previously accommodated goats and chickens—offering exciting possibilities for hobby farming, gardening, or homesteading. A unique opportunity to enjoy the convenience of downtown living while still having the space, privacy, and outdoor amenities to make this property feel like home.
Active
$299,995
103 Barnwell Ave, Centerville, TN 37033
3beds
2,004sqft
Single Family Residence, Residential
Built in 1950
0.31 Acres Lot
$-- Zestimate®
$150/sqft
$-- HOA
What's special
Detached garageCharming brick homeCozy fire pit areaFenced backyardSpacious upstairs bedroomFresh interior paintDedicated office area
- 16 hours
- 82
- 3
Zillow last checked:
Listing updated:
Listed by:
Jamie Hinson 615-289-6968,
Benchmark Realty, LLC 615-510-3006
Source: RealTracs MLS as distributed by MLS GRID,MLS#: 3619607
Facts & features
Interior
Bedrooms & bathrooms
- Bedrooms: 3
- Bathrooms: 3
- Full bathrooms: 2
- 1/2 bathrooms: 1
- Main level bedrooms: 2
Bedroom 1
- Area: 144 Square Feet
- Dimensions: 12x12
Bedroom 2
- Area: 132 Square Feet
- Dimensions: 12x11
Bedroom 3
- Features: Bath
- Level: Bath
- Area: 399 Square Feet
- Dimensions: 21x19
Dining room
- Area: 121 Square Feet
- Dimensions: 11x11
Kitchen
- Features: Pantry
- Level: Pantry
- Area: 99 Square Feet
- Dimensions: 11x9
Living room
- Area: 228 Square Feet
- Dimensions: 19x12
Other
- Features: Office
- Level: Office
- Area: 60 Square Feet
- Dimensions: 10x6
Recreation room
- Features: Main Level
- Level: Main Level
- Area: 288 Square Feet
- Dimensions: 24x12
Heating
- Central
Cooling
- Central Air
Appliances
- Included: Oven, Range, Dishwasher, Dryer, Microwave, Refrigerator, Washer
Features
- Ceiling Fan(s), Extra Closets, Pantry, Walk-In Closet(s), High Speed Internet
- Flooring: Wood, Luxury Vinyl, Tile
- Basement: Crawl Space
Interior area
- Total structure area: 2,004
- Total interior livable area: 2,004 sqft
- Finished area above ground: 2,004
Property
Parking
- Total spaces: 1
- Parking features: Detached, Concrete
- Garage spaces: 1
Features
- Levels: Two
- Stories: 2
- Patio & porch: Patio, Covered
- Fencing: Back Yard
Lot
- Size: 0.31 Acres
- Dimensions: 60 x 229
- Features: Level
- Topography: Level
Details
- Parcel number: 041107L A 02500 00001107L
- Special conditions: Standard
Construction
Type & style
- Home type: SingleFamily
- Property subtype: Single Family Residence, Residential
Materials
- Brick
Condition
- New construction: No
- Year built: 1950
Utilities & green energy
- Sewer: Public Sewer
- Water: Public
- Utilities for property: Water Available
Community & HOA
Community
- Subdivision: -
HOA
- Has HOA: No
- Amenities included: Park, Playground
Location
- Region: Centerville
Financial & listing details
- Price per square foot: $150/sqft
- Tax assessed value: $140,600
- Annual tax amount: $1,127
- Date on market: 10/12/2026
Estimated market value
Not available
Estimated sales range
Not available
Not available
Price history
| Date | Event | Price |
|---|---|---|
| 10/12/2026 | Listed for sale | $299,995-1.6%$150/sqft |
Source:  RealTracs MLS as distributed by MLS GRID #3619607 Report a problem RealTracs MLS as distributed by MLS GRID #3619607 Report a problem | ||
| 10/12/2026 | Listing removed | $304,995$152/sqft |
Source: RealTracs MLS as distributed by MLS GRID #3232077 Report a problem | ||
| 10/5/2026 | Price change | $304,995-3.2%$152/sqft |
Source: RealTracs MLS as distributed by MLS GRID #3232077 Report a problem | ||
| 9/8/2026 | Price change | $315,000-3.1%$157/sqft |
Source: RealTracs MLS as distributed by MLS GRID #3232077 Report a problem | ||
| 6/14/2026 | Price change | $325,000+10.2%$162/sqft |
Source: RealTracs MLS as distributed by MLS GRID #3232077 Report a problem | ||
| 6/8/2026 | Listed for sale | $295,000+143.8%$147/sqft |
Source: RealTracs MLS as distributed by MLS GRID #3232077 Report a problem | ||
| 4/10/2017 | Sold | $121,000+0.8%$60/sqft |
Source: Public Record Report a problem | ||
| 2/10/2017 | Listed for sale | $120,000+17.4%$60/sqft |
Source: RE/MAX Elite #1799731 Report a problem | ||
| 9/22/2016 | Sold | $102,180-29.5%$51/sqft |
Source: Public Record Report a problem | ||
| 2/26/2015 | Listing removed | $144,900$72/sqft |
Source: Signature Realty, LLC #1604526 Report a problem | ||
| 1/27/2015 | Listed for sale | $144,900$72/sqft |
Source: Signature Realty, LLC #1604526 Report a problem | ||
| 12/14/2014 | Listing removed | $144,900$72/sqft |
Source: WPI American Home Real Estate, LLC #1585131 Report a problem | ||
| 10/26/2014 | Listed for sale | $144,900+15.9%$72/sqft |
Source: WPI American Home Real Estate, LLC #1585131 Report a problem | ||
| 3/12/2014 | Sold | $125,000-10.7%$62/sqft |
Source: Public Record Report a problem | ||
| 10/12/2013 | Listing removed | $139,900$70/sqft |
Source: Tennessee Properties #1443659 Report a problem | ||
| 4/20/2013 | Listed for sale | $139,900+179.8%$70/sqft |
Source: Tennessee Properties #1443659 Report a problem | ||
| 10/10/2012 | Sold | $50,000-16.7%$25/sqft |
Source: RealTracs MLS as distributed by MLS GRID #1379777 Report a problem | ||
| 7/15/2012 | Listed for sale | $60,000-28.2%$30/sqft |
Source: foreclosure.com Report a problem | ||
| 6/8/2012 | Sold | $83,584+15.3%$42/sqft |
Source: Public Record Report a problem | ||
| 2/19/2012 | Listing removed | $72,500$36/sqft |
Source: Tennessee Properties #1262978 Report a problem | ||
| 5/13/2011 | Price change | $72,500-12.5%$36/sqft |
Source: Tennessee Properties #1262978 Report a problem | ||
| 4/2/2011 | Listed for sale | $82,900+5.4%$41/sqft |
Source: Tennessee Properties #1262978 Report a problem | ||
| 10/24/2006 | Sold | $78,650$39/sqft |
Source: Public Record Report a problem | ||
Public tax history
| Year | Property taxes | Tax assessment |
|---|---|---|
| 2025 | $1,127 +2.4% | $29,925 |
| 2024 | $1,100 +6.9% | $29,925 |
| 2023 | $1,029 +259.8% | $29,925 |
| 2022 | $286 | $29,925 +1.6% |
| 2021 | -- | $29,450 |
| 2020 | -- | $29,450 |
| 2018 | $1,153 | $29,450 +5% |
| 2017 | $1,153 +91.8% | $28,050 +37.2% |
| 2016 | $601 | $20,450 +0% |
| 2014 | $601 | $20,445 |
| 2013 | -- | $20,445 -7.6% |
| 2012 | $697 +0.1% | $22,135 |
| 2011 | $696 +6.1% | $22,135 |
| 2010 | $656 | $22,135 |
| 2009 | $656 | $22,135 |
| 2008 | -- | $22,135 +42.6% |
| 2007 | $556 -1% | $15,517 -4.1% |
| 2006 | $561 | $16,172 |
| 2005 | $561 | $16,172 |
| 2004 | $561 +17.5% | $16,172 +13.8% |
| 2002 | $478 | $14,212 |
| 2001 | -- | $14,212 -75% |
| 2000 | -- | $56,847 |
Find assessor info on the county website
Monthly payment
Est. payment
Payment breakdown
Explore the cost of this home by adjusting the details. Changes won't be saved.Climate risks
Neighborhood: 37033
Nearby schools
Schools provided by the listing agent
- Elementary: Centerville Elementary
- Middle: Hickman Co Middle School
- High: Hickman Co Sr High School
Source: RealTracs MLS as distributed by MLS GRID. This data may not be complete. We recommend contacting the local school district to confirm school assignments for this home.
Similar homes
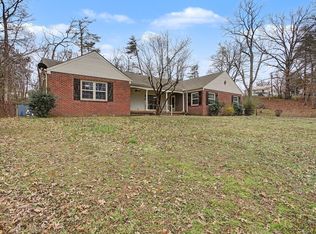
- $324,9003 bd2 ba1.8k sqft107 Cherry St, Centerville, TN 37033For Sale
 MLS ID #3168282, Elizabeth Chumbley. RealTracs MLS as distributed by MLS GRID
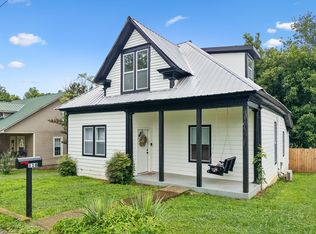
 - $278,0003 bd3 ba1.9k sqft118 Nall Ave, Centerville, TN 37033For Sale
 MLS ID #3248618, Beth Edwards. RealTracs MLS as distributed by MLS GRID
 - $349,9003 bd3 ba1.9k sqft2809 Skyview Dr, Centerville, TN 37033For Sale
 MLS ID #3611935, Michele Davis ,Broker CRS. RealTracs MLS as distributed by MLS GRID
 - $329,0003 bd4 ba2.6k sqft108 Sunset Cir, Centerville, TN 37033For Sale
 MLS ID #3267470, Dana Wright. RealTracs MLS as distributed by MLS GRID
 - $325,0003 bd2 ba1.9k sqft410 Columbia Ave, Centerville, TN 37033For SaleMLS ID #3611151, Beth Edwards. RealTracs MLS as distributed by MLS GRID
- $305,0003 bd2 ba1.4k sqft708 Hickory St, Centerville, TN 37033For SaleMLS ID #3246610, Amy Dunn. RealTracs MLS as distributed by MLS GRID
- $294,9993 bd1 ba1.5k sqft1110 King Rd, Pleasantville, TN 37033For SaleMLS ID #3231323, Ryan Rogers. RealTracs MLS as distributed by MLS GRID
- $399,0003 bd2 ba1.8k sqft1429 Highway 100, Centerville, TN 37033For SaleMLS ID #3611174, Karen Crouch. RealTracs MLS as distributed by MLS GRID
- $384,9004 bd3 ba2.7k sqft111 College Ave, Centerville, TN 37033For SaleMLS ID #3152544, Michael G Campbell, CBA®,CELA®,CBDA®,NHCP®,CREM®,PREN®,SCS®. RealTracs MLS as distributed by MLS GRID
- $375,0005 bd2 ba2.3k sqft498 Highway 100, Centerville, TN 37033For SaleMLS ID #3231616, Mark Qualls. RealTracs MLS as distributed by MLS GRID
- $335,0005 bd3 ba1.8k sqft384 Columbia Ave, Centerville, TN 37033For SaleMLS ID #3246909, Ryan Rogers. RealTracs MLS as distributed by MLS GRID
- $297,5003 bd1 ba1.3k sqft755 Briar Pond Rd, Centerville, TN 37033For SaleMLS ID #3285846, Beth Baker. RealTracs MLS as distributed by MLS GRID
- $399,9003 bd3 ba2.2k sqft1212 Rosewood Dr, Centerville, TN 37033For SaleMLS ID #3176341, Sherry Galey. RealTracs MLS as distributed by MLS GRID
- $299,0002 bd2 ba1.3k sqft1252 Kelly Rd, Centerville, TN 37033For SaleMLS ID #3543114, Christina Bogdanova-Bishop. RealTracs MLS as distributed by MLS GRID
- $399,9001 bd3 ba1.6k sqft1035 Riverview Rd, Centerville, TN 37033For SaleMLS ID #3592143, Meaghan Baker. RealTracs MLS as distributed by MLS GRID
- $375,0003 bd2 ba1.5k sqft1051 N Highway 48, Centerville, TN 37033New ConstructionMLS ID #3527759, Christine Clark. RealTracs MLS as distributed by MLS GRID
- $344,9003 bd2 ba1.7k sqft9900 Ed Lyell Rd, Lyles, TN 37098For SaleMLS ID #3516471, Randy Word. RealTracs MLS as distributed by MLS GRID
- $332,5004 bd3 ba2.4k sqft20 S Walnut St, Hohenwald, TN 38462For SaleMLS ID #3000490, Kirsten Hoover. RealTracs MLS as distributed by MLS GRID
- $339,9003 bd3 ba2.5k sqft6371 Hassell Creek Rd, Lyles, TN 37098For SaleMLS ID #3527273, Beth Hunley. RealTracs MLS as distributed by MLS GRID
