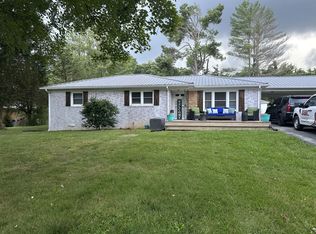
Very well upkept and maintained home! County taxes only with plenty of room for everyone on this 4.1 acres, two large sheds that convey, 2 car carport, and large covered back porch. This solid home was built in 1960, but lovingly updated over the years with solid wood floors throughout most of the home, solid pine paneling in the family room, new picture window at the front of the home that looks out into the beautiful woods as fall fast approaches. The bathroom has an oversized shower, plenty of storage, and new Pergo water resistant LVP. Three large bedrooms complete this beautiful property that welcomes you home with plenty of space indoors and out.
For sale
Price cut: $5K (5/20)
$305,000
917 Columbia Ave, Centerville, TN 37033
3beds
1,254sqft
Single Family Residence
Built in 1960
4.1 Acres Lot
$295,100 Zestimate®
$243/sqft
$-- HOA
What's special
Three large bedroomsPlenty of storageOversized showerLarge covered back porch
- 233 days |
- 85 |
- 7 |
Zillow last checked:
Listing updated:
Listed by:
Sarah Gurley,
Greer Real Estate Group 731-300-4100,
Joseph King,
Greer Real Estate Group
Source: CWTAR,MLS#: 2505562
Loading...
Facts & features
Interior
Bedrooms & bathrooms
- Bedrooms: 3
- Bathrooms: 1
- Full bathrooms: 1
- Main level bathrooms: 1
- Main level bedrooms: 3
Primary bedroom
- Level: Main
- Area: 146.16
- Dimensions: 12.6 x 11.6
Bedroom
- Level: Main
- Area: 133.56
- Dimensions: 12.6 x 10.6
Bedroom
- Level: Main
- Area: 128.4
- Dimensions: 12.0 x 10.7
Den
- Description: Cozy wood beamed ceilings & Patio door leads to the covered porch ( Antler chandelier does NOT convey)
- Level: Main
- Area: 301.6
- Dimensions: 26.0 x 11.6
Family room
- Description: NEW Picture window with rollout windows for breathtaking views.
- Level: Main
- Area: 258.4
- Dimensions: 19.0 x 13.6
Kitchen
- Description: Eat-in Kitchen with an island and an abundance of storage
- Level: Main
- Area: 197.2
- Dimensions: 17.0 x 11.6
Heating
- Central
Cooling
- Central Air
Appliances
- Included: Built-In Electric Oven, Dishwasher, Electric Cooktop, Electric Water Heater, Ice Maker, Refrigerator
- Laundry: Laundry Room, Main Level, Washer Hookup
Features
- Ceiling Fan(s), Crown Molding, Fiber Glass Shower, Kitchen Island
- Flooring: Hardwood, Luxury Vinyl
- Windows: Double Pane Windows, Vinyl Frames
- Has basement: No
- Has fireplace: Yes
- Fireplace features: Masonry
Interior area
- Total structure area: 1,254
- Total interior livable area: 1,254 sqft
Property
Parking
- Total spaces: 6
- Parking features: Gravel, Open
- Carport spaces: 2
- Uncovered spaces: 4
Features
- Levels: One
- Patio & porch: Covered, Front Porch, Patio, Rear Porch
- Exterior features: Awning(s), Rain Gutters
- Has view: Yes
- View description: Other
Lot
- Size: 4.1 Acres
- Dimensions: 178,595 Sq Ft
- Features: Level
Details
- Additional structures: Shed(s), Storage
- Parcel number: 119 078.00 000
- Special conditions: Standard
- Other equipment: Call Listing Agent
Construction
Type & style
- Home type: SingleFamily
- Property subtype: Single Family Residence
Materials
- Brick, Stone, Vinyl Siding
- Foundation: Block
- Roof: Composition,Shingle
Condition
- false
- New construction: No
- Year built: 1960
Utilities & green energy
- Water: Public
- Utilities for property: Cable Available, Electricity Connected, Phone Available, Water Connected
Community & HOA
Community
- Security: Smoke Detector(s)
- Subdivision: None
HOA
- Has HOA: No
Location
- Region: Centerville
Financial & listing details
- Price per square foot: $243/sqft
- Tax assessed value: $101,500
- Annual tax amount: $652
- Date on market: 11/25/2025
- Road surface type: Asphalt
Estimated market value
$295,100
$280,000 - $310,000
$1,501/mo
Price history
| Date | Event | Price |
|---|---|---|
| 5/20/2026 | Price change | $305,000-1.6%$243/sqft |
Source:  CWTAR #2505562 Report a problem CWTAR #2505562 Report a problem | ||
| 11/25/2025 | Listed for sale | $310,000-7.5%$247/sqft |
Source: CWTAR #2505562 Report a problem | ||
| 7/29/2025 | Listing removed | $335,000$267/sqft |
Source:  RealTracs MLS as distributed by MLS GRID #2923712 Report a problem RealTracs MLS as distributed by MLS GRID #2923712 Report a problem | ||
| 4/22/2025 | Listed for sale | $335,000+346.7%$267/sqft |
Source: CWTAR #2501751 Report a problem | ||
| 10/27/2011 | Sold | $75,000$60/sqft |
Source: Public Record Report a problem | ||
Public tax history
| Year | Property taxes | Tax assessment |
|---|---|---|
| 2025 | $675 +3.5% | $25,375 |
| 2024 | $652 +10.2% | $25,375 |
| 2023 | $592 | $25,375 |
| 2022 | $592 | $25,375 +33.9% |
| 2021 | -- | $18,950 |
| 2020 | -- | $18,950 |
| 2018 | $1,062 | $18,950 +1.1% |
| 2017 | $1,062 +92.7% | $18,750 |
| 2016 | $551 +15.6% | $18,750 -0.1% |
| 2014 | $477 | $18,769 |
| 2013 | -- | $18,769 +4% |
| 2012 | $433 | $18,046 |
| 2011 | $433 +0.1% | $18,046 |
| 2010 | $433 | $18,046 |
| 2009 | $433 | $18,046 |
| 2008 | -- | $18,046 +25.4% |
| 2007 | $419 +3.9% | $14,393 |
| 2006 | $403 | $14,393 |
| 2005 | $403 -0.6% | $14,393 -0.6% |
| 2004 | $406 +5.9% | $14,483 -0.2% |
| 2002 | $383 | $14,508 |
| 2001 | -- | $14,508 -75% |
| 2000 | -- | $58,032 |
Find assessor info on the county website
Monthly payment
Est. payment
Payment breakdown
Explore the cost of this home by adjusting the details. Changes won't be saved.Climate risks
Neighborhood: 37033
Nearby schools
GreatSchools rating
- NACenterville ElementaryGrades: PK-2Distance: 2.6 mi
- 7/10Hickman County Middle SchoolGrades: 6-8Distance: 3.9 mi
- 5/10Hickman County Senior High SchoolGrades: 9-12Distance: 3.7 mi
- $196,400-- bd1 ba1.1k sqft152 Cedar Park Dr, Centerville, TN 37033Off Market
- $239,4003 bd1 ba1k sqft925 Columbia Ave, Centerville, TN 37033Off Market
- $287,8003 bd2 ba1.3k sqft126 Cedar Park Dr, Centerville, TN 37033Off Market

- $236,4003 bd2 ba1.3k sqft911 Columbia Ave, Centerville, TN 37033Off Market

- $246,900-- bd2 ba1.1k sqft160 Cedar Park Dr, Centerville, TN 37033Off Market
- $204,0003 bd1 ba1k sqft933 Columbia Ave, Centerville, TN 37033Off Market
- $209,8002 bd1 ba918 sqft907 Columbia Ave, Centerville, TN 37033Off Market
- $242,600-- bd2 ba1.5k sqft135 Cedar Park Dr, Centerville, TN 37033Off Market
A local agent can set up tours, give advice and negotiate with sellers.
A local lender can help you make sure your offer is ready when you are.
Similar homes
- $299,9003 bd1 ba1.3k sqft755 Briar Pond Rd, Centerville, TN 37033For Sale

 MLS ID #3285846, Beth Baker. RealTracs MLS as distributed by MLS GRID
 - $299,9003 bd2 ba1.2k sqft1037 Highway 100, Centerville, TN 37033For Sale
 MLS ID #3264115, Amy Dunn. RealTracs MLS as distributed by MLS GRID
 - $305,0003 bd2 ba1.3k sqft3117 Countryside Dr, Centerville, TN 37033For Sale
 MLS ID #3221574, Beth Baker. RealTracs MLS as distributed by MLS GRID
 - $324,9003 bd2 ba1.8k sqft107 Cherry St, Centerville, TN 37033For Sale
 MLS ID #3168282, Elizabeth Chumbley. RealTracs MLS as distributed by MLS GRID
 - $305,0003 bd2 ba1.4k sqft708 Hickory St, Centerville, TN 37033For SaleMLS ID #3246610, Amy Dunn. RealTracs MLS as distributed by MLS GRID
- $349,9005 bd3 ba1.8k sqft384 Columbia Ave, Centerville, TN 37033For SaleMLS ID #3246909, Ryan Rogers. RealTracs MLS as distributed by MLS GRID
- $289,9003 bd2 ba1.1k sqft722 Hickory St, Centerville, TN 37033For SaleMLS ID #3149089, Gregg Bybee. RealTracs MLS as distributed by MLS GRID
- $369,0003 bd3 ba1.6k sqft780 Waters Rd, Centerville, TN 37033For SaleMLS ID #3211514, Ryan Rogers. RealTracs MLS as distributed by MLS GRID
- $314,9003 bd1 ba1.5k sqft1110 King Rd, Pleasantville, TN 37033For SaleMLS ID #3231323, Ryan Rogers. RealTracs MLS as distributed by MLS GRID
- $259,9003 bd1 ba1.4k sqft2540 Grays Bend Rd, Centerville, TN 37033For SaleMLS ID #2944120, DIANE MCKEE. RealTracs MLS as distributed by MLS GRID
- $155,0003 bd2 ba1.3k sqft110 Cherry St, Centerville, TN 37033For SaleMLS ID #3226526, Julie Baez. RealTracs MLS as distributed by MLS GRID
- $175,0003 bd1 ba1.4k sqft2517 Grays Bend Rd, Centerville, TN 37033For SaleMLS ID #3232736, Daniel Demers. RealTracs MLS as distributed by MLS GRID
- $259,9993 bd2 ba1.2k sqft3908 Cedar St, Centerville, TN 37033For SaleMLS ID #3221518, Kayla M. Tagg. RealTracs MLS as distributed by MLS GRID
- $225,0003 bd1 ba1.2k sqft111 Morrison St, Centerville, TN 37033For SaleMLS ID #3244996, Haley Jenkins. RealTracs MLS as distributed by MLS GRID
- $225,0002 bd1 ba859 sqft923 Highway 100 W, Centerville, TN 37033For SaleMLS ID #3224019, Misty James. RealTracs MLS as distributed by MLS GRID
- $399,9003 bd2 ba1.5k sqft2035 Skyview Dr, Centerville, TN 37033For SaleMLS ID #3251154, Holly Black. RealTracs MLS as distributed by MLS GRID
- $229,9002 bd2 ba1.4k sqft289 Cedar Park Dr, Centerville, TN 37033For SaleMLS ID #2602372, Dessie Hardee, RE/MAX Realty Source. CWTAR
- $--3 bd2 ba1.1k sqft324 Dogwood Ct, Lyles, TN 37098AuctionXome
- $449,9003 bd2 ba1.7k sqft2809 Country Club Dr, Centerville, TN 37033For SaleMLS ID #3170648, Jennifer Orton. RealTracs MLS as distributed by MLS GRID
- $264,9003 bd2 ba1.6k sqft2056 Kristin Dr, Centerville, TN 37033For SaleMLS ID #3171320, Tiffany Ashmore. RealTracs MLS as distributed by MLS GRID
