Step into modern comfort in this beautifully designed 3-bedroom, 2-bath home offering approximately 1,500 square feet of living space. The bright, open-concept layout features high ceilings, warm wood look flooring, recessed lighting, contemporary ceiling fans, and abundant natural light. At the heart of the home is a sleek kitchen with gray cabinetry, stone look countertops, stainless steel appliances, a center island, open shelving, and eye-catching tile and wallpaper accents. The kitchen flows seamlessly into the spacious living area, where a dramatic linear fireplace and double doors create a striking focal point. The primary suite offers a relaxing retreat with generous natural light and an adjoining spa-inspired bath featuring a freestanding soaking tub, glass-enclosed walk-in shower, vessel sink, modern black fixtures, and distinctive designer tilework. Additional bedrooms provide comfortable, flexible space, while the second full bathroom continues the home's clean, contemporary style. Thoughtful details throughout include built-in closet organization, modern interior doors, crisp white trim, and coordinated matte-black hardware. With stylish finishes and an airy, functional floor plan, this move in ready home blends everyday comfort with standout design.
Active
$375,000
1051 N Highway 48, Centerville, TN 37033
3beds
1,500sqft
Single Family Residence, Residential
Built in 2026
1.73 Acres Lot
$-- Zestimate®
$250/sqft
$-- HOA
What's special
Stylish finishesCenter islandAdjoining spa-inspired bathContemporary ceiling fansStainless steel appliancesAiry functional floor planBright open-concept layout
- 46 days
- 237
- 24
Zillow last checked:
Listing updated:
Listed by:
Christine Clark 615-423-1953,
Charles Woodard & Associates 615-446-4508
Source: RealTracs MLS as distributed by MLS GRID,MLS#: 3527759
Facts & features
Interior
Bedrooms & bathrooms
- Bedrooms: 3
- Bathrooms: 2
- Full bathrooms: 2
- Main level bedrooms: 3
Bedroom 1
- Features: Full Bath
- Level: Full Bath
- Area: 208 Square Feet
- Dimensions: 16x13
Bedroom 2
- Features: Extra Large Closet
- Level: Extra Large Closet
- Area: 132 Square Feet
- Dimensions: 12x11
Bedroom 3
- Features: Extra Large Closet
- Level: Extra Large Closet
- Area: 132 Square Feet
- Dimensions: 12x11
Primary bathroom
- Features: Primary Bedroom
- Level: Primary Bedroom
Kitchen
- Area: 260 Square Feet
- Dimensions: 20x13
Living room
- Area: 280 Square Feet
- Dimensions: 20x14
Other
- Features: Utility Room
- Level: Utility Room
Heating
- Central
Cooling
- Central Air
Appliances
- Included: Electric Oven, Cooktop
Features
- Kitchen Island
- Flooring: Luxury Vinyl
- Basement: Crawl Space
- Number of fireplaces: 1
- Fireplace features: Electric
Interior area
- Total structure area: 1,500
- Total interior livable area: 1,500 sqft
- Finished area above ground: 1,500
Property
Features
- Levels: One
- Stories: 1
- Patio & porch: Patio, Covered
Lot
- Size: 1.73 Acres
Details
- Parcel number: 041163 02204 00011163
- Special conditions: Standard
Construction
Type & style
- Home type: SingleFamily
- Property subtype: Single Family Residence, Residential
Materials
- Aluminum Siding
Condition
- New construction: Yes
- Year built: 2026
Utilities & green energy
- Sewer: Septic Tank
- Water: Public
- Utilities for property: Water Available
Community & HOA
HOA
- Has HOA: No
Location
- Region: Centerville
Financial & listing details
- Price per square foot: $250/sqft
- Annual tax amount: $1
- Date on market: 8/27/2026
Estimated market value
Not available
Estimated sales range
Not available
Not available
Price history
| Date | Event | Price |
|---|---|---|
| 8/27/2026 | Listed for sale | $375,000$250/sqft |
Source:  RealTracs MLS as distributed by MLS GRID #3527759 Report a problem RealTracs MLS as distributed by MLS GRID #3527759 Report a problem | ||
Public tax history
Tax history is unavailable.
Monthly payment
Est. payment
Payment breakdown
Explore the cost of this home by adjusting the details. Changes won't be saved.Climate risks
Neighborhood: 37033
Nearby schools
Schools provided by the listing agent
- Elementary: Centerville Elementary
- Middle: Hickman Co Middle School
- High: Hickman Co Sr High School
Source: RealTracs MLS as distributed by MLS GRID. This data may not be complete. We recommend contacting the local school district to confirm school assignments for this home.
Similar homes
- $--2 bd1 ba1k sqft703 Highway 100 W, Centerville, TN 37033Auction

 MLS ID #3612106, David R. Hudgins. RealTracs MLS as distributed by MLS GRID
 - $325,0003 bd2 ba1.9k sqft410 Columbia Ave, Centerville, TN 37033For Sale
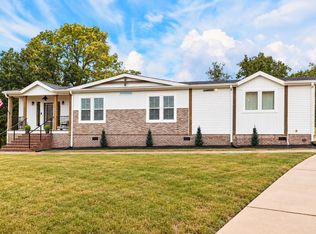 MLS ID #3611151, Beth Edwards. RealTracs MLS as distributed by MLS GRID
 - $349,9003 bd3 ba1.9k sqft2809 Skyview Dr, Centerville, TN 37033For Sale
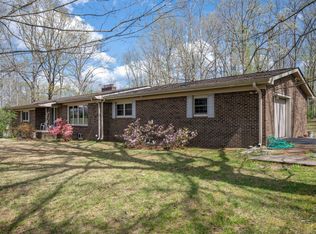 MLS ID #3611935, Michele Davis ,Broker CRS. RealTracs MLS as distributed by MLS GRID
 - $324,9003 bd2 ba1.8k sqft107 Cherry St, Centerville, TN 37033For Sale
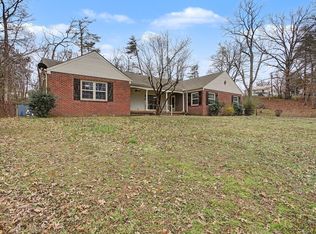 MLS ID #3168282, Elizabeth Chumbley. RealTracs MLS as distributed by MLS GRID
 - $299,9953 bd3 ba2k sqft103 Barnwell Ave, Centerville, TN 37033For SaleMLS ID #3619607, Jamie Hinson. RealTracs MLS as distributed by MLS GRID
- $399,0003 bd2 ba1.8k sqft1429 Highway 100, Centerville, TN 37033For SaleMLS ID #3611174, Karen Crouch. RealTracs MLS as distributed by MLS GRID
- $375,0003 bd2 ba1.5k sqft2035 Skyview Dr, Centerville, TN 37033For SaleMLS ID #3251154, Holly Black. RealTracs MLS as distributed by MLS GRID
- $399,9003 bd3 ba2.2k sqft1212 Rosewood Dr, Centerville, TN 37033For SaleMLS ID #3176341, Sherry Galey. RealTracs MLS as distributed by MLS GRID
- $335,0005 bd3 ba1.8k sqft384 Columbia Ave, Centerville, TN 37033For SaleMLS ID #3246909, Ryan Rogers. RealTracs MLS as distributed by MLS GRID
- $369,8993 bd2 ba1.4k sqft173 Mitchell St, Hohenwald, TN 38462For SaleMLS ID #3613015, Michelle Sampson. RealTracs MLS as distributed by MLS GRID
- $399,9001 bd3 ba1.6k sqft1035 Riverview Rd, Centerville, TN 37033For SaleMLS ID #3592143, Meaghan Baker. RealTracs MLS as distributed by MLS GRID
- $294,9993 bd1 ba1.5k sqft1110 King Rd, Pleasantville, TN 37033For SaleMLS ID #3231323, Ryan Rogers. RealTracs MLS as distributed by MLS GRID
- $384,9002 bd3 ba1.9k sqft3344 Highway 438 E, Centerville, TN 37033For SaleMLS ID #3526625, Peter Easling. RealTracs MLS as distributed by MLS GRID
- $457,5003 bd3 ba1.8k sqft97 Barnwell Ave, Centerville, TN 37033New ConstructionMLS ID #3171281, Beth Baker. RealTracs MLS as distributed by MLS GRID
- $344,9003 bd2 ba1.7k sqft9900 Ed Lyell Rd, Lyles, TN 37098For SaleMLS ID #3516471, Randy Word. RealTracs MLS as distributed by MLS GRID
- $354,9003 bd3 ba1.3k sqft5702 Fox Haven Dr, Nunnelly, TN 37137For SaleMLS ID #3499648, Holly Black. RealTracs MLS as distributed by MLS GRID
- $305,0003 bd2 ba1.4k sqft708 Hickory St, Centerville, TN 37033For SaleMLS ID #3246610, Amy Dunn. RealTracs MLS as distributed by MLS GRID
- $278,0003 bd3 ba1.9k sqft118 Nall Ave, Centerville, TN 37033For SaleMLS ID #3248618, Beth Edwards. RealTracs MLS as distributed by MLS GRID
- $299,0002 bd2 ba1.3k sqft1252 Kelly Rd, Centerville, TN 37033For SaleMLS ID #3543114, Christina Bogdanova-Bishop. RealTracs MLS as distributed by MLS GRID
- $405,0003 bd2 ba1.5k sqft5898 Highway 100 W, Centerville, TN 37033For SaleMLS ID #3599387, Vickie Turnbow. RealTracs MLS as distributed by MLS GRID
