10.86 ACRES • TWO TRACTS • PUBLIC WATER & SEWER • $375,000**Two 5.43-acre tracts being sold together for a total of 10.86 acres in the heart of Centerville!** This unique homestead offers a beautiful mix of pasture and woods, with space for animals, gardening, recreation, or multi-generational living. Tract 1 features a concrete driveway leading to a classic country farmhouse with a full unfinished basement. Built in the 1950s and remodeled in 1984, the home offers 3 bedrooms, 1.5 baths (jacuzzi tub in primary suite), hardwood flooring throughout, a spacious kitchen, formal dining room, and a large laundry room/pantry. Additional improvements include a newly built dry cabin with a rocking-chair front porch, carport, detached garage/shop (could be used for storage, but most likely a tear down and is being sold as is), lean to for RV and approximately 1 acre of fenced pasture with 4-strand high-tensile wire and 3 gates. Bring your animals and enjoy the peaceful country feel just off the main highway.
Tract 2 adds even more opportunity, with water, sewer, and electric available at Skyview Drive and a potential building site up a gentle hill near the front of the property. From there, you can enjoy a beautiful view of the level valley land below. The easiest access to the level back portion is currently from Tract 1, making this an ideal setup for a second home, guest house, or family compound. Public sewer, city water, gas heat, metal roof under 15 years old, furnace replaced in 2016, and a wet-weather creek near the fenced pasture area. Less than a mile from Centerville Golf Course, this property offers space, flexibility, and small-town convenience all in one.
Active
Price cut: $10K (9/1)
$375,000
2035 Skyview Dr, Centerville, TN 37033
3beds
1,526sqft
Single Family Residence, Residential
Built in 1984
10.86 Acres Lot
$-- Zestimate®
$246/sqft
$-- HOA
What's special
Classic country farmhouseGas heatSpacious kitchenHardwood flooring throughoutFormal dining room
- 105 days
- 1,688
- 147
Zillow last checked:
Listing updated:
Listed by:
Holly Black 615-513-4826,
Keller Williams Realty Nashville/Franklin 615-778-1818
Source: RealTracs MLS as distributed by MLS GRID,MLS#: 3251154
Facts & features
Interior
Bedrooms & bathrooms
- Bedrooms: 3
- Bathrooms: 2
- Full bathrooms: 1
- 1/2 bathrooms: 1
- Main level bedrooms: 3
Bedroom 1
- Features: Half Bath
- Level: Half Bath
- Area: 189 Square Feet
- Dimensions: 21x9
Bedroom 2
- Area: 108 Square Feet
- Dimensions: 12x9
Bedroom 3
- Area: 126 Square Feet
- Dimensions: 14x9
Primary bathroom
- Features: Double Vanity
- Level: Double Vanity
Dining room
- Area: 180 Square Feet
- Dimensions: 15x12
Kitchen
- Area: 182 Square Feet
- Dimensions: 14x13
Living room
- Area: 225 Square Feet
- Dimensions: 15x15
Other
- Features: Utility Room
- Level: Utility Room
Heating
- Central, Natural Gas
Cooling
- Central Air, Electric
Appliances
- Included: Electric Oven, Cooktop, Refrigerator
Features
- Extra Closets, Pantry, High Speed Internet
- Flooring: Wood, Vinyl
- Basement: Full,Unfinished
Interior area
- Total structure area: 1,526
- Total interior livable area: 1,526 sqft
- Finished area above ground: 1,526
Video & virtual tour
Property
Parking
- Total spaces: 1
- Parking features: Detached, Concrete, Driveway
- Carport spaces: 1
- Has uncovered spaces: Yes
Features
- Levels: One
- Stories: 1
- Patio & porch: Porch, Covered, Deck
- Fencing: Partial
- Has view: Yes
- View description: Valley
Lot
- Size: 10.86 Acres
- Features: Rolling Slope, Wooded
- Topography: Rolling Slope,Wooded
Details
- Additional structures: Storage
- Parcel number: 041084 10007 00001084
- Special conditions: Standard
Construction
Type & style
- Home type: SingleFamily
- Architectural style: Ranch
- Property subtype: Single Family Residence, Residential
Materials
- Vinyl Siding
- Roof: Metal
Condition
- New construction: No
- Year built: 1984
Utilities & green energy
- Sewer: Public Sewer
- Water: Public
- Utilities for property: Electricity Available, Natural Gas Available, Water Available
Community & HOA
Community
- Subdivision: None
HOA
- Has HOA: No
Location
- Region: Centerville
Financial & listing details
- Price per square foot: $246/sqft
- Tax assessed value: $170,100
- Annual tax amount: $1,601
- Date on market: 6/30/2026
- Electric utility on property: Yes
Estimated market value
Not available
Estimated sales range
Not available
Not available
Price history
| Date | Event | Price |
|---|---|---|
| 9/1/2026 | Price change | $375,000-2.6%$246/sqft |
Source:  RealTracs MLS as distributed by MLS GRID #3251154 Report a problem RealTracs MLS as distributed by MLS GRID #3251154 Report a problem | ||
| 8/10/2026 | Price change | $385,000-3.8%$252/sqft |
Source: RealTracs MLS as distributed by MLS GRID #3251154 Report a problem | ||
| 7/20/2026 | Price change | $400,000+0%$262/sqft |
Source: RealTracs MLS as distributed by MLS GRID #3251154 Report a problem | ||
| 6/30/2026 | Listed for sale | $399,900+23%$262/sqft |
Source: RealTracs MLS as distributed by MLS GRID #3251154 Report a problem | ||
| 4/28/2023 | Sold | $325,000-7.1%$213/sqft |
Source: RealTracs MLS as distributed by MLS GRID #2454909 Report a problem | ||
| 3/30/2023 | Pending sale | $350,000$229/sqft |
Source: RealTracs MLS as distributed by MLS GRID #2454909 Report a problem | ||
| 3/1/2023 | Price change | $350,000-9.3%$229/sqft |
Source: RealTracs MLS as distributed by MLS GRID #2454909 Report a problem | ||
| 11/28/2022 | Price change | $386,000-2.5%$253/sqft |
Source: RealTracs MLS as distributed by MLS GRID #2454909 Report a problem | ||
| 11/2/2022 | Listed for sale | $396,000-1%$260/sqft |
Source: RealTracs MLS as distributed by MLS GRID #2454909 Report a problem | ||
| 2/25/2022 | Listing removed | -- |
Source: RealTracs MLS as distributed by MLS GRID #2313870 Report a problem | ||
| 12/8/2021 | Listed for sale | $400,000+2212.1%$262/sqft |
Source: RealTracs MLS as distributed by MLS GRID #2313870 Report a problem | ||
| 6/30/2021 | Sold | $17,300-88.5%$11/sqft |
Source: Public Record Report a problem | ||
| 9/30/2016 | Sold | $150,000+150%$98/sqft |
Source: RealTracs MLS as distributed by MLS GRID #1737137 Report a problem | ||
| 1/5/1998 | Sold | $60,000$39/sqft |
Source: Public Record Report a problem | ||
Public tax history
| Year | Property taxes | Tax assessment |
|---|---|---|
| 2025 | $1,601 +2.4% | $42,525 |
| 2024 | $1,563 +6.9% | $42,525 |
| 2023 | $1,462 +259.8% | $42,525 |
| 2022 | $406 | $42,525 +42.3% |
| 2021 | -- | $29,875 |
| 2020 | -- | $29,875 |
| 2018 | $1,170 | $29,875 -5.3% |
| 2017 | $1,170 +23.4% | $31,550 |
| 2016 | $948 -16.8% | $31,550 -2.2% |
| 2014 | $1,139 | $32,263 |
| 2013 | -- | $32,263 -4.2% |
| 2012 | $1,061 +12.1% | $33,671 +12% |
| 2011 | $946 +6.1% | $30,070 |
| 2010 | $892 | $30,070 |
| 2009 | $892 | $30,070 |
| 2008 | -- | $30,070 +8.3% |
| 2007 | $994 +58.9% | $27,755 +54.1% |
| 2006 | $625 | $18,016 |
| 2005 | $625 +0.1% | $18,016 +0.1% |
| 2004 | $624 +35% | $17,991 +30.8% |
| 2002 | $462 | $13,759 +3.8% |
| 2001 | -- | $13,259 -75% |
| 2000 | -- | $53,035 |
Find assessor info on the county website
Monthly payment
Est. payment
Payment breakdown
Explore the cost of this home by adjusting the details. Changes won't be saved.Climate risks
Neighborhood: 37033
Nearby schools
Schools provided by the listing agent
- Elementary: Centerville Elementary
- Middle: Hickman Co Middle School
- High: Hickman Co Sr High School
Source: RealTracs MLS as distributed by MLS GRID. This data may not be complete. We recommend contacting the local school district to confirm school assignments for this home.
- $374,500-- bd-- ba-- sqft2055 Skyview Dr, Centerville, TN 37033Off Market
- $237,000-- bd1 ba1.4k sqft1938 Skyview Dr, Centerville, TN 37033Off Market
- $248,700-- bd-- ba-- sqft1938 Skyview Dr, Centerville, TN 37033Off Market
- $354,800-- bd2 ba1.3k sqft1219 Defeated Creek Rd, Centerville, TN 37033Off Market
Similar homes
- $399,0003 bd2 ba1.8k sqft1429 Highway 100, Centerville, TN 37033For Sale
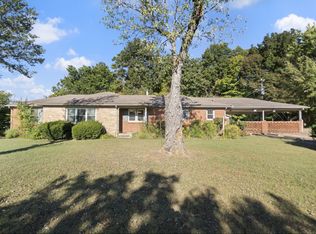
 MLS ID #3611174, Karen Crouch. RealTracs MLS as distributed by MLS GRID
 - $--2 bd1 ba1k sqft703 Highway 100 W, Centerville, TN 37033Auction
 MLS ID #3612106, David R. Hudgins. RealTracs MLS as distributed by MLS GRID
 - $324,9003 bd2 ba1.8k sqft107 Cherry St, Centerville, TN 37033For Sale
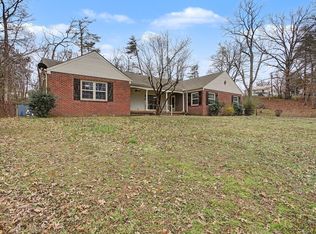 MLS ID #3168282, Elizabeth Chumbley. RealTracs MLS as distributed by MLS GRID
 - $305,0003 bd2 ba1.4k sqft708 Hickory St, Centerville, TN 37033For Sale
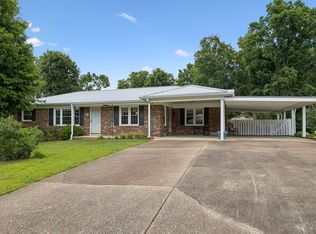 MLS ID #3246610, Amy Dunn. RealTracs MLS as distributed by MLS GRID
 - $375,0003 bd2 ba1.5k sqft1051 N Highway 48, Centerville, TN 37033New ConstructionMLS ID #3527759, Christine Clark. RealTracs MLS as distributed by MLS GRID
- $369,8993 bd2 ba1.4k sqft173 Mitchell St, Hohenwald, TN 38462For SaleMLS ID #3613015, Michelle Sampson. RealTracs MLS as distributed by MLS GRID
- $264,0003 bd1 ba888 sqft3125 Green Hill Dr, Centerville, TN 37033For SaleMLS ID #3611415, Ryan Rogers. RealTracs MLS as distributed by MLS GRID
- $399,9001 bd3 ba1.6k sqft1035 Riverview Rd, Centerville, TN 37033For SaleMLS ID #3592143, Meaghan Baker. RealTracs MLS as distributed by MLS GRID
- $535,0003 bd3 ba2.2k sqft2191 Highway 100, Centerville, TN 37033For SaleMLS ID #3061546, Whitney Ford. RealTracs MLS as distributed by MLS GRID
- $325,0002 bd1 ba1.2k sqft6307 Bell Branch Trl, Nunnelly, TN 37137For SaleMLS ID #3531897, THOMAS (TOM) CUNNINGHAM. RealTracs MLS as distributed by MLS GRID
- $405,0003 bd2 ba1.5k sqft5898 Highway 100 W, Centerville, TN 37033For SaleMLS ID #3599387, Vickie Turnbow. RealTracs MLS as distributed by MLS GRID
- $379,0003 bd2 ba1.8k sqft111 Cascade Spring Rd, Hohenwald, TN 38462For SaleMLS ID #3243930, Allison Tanner. RealTracs MLS as distributed by MLS GRID
- $299,0002 bd2 ba1.3k sqft1252 Kelly Rd, Centerville, TN 37033For SaleMLS ID #3543114, Christina Bogdanova-Bishop. RealTracs MLS as distributed by MLS GRID
- $355,9003 bd2 ba1.2k sqft108 W Circle Dr, Burns, TN 37029For SaleMLS ID #3614419, Shira Sturm. RealTracs MLS as distributed by MLS GRID
- $297,5003 bd1 ba1.3k sqft755 Briar Pond Rd, Centerville, TN 37033For SaleMLS ID #3285846, Beth Baker. RealTracs MLS as distributed by MLS GRID
- $379,0003 bd2 ba1.6k sqft110 Needham Ln, Burns, TN 37029For SaleMLS ID #3251604, Daniel Swaw. RealTracs MLS as distributed by MLS GRID
- $345,0003 bd2 ba1.9k sqft7526 Johnny Crow Rd, Lyles, TN 37098For SaleMLS ID #3180398, Will Leach III. RealTracs MLS as distributed by MLS GRID
