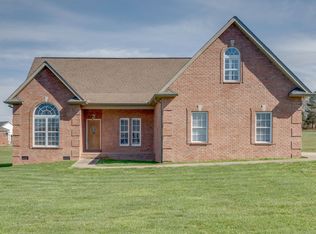
Priced to sell with an appraisal of $396,500 earlier this year! Tucked at the end of a desirable cul-de-sac, this one-owner home offers privacy, peaceful backyard views, and a convenient location just 8 minutes from the interstate and 15 minutes from shopping and dining.
Inside, you’ll find 3 bedrooms, a separate living room, dining area, spacious kitchen, and a dedicated office or hobby room. Storage is abundant with a stair-accessible attic, walk-in crawlspace, and attached two-car garage.
Zoned for Burns Elementary & Middle School and Dickson County High School, 110 Needham Ln is ready for its next owner!
Active
Price cut: $10K (8/12)
$379,000
110 Needham Ln, Burns, TN 37029
3beds
1,657sqft
Single Family Residence, Residential
Built in 1998
1.17 Acres Lot
$-- Zestimate®
$229/sqft
$-- HOA
What's special
Peaceful backyard viewsAttached two-car garageDesirable cul-de-sacSpacious kitchenDining areaStair-accessible atticWalk-in crawlspace
- 19 days
- 356
- 45
Zillow last checked:
Listing updated:
Listed by:
Daniel Swaw 615-887-0307,
HomeSmart Living Realty 615-939-0578
Source: RealTracs MLS as distributed by MLS GRID,MLS#: 3251604
Facts & features
Interior
Bedrooms & bathrooms
- Bedrooms: 3
- Bathrooms: 2
- Full bathrooms: 2
- Main level bedrooms: 3
Primary bathroom
- Features: Primary Bedroom
- Level: Primary Bedroom
Living room
- Features: Separate
- Level: Separate
Other
- Features: Office
- Level: Office
Heating
- Central, Natural Gas
Cooling
- Central Air
Appliances
- Included: Oven, Electric Range, Dishwasher, Refrigerator
- Laundry: Electric Dryer Hookup, Washer Hookup
Features
- Ceiling Fan(s), Extra Closets, Pantry, High Speed Internet
- Flooring: Carpet, Wood, Vinyl
- Basement: Crawl Space
Interior area
- Total structure area: 1,657
- Total interior livable area: 1,657 sqft
- Finished area above ground: 1,657
Video & virtual tour
Property
Parking
- Total spaces: 2
- Parking features: Garage Door Opener, Garage Faces Front, Gravel
- Attached garage spaces: 2
Features
- Levels: One
- Stories: 1
- Patio & porch: Porch, Covered, Deck
Lot
- Size: 1.17 Acres
- Features: Cul-De-Sac, Level
- Topography: Cul-De-Sac,Level
Details
- Parcel number: 145 03308 000
- Special conditions: Standard
Construction
Type & style
- Home type: SingleFamily
- Architectural style: Ranch
- Property subtype: Single Family Residence, Residential
Materials
- Brick
Condition
- New construction: No
- Year built: 1998
Utilities & green energy
- Sewer: Septic Tank
- Water: Public
- Utilities for property: Natural Gas Available, Water Available
Community & HOA
Community
- Subdivision: Ruthland Acres Sec D
HOA
- Has HOA: No
Location
- Region: Burns
Financial & listing details
- Price per square foot: $229/sqft
- Tax assessed value: $318,900
- Annual tax amount: $1,347
- Date on market: 9/23/2026
Estimated market value
Not available
Estimated sales range
Not available
Not available
Price history
| Date | Event | Price |
|---|---|---|
| 9/23/2026 | Listed for sale | $379,000$229/sqft |
Source:  RealTracs MLS as distributed by MLS GRID #3251604 Report a problem RealTracs MLS as distributed by MLS GRID #3251604 Report a problem | ||
| 9/15/2026 | Contingent | $379,000$229/sqft |
Source: RealTracs MLS as distributed by MLS GRID #3251604 Report a problem | ||
| 8/12/2026 | Price change | $379,000-2.6%$229/sqft |
Source: RealTracs MLS as distributed by MLS GRID #3251604 Report a problem | ||
| 7/9/2026 | Price change | $389,000-2.5%$235/sqft |
Source: RealTracs MLS as distributed by MLS GRID #3251604 Report a problem | ||
| 6/28/2026 | Listed for sale | $399,000+219.2%$241/sqft |
Source: RealTracs MLS as distributed by MLS GRID #3251604 Report a problem | ||
| 8/2/1999 | Sold | $125,000+575.7%$75/sqft |
Source: Public Record Report a problem | ||
| 10/10/1997 | Sold | $18,500$11/sqft |
Source: Public Record Report a problem | ||
Public tax history
| Year | Property taxes | Tax assessment |
|---|---|---|
| 2025 | $1,347 | $79,725 |
| 2024 | $1,347 +9.1% | $79,725 +51.7% |
| 2023 | $1,235 | $52,550 |
| 2022 | $1,235 | $52,550 |
| 2021 | $1,235 | $52,550 |
| 2020 | $1,235 | $52,550 |
| 2019 | $1,235 +8.9% | $52,550 +25.1% |
| 2018 | $1,134 | $42,000 |
| 2017 | $1,134 | $42,000 |
| 2016 | $1,134 +8.8% | $42,000 +16.9% |
| 2015 | $1,042 | $35,925 |
| 2014 | $1,042 | $35,925 |
| 2013 | -- | $35,925 |
| 2012 | $1,068 | $35,925 -4.2% |
| 2011 | $1,068 | $37,488 |
| 2010 | $1,068 | $37,488 |
| 2009 | $1,068 +7.1% | $37,488 |
| 2008 | $997 +1.1% | $37,488 |
| 2007 | $986 -18.1% | $37,488 |
| 2006 | $1,203 +12.7% | $37,488 +12.7% |
| 2005 | $1,068 +12.2% | $33,276 |
| 2004 | $952 | $33,276 |
| 2002 | $952 | $33,276 |
| 2001 | -- | $33,276 -75% |
| 2000 | -- | $133,102 |
Find assessor info on the county website
Monthly payment
Est. payment
Payment breakdown
Explore the cost of this home by adjusting the details. Changes won't be saved.Climate risks
Neighborhood: 37029
Nearby schools
Schools provided by the listing agent
- Elementary: Stuart Burns Elementary
- Middle: Burns Middle School
- High: Dickson County High School
Source: RealTracs MLS as distributed by MLS GRID. This data may not be complete. We recommend contacting the local school district to confirm school assignments for this home.
Similar homes
- $355,9003 bd2 ba1.2k sqft108 W Circle Dr, Burns, TN 37029For Sale

 MLS ID #3614419, Shira Sturm. RealTracs MLS as distributed by MLS GRID
 - $344,9003 bd2 ba1.7k sqft9900 Ed Lyell Rd, Lyles, TN 37098For Sale
 MLS ID #3516471, Randy Word. RealTracs MLS as distributed by MLS GRID
 - $375,0003 bd2 ba1.8k sqft214 Wyburn Pl, Burns, TN 37029For Sale
 MLS ID #3246797, Kelsey Dotson. RealTracs MLS as distributed by MLS GRID
 - $412,0003 bd2 ba1.5k sqft164 Lena Loop, Burns, TN 37029For Sale
 MLS ID #3592187, Amanda Lynch. RealTracs MLS as distributed by MLS GRID
 - $339,9003 bd2 ba1.2k sqft1505 Bakers Work Rd, Burns, TN 37029For SaleMLS ID #3545983, Rachel Harding. RealTracs MLS as distributed by MLS GRID
- $400,0003 bd2 ba1.3k sqft7511 Cox Pike, Fairview, TN 37062For SaleMLS ID #3611642, Gary Ashton. RealTracs MLS as distributed by MLS GRID
- $445,1003 bd2 ba1.4k sqft2815 Spencer Mill Rd, Bon Aqua, TN 37025For SaleMLS ID #3512492, Leslie Scott, CLHA. RealTracs MLS as distributed by MLS GRID
- $459,0003 bd3 ba2k sqft6003 Hill Cir, Bon Aqua, TN 37025For SaleMLS ID #3255141, Mary Snyder. RealTracs MLS as distributed by MLS GRID
- $427,0003 bd2 ba1.9k sqft7500 Cherokee Hills Rd, Fairview, TN 37062For SaleMLS ID #3599471, Julie Hasley Coone. RealTracs MLS as distributed by MLS GRID
- $330,0003 bd1 ba1.4k sqft10924 Rials Branch Rd, Bon Aqua, TN 37025For SaleMLS ID #3233586, Amanda L. Bell. RealTracs MLS as distributed by MLS GRID
- $269,9003 bd1 ba980 sqft10026 W Green Cemetery Rd, Bon Aqua, TN 37025For SaleMLS ID #3612588, Brandon Cooper. RealTracs MLS as distributed by MLS GRID
- $425,0003 bd3 ba1.6k sqft203 Codie Dr, Dickson, TN 37055For SaleMLS ID #3602831, Denise Stinson. RealTracs MLS as distributed by MLS GRID
- $450,0003 bd2 ba2.1k sqft9092 E 40th Rd, Bon Aqua, TN 37025For SaleMLS ID #3215597, Rhonda Smart. RealTracs MLS as distributed by MLS GRID
- $429,9004 bd3 ba2k sqft610 Whirlaway Dr, Burns, TN 37029For SaleMLS ID #3531713, Laura Pierce. RealTracs MLS as distributed by MLS GRID
- $387,0003 bd3 ba1.4k sqft7503 Scarborough Pl, Fairview, TN 37062For SaleMLS ID #3610210, Jennifer Farrar. RealTracs MLS as distributed by MLS GRID
- $362,9004 bd2 ba1.4k sqft107 Valley Rd, Dickson, TN 37055For SaleMLS ID #3184810, Meaghan Baker. RealTracs MLS as distributed by MLS GRID
- $339,9003 bd2 ba1.3k sqft103 W Dell Rd, Dickson, TN 37055For SaleMLS ID #3611802, Dale Karshenas. RealTracs MLS as distributed by MLS GRID
- $319,9003 bd2 ba1.2k sqft1466 W Grab Creek Rd, Dickson, TN 37055For SaleMLS ID #3261551, Jonathan Poindexter. RealTracs MLS as distributed by MLS GRID
- $349,9003 bd3 ba1.9k sqft2809 Skyview Dr, Centerville, TN 37033For SaleMLS ID #3611935, Michele Davis ,Broker CRS. RealTracs MLS as distributed by MLS GRID
- $399,9003 bd3 ba2.1k sqft110 Marty Ln, White Bluff, TN 37187For SaleMLS ID #3228504, Barbara Whittington-Curtis. RealTracs MLS as distributed by MLS GRID
