Welcome home to this charming home, freshly painted and ready for its next owners! Inside, you’ll find a comfortable, functional layout with inviting living spaces and plenty of room to make it your own. Out back, the spacious fenced backyard is a standout, featuring a deck perfect for grilling, relaxing, or entertaining, a large storage shed, and a swing set with plenty of room left to play and enjoy the outdoors. An irrigation system in both the front and backyard makes maintaining the outdoor spaces a breeze. With fresh paint, great outdoor space, and thoughtful additions already in place, this home is ready to welcome its next chapter!
Active
$387,000
7503 Scarborough Pl, Fairview, TN 37062
3beds
1,420sqft
Single Family Residence, Residential
Built in 2019
10,018 Square Feet Lot
$-- Zestimate®
$273/sqft
$-- HOA
What's special
Large storage shedSpacious fenced backyardFreshly paintedInviting living spacesComfortable functional layout
- 20 days
- 752
- 81
Likely to sell faster than
Zillow last checked:
Listing updated:
Listed by:
Jennifer Farrar 615-714-8161,
Compass 615-383-6600
Source: RealTracs MLS as distributed by MLS GRID,MLS#: 3610210
Facts & features
Interior
Bedrooms & bathrooms
- Bedrooms: 3
- Bathrooms: 3
- Full bathrooms: 2
- 1/2 bathrooms: 1
Heating
- Central
Cooling
- Central Air
Appliances
- Included: Built-In Electric Oven, Dishwasher, Microwave
Features
- Flooring: Laminate, Tile
- Basement: Crawl Space
Interior area
- Total structure area: 1,420
- Total interior livable area: 1,420 sqft
- Finished area above ground: 1,420
Property
Parking
- Total spaces: 1
- Parking features: Attached
- Attached garage spaces: 1
Features
- Levels: One
- Stories: 2
- Patio & porch: Deck, Covered
- Fencing: Partial
Lot
- Size: 10,018 Square Feet
- Dimensions: 43 x 145.2
Details
- Additional structures: Storage
- Parcel number: 094042G B 00408 00001042G
- Special conditions: Standard
Construction
Type & style
- Home type: SingleFamily
- Property subtype: Single Family Residence, Residential
Materials
- Brick, Vinyl Siding
Condition
- New construction: No
- Year built: 2019
Utilities & green energy
- Sewer: Public Sewer
- Water: Public
- Utilities for property: Water Available
Community & HOA
Community
- Subdivision: Scarborough Place
HOA
- Has HOA: No
Location
- Region: Fairview
Financial & listing details
- Price per square foot: $273/sqft
- Tax assessed value: $368,200
- Annual tax amount: $1,740
- Date on market: 10/26/2026
Estimated market value
Not available
Estimated sales range
Not available
Not available
Price history
| Date | Event | Price |
|---|---|---|
| 10/26/2026 | Listed for sale | $387,000$273/sqft |
Source:  RealTracs MLS as distributed by MLS GRID #3610210 Report a problem | ||
| 10/21/2026 | Contingent | $387,000$273/sqft |
Source: RealTracs MLS as distributed by MLS GRID #3610210 Report a problem | ||
| 10/2/2026 | Listed for sale | $387,000-3.2%$273/sqft |
Source: RealTracs MLS as distributed by MLS GRID #3610210 Report a problem | ||
| 10/1/2026 | Listing removed | $399,900$282/sqft |
Source: RealTracs MLS as distributed by MLS GRID #3515304 Report a problem | ||
| 9/10/2026 | Price change | $399,900-2.5%$282/sqft |
Source: RealTracs MLS as distributed by MLS GRID #3515304 Report a problem | ||
| 8/19/2026 | Listed for sale | $410,000+52.7%$289/sqft |
Source: RealTracs MLS as distributed by MLS GRID #3515304 Report a problem | ||
| 4/25/2024 | Sold | $268,572-32.9%$189/sqft |
Source: Public Record Report a problem | ||
| 3/1/2022 | Sold | $400,000+0.3%$282/sqft |
Source: RealTracs MLS as distributed by MLS GRID #2349478 Report a problem | ||
| 1/30/2022 | Contingent | $399,000$281/sqft |
Source: RealTracs MLS as distributed by MLS GRID #2349478 Report a problem | ||
| 1/28/2022 | Listed for sale | $399,000+46.7%$281/sqft |
Source: RealTracs MLS as distributed by MLS GRID #2349478 Report a problem | ||
| 9/3/2020 | Sold | $272,000+4.7%$192/sqft |
Source: Public Record Report a problem | ||
| 5/7/2020 | Sold | $259,900$183/sqft |
Source: RealTracs MLS as distributed by MLS GRID #2079785 Report a problem | ||
| 10/21/2019 | Listed for sale | $259,900$183/sqft |
Source: Synergy Realty Network, LLC #2079785 Report a problem | ||
Public tax history
| Year | Property taxes | Tax assessment |
|---|---|---|
| 2025 | $1,740 -5.9% | $92,050 +37.3% |
| 2024 | $1,849 | $67,050 |
| 2023 | $1,849 | $67,050 |
| 2022 | $1,849 | $67,050 |
| 2021 | $1,849 +56.7% | $67,050 +76% |
| 2020 | $1,180 +1412.8% | $38,100 +1424% |
| 2019 | $78 +2.6% | $2,500 |
| 2018 | $76 | $2,500 |
| 2017 | $76 | $2,500 |
| 2016 | -- | $2,500 -16.7% |
| 2015 | -- | $3,000 |
| 2014 | -- | $3,000 |
| 2013 | -- | $3,000 |
| 2012 | -- | $3,000 -20% |
| 2011 | -- | $3,750 |
Find assessor info on the county website
Monthly payment
Est. payment
Payment breakdown
Explore the cost of this home by adjusting the details. Changes won't be saved.Climate risks
Neighborhood: 37062
Nearby schools
Schools provided by the listing agent
- Elementary: Westwood Elementary School
- Middle: Fairview Middle School
- High: Fairview High School
Source: RealTracs MLS as distributed by MLS GRID. This data may not be complete. We recommend contacting the local school district to confirm school assignments for this home.
Similar homes
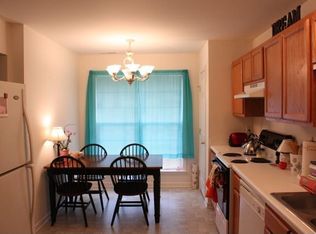
- $427,0003 bd2 ba1.9k sqft7500 Cherokee Hills Rd, Fairview, TN 37062For Sale

 MLS ID #3599471, Julie Hasley Coone. RealTracs MLS as distributed by MLS GRID
- $459,9003 bd3 ba1.8k sqft1036 Brayden Dr, Fairview, TN 37062For Sale
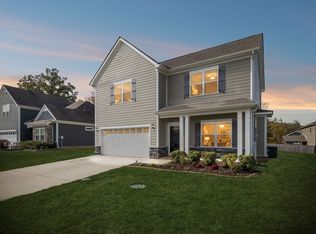 MLS ID #3629986, Trey McCoy. RealTracs MLS as distributed by MLS GRID
- $464,9993 bd3 ba1.9k sqft3005 Kirk Ct, Fairview, TN 37062For Sale
 MLS ID #3546054, Brittney Darby. RealTracs MLS as distributed by MLS GRID
- $340,0002 bd2 ba1.6k sqft7123 Fernvale Springs Way, Fairview, TN 37062For Sale
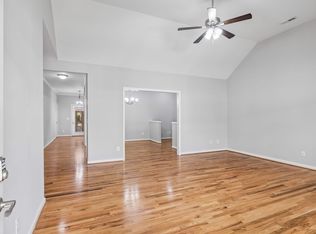 MLS ID #3516302, Steve Cunningham. RealTracs MLS as distributed by MLS GRID
- $434,9004 bd2 ba1.7k sqft7473 Cox Pike Lot 6, Fairview, TN 37062New ConstructionMLS ID #3531303, Brandon Butler. RealTracs MLS as distributed by MLS GRID
- $474,9003 bd2 ba1.7k sqft7108 Gregory Ct, Fairview, TN 37062For SaleMLS ID #3513402, Blair Carver. RealTracs MLS as distributed by MLS GRID
- $450,0003 bd3 ba1.8k sqft7007 Longview Ln, Bon Aqua, TN 37025For SaleMLS ID #3634299, Brad Hopkins. RealTracs MLS as distributed by MLS GRID
- $450,0003 bd2 ba1.7k sqft1004 Johnston Dr, White Bluff, TN 37187For SaleMLS ID #3513182, Jon Cherry. RealTracs MLS as distributed by MLS GRID
- $359,9003 bd2 ba1.5k sqft3220 Trace Creek Rd, White Bluff, TN 37187For SaleMLS ID #3632873, Mark Buchanan. RealTracs MLS as distributed by MLS GRID
- $375,0003 bd2 ba1.4k sqft329 Murrell Rd, Dickson, TN 37055For SaleMLS ID #3630536, Whitney Koski. RealTracs MLS as distributed by MLS GRID
- $499,9004 bd2 ba1.9k sqft7110 Hall Rd Lot 2, Fairview, TN 37062New ConstructionMLS ID #3594261, Brandon Butler. RealTracs MLS as distributed by MLS GRID
- $499,9004 bd2 ba1.9k sqft7106 Hall Rd Lot 4, Fairview, TN 37062New ConstructionMLS ID #3595231, Brandon Butler. RealTracs MLS as distributed by MLS GRID
- $529,9004 bd4 ba2.1k sqft7104 Hall Rd Lot 5, Fairview, TN 37062New ConstructionMLS ID #3595271, Brandon Butler. RealTracs MLS as distributed by MLS GRID
- $529,9004 bd4 ba2.1k sqft7108 Hall Rd Lot 3, Fairview, TN 37062New ConstructionMLS ID #3595253, Brandon Butler. RealTracs MLS as distributed by MLS GRID
- $399,9003 bd2 ba1.6k sqft1017 Glendale Dr, Dickson, TN 37055For SaleMLS ID #3610092, Bob Hoff. RealTracs MLS as distributed by MLS GRID
- $355,9003 bd2 ba1.2k sqft108 W Circle Dr, Burns, TN 37029For SaleMLS ID #3614419, Shira Sturm. RealTracs MLS as distributed by MLS GRID
- $352,5003 bd2 ba1.2k sqft306 Twilight Ct, White Bluff, TN 37187For SaleMLS ID #3244983, Chelsea Mercier. RealTracs MLS as distributed by MLS GRID
- $425,0003 bd2 ba1.5k sqft1003 Creek Bottom Rd, White Bluff, TN 37187For SaleMLS ID #3528346, Gary Ashton. RealTracs MLS as distributed by MLS GRID
- $525,0003 bd3 ba2k sqft7973 Boone Trce, Nashville, TN 37221For SaleMLS ID #3633270, Jamie Shea, CRS, GRI, ABR. RealTracs MLS as distributed by MLS GRID
- $443,9003 bd2 ba1.5k sqft7928 Boone Trce, Nashville, TN 37221For SaleMLS ID #3623456, Amanda L. Bell. RealTracs MLS as distributed by MLS GRID
