Welcome first time home buyers to 306 Twilight Ct. in the heart of White Bluff! Nestled at the end of a quiet cul-de-sac, this beautifully maintained one-level home offers the perfect blend of comfort, privacy, and peaceful country living. The inviting covered front porch sets the tone for the warm and welcoming interior, where a spacious open-concept living and dining area creates an ideal space for gathering with family and friends. Thoughtfully designed with the living room at the center of the home, the bedroom layout provides added privacy and functionality. Step outside to enjoy your morning coffee or unwind after a long day on the back deck overlooking the fenced backyard—perfect for gardening, pets, or simply soaking in the sights and sounds of nature. Lightly lived in and move-in ready, this charming home offers a rare opportunity to enjoy quiet living while remaining conveniently close to town amenities. Montgomery Bell State Park & The Harpeth River just a few miles away.
Active
Price cut: $10K (8/8)
$362,500
306 Twilight Ct, White Bluff, TN 37187
3beds
1,236sqft
Single Family Residence, Residential
Built in 2018
0.6 Acres Lot
$-- Zestimate®
$293/sqft
$-- HOA
What's special
- 78 days
- 199
- 17
Zillow last checked:
Listing updated:
Listed by:
Chelsea Mercier 814-449-8151,
Onward Real Estate 615-234-5181
Source: RealTracs MLS as distributed by MLS GRID,MLS#: 3244983
Facts & features
Interior
Bedrooms & bathrooms
- Bedrooms: 3
- Bathrooms: 2
- Full bathrooms: 2
- Main level bedrooms: 3
Bedroom 1
- Area: 196 Square Feet
- Dimensions: 14x14
Bedroom 2
- Area: 110 Square Feet
- Dimensions: 11x10
Bedroom 3
- Area: 143 Square Feet
- Dimensions: 11x13
Primary bathroom
- Features: Primary Bedroom
- Level: Primary Bedroom
Dining room
- Features: None
- Level: None
Living room
- Area: 225 Square Feet
- Dimensions: 15x15
Heating
- Central, Electric, Heat Pump
Cooling
- Central Air
Appliances
- Included: Electric Oven, Electric Range, Dishwasher, Freezer, Microwave, Refrigerator, Stainless Steel Appliance(s)
- Laundry: Electric Dryer Hookup, Washer Hookup
Features
- Ceiling Fan(s), Walk-In Closet(s), High Speed Internet
- Flooring: Luxury Vinyl
- Basement: Crawl Space
Interior area
- Total structure area: 1,236
- Total interior livable area: 1,236 sqft
- Finished area above ground: 1,236
Property
Parking
- Total spaces: 2
- Parking features: Open
- Uncovered spaces: 2
Features
- Levels: One
- Stories: 1
- Patio & porch: Porch, Covered, Deck
- Fencing: Back Yard
- Has view: Yes
Lot
- Size: 0.6 Acres
- Dimensions: 58.42 x 163.31 IRR
- Features: Cul-De-Sac, Private, Rolling Slope
- Topography: Cul-De-Sac,Private,Rolling Slope
Details
- Parcel number: 081N B 02000 000
- Special conditions: HUD Owned
Construction
Type & style
- Home type: SingleFamily
- Property subtype: Single Family Residence, Residential
Materials
- Vinyl Siding
- Roof: Shingle
Condition
- New construction: No
- Year built: 2018
Utilities & green energy
- Sewer: Public Sewer
- Water: Public
- Utilities for property: Electricity Available, Water Available
Community & HOA
Community
- Subdivision: Sunset Pointe Sub Sec B
HOA
- Has HOA: No
Location
- Region: White Bluff
Financial & listing details
- Price per square foot: $293/sqft
- Tax assessed value: $299,400
- Annual tax amount: $1,714
- Date on market: 6/19/2026
- Electric utility on property: Yes
Estimated market value
Not available
Estimated sales range
Not available
Not available
Price history
| Date | Event | Price |
|---|---|---|
| 8/8/2026 | Price change | $362,500-2.7%$293/sqft |
Source:  RealTracs MLS as distributed by MLS GRID #3244983 Report a problem RealTracs MLS as distributed by MLS GRID #3244983 Report a problem | ||
| 6/19/2026 | Listed for sale | $372,500+24.8%$301/sqft |
Source: RealTracs MLS as distributed by MLS GRID #3244983 Report a problem | ||
| 11/21/2022 | Sold | $298,500$242/sqft |
Source: RealTracs MLS as distributed by MLS GRID #2443806 Report a problem | ||
| 10/15/2022 | Pending sale | $298,500$242/sqft |
Source: RealTracs MLS as distributed by MLS GRID #2443806 Report a problem | ||
| 10/8/2022 | Price change | $298,500-0.1%$242/sqft |
Source: RealTracs MLS as distributed by MLS GRID #2443806 Report a problem | ||
| 10/3/2022 | Price change | $298,8000%$242/sqft |
Source: RealTracs MLS as distributed by MLS GRID #2443806 Report a problem | ||
| 9/28/2022 | Listed for sale | $298,900-1.6%$242/sqft |
Source: RealTracs MLS as distributed by MLS GRID #2443806 Report a problem | ||
| 9/26/2022 | Listing removed | -- |
Source: RealTracs MLS as distributed by MLS GRID #2439551 Report a problem | ||
| 9/22/2022 | Price change | $303,900-1.6%$246/sqft |
Source: RealTracs MLS as distributed by MLS GRID #2439551 Report a problem | ||
| 9/16/2022 | Listed for sale | $308,900$250/sqft |
Source: RealTracs MLS as distributed by MLS GRID #2439551 Report a problem | ||
| 9/16/2022 | Listing removed | -- |
Source: RealTracs MLS as distributed by MLS GRID #2428114 Report a problem | ||
| 9/13/2022 | Price change | $308,900-3.3%$250/sqft |
Source: RealTracs MLS as distributed by MLS GRID #2428114 Report a problem | ||
| 9/3/2022 | Price change | $319,500-3.2%$258/sqft |
Source: RealTracs MLS as distributed by MLS GRID #2428114 Report a problem | ||
| 8/21/2022 | Price change | $329,900-2.5%$267/sqft |
Source: RealTracs MLS as distributed by MLS GRID #2428114 Report a problem | ||
| 8/15/2022 | Listed for sale | $338,500-0.1%$274/sqft |
Source: RealTracs MLS as distributed by MLS GRID #2428114 Report a problem | ||
| 8/9/2022 | Listing removed | -- |
Source: RealTracs MLS as distributed by MLS GRID #2407851 Report a problem | ||
| 7/31/2022 | Price change | $338,900-2.8%$274/sqft |
Source: RealTracs MLS as distributed by MLS GRID #2407851 Report a problem | ||
| 7/19/2022 | Price change | $348,700-3.1%$282/sqft |
Source: RealTracs MLS as distributed by MLS GRID #2407851 Report a problem | ||
| 7/9/2022 | Listed for sale | $359,900+1794.2%$291/sqft |
Source: RealTracs MLS as distributed by MLS GRID #2407851 Report a problem | ||
| 8/24/2018 | Sold | $19,000$15/sqft |
Source: Public Record Report a problem | ||
Public tax history
| Year | Property taxes | Tax assessment |
|---|---|---|
| 2025 | $1,714 | $74,850 |
| 2024 | $1,714 +23.8% | $74,850 +59.4% |
| 2023 | $1,385 | $46,950 |
| 2022 | $1,385 +1.7% | $46,950 |
| 2021 | $1,362 +1.8% | $46,950 |
| 2020 | $1,338 +745.9% | $46,950 |
| 2019 | $158 +3.6% | $46,950 +915.1% |
| 2018 | $153 -0.1% | $4,625 |
| 2017 | $153 | $4,625 |
| 2016 | $153 -2.9% | $4,625 |
| 2015 | $157 | $4,625 |
| 2014 | $157 | $4,625 |
| 2013 | -- | $4,625 |
| 2012 | $152 | $4,625 |
| 2011 | $152 | $4,625 |
| 2010 | $152 | $4,625 |
| 2009 | $152 +6.1% | $4,625 |
| 2008 | $143 +1% | $4,625 |
| 2007 | $142 -18.1% | $4,625 |
| 2006 | $173 | $4,625 |
| 2005 | $173 +10.3% | $4,625 |
| 2004 | $157 | $4,625 |
| 2002 | $157 | $4,625 |
| 2001 | -- | $4,625 -75% |
| 2000 | -- | $18,500 |
Find assessor info on the county website
Monthly payment
Est. payment
Payment breakdown
Explore the cost of this home by adjusting the details. Changes won't be saved.Climate risks
Neighborhood: 37187
Nearby schools
Schools provided by the listing agent
- Elementary: White Bluff Elementary
- Middle: W James Middle School
- High: Creek Wood High School
Source: RealTracs MLS as distributed by MLS GRID. This data may not be complete. We recommend contacting the local school district to confirm school assignments for this home.


Similar homes
- $425,0003 bd2 ba1.5k sqft1003 Creek Bottom Rd, White Bluff, TN 37187For Sale
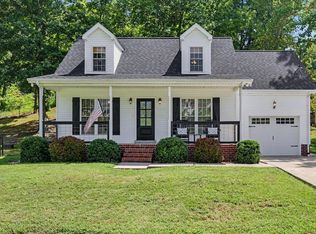
 MLS ID #3528346, Gary Ashton. RealTracs MLS as distributed by MLS GRID
 - $289,9003 bd2 ba1.3k sqft958 Jordan Cir, White Bluff, TN 37187For Sale
 MLS ID #3258328, Harley Pope. RealTracs MLS as distributed by MLS GRID
 - $450,0003 bd2 ba1.7k sqft1004 Johnston Dr, White Bluff, TN 37187For Sale
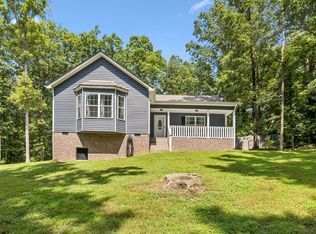 MLS ID #3513182, Jon Cherry. RealTracs MLS as distributed by MLS GRID
 - $359,0003 bd3 ba1.7k sqft123 Timber Crest Trl, White Bluff, TN 37187For Sale
 MLS ID #3217408, Paul R. Goode. RealTracs MLS as distributed by MLS GRID
 - $335,0003 bd2 ba1.2k sqft809 Hooper Rd, Charlotte, TN 37036For SaleMLS ID #3123206, Braidon Barbe. RealTracs MLS as distributed by MLS GRID
- $344,0003 bd2 ba1.2k sqft677 Steele Rd, Charlotte, TN 37036For SaleMLS ID #3279209, Jason Warner. RealTracs MLS as distributed by MLS GRID
- $359,9003 bd2 ba1.2k sqft108 W Circle Dr, Burns, TN 37029For SaleMLS ID #3223204, Shira Sturm. RealTracs MLS as distributed by MLS GRID
- $334,9003 bd3 ba1.2k sqft17036 Pond Cir, Bon Aqua, TN 37025For SaleMLS ID #3510889, Chelsea Cox. RealTracs MLS as distributed by MLS GRID
- $349,9003 bd3 ba1.2k sqft2143 Bell St #A, Ashland City, TN 37015For SaleMLS ID #3520734, Kris Salisbury. RealTracs MLS as distributed by MLS GRID
- $349,9003 bd2 ba1.2k sqft219 Brady Dr, Dickson, TN 37055For SaleMLS ID #3510350, Chelsea Cox. RealTracs MLS as distributed by MLS GRID
- $384,9003 bd2 ba1.2k sqft3084 Bowker Rd, Charlotte, TN 37036For SaleMLS ID #3168229, Amanda L. Bell. RealTracs MLS as distributed by MLS GRID
- $339,9003 bd2 ba1.2k sqft1315 N Charlotte St, Dickson, TN 37055For SaleMLS ID #3243603, Missy Chandler. RealTracs MLS as distributed by MLS GRID
- $350,0003 bd2 ba1.3k sqft150 Lizzie Rd, Ashland City, TN 37015For SaleMLS ID #3197596, Amanda L. Bell. RealTracs MLS as distributed by MLS GRID
- $339,9003 bd2 ba1.4k sqft200 Cullum Ave, Dickson, TN 37055For SaleMLS ID #3527520, Callie Southerland. RealTracs MLS as distributed by MLS GRID
- $350,0003 bd3 ba1.4k sqft126 Silver Leaf Cir, Dickson, TN 37055For SaleMLS ID #3525663, Patricia (Pat) Kitchens. RealTracs MLS as distributed by MLS GRID
- $344,9003 bd2 ba1.2k sqft1466 W Grab Creek Rd, Dickson, TN 37055For SaleMLS ID #3261551, Jonathan Poindexter. RealTracs MLS as distributed by MLS GRID
- $359,9003 bd2 ba1.5k sqft108 Turner St, Ashland City, TN 37015For SaleMLS ID #3510217, Christina Wertz. RealTracs MLS as distributed by MLS GRID
- $379,0003 bd2 ba1.6k sqft110 Needham Ln, Burns, TN 37029For SaleMLS ID #3251604, Daniel Swaw. RealTracs MLS as distributed by MLS GRID
- $345,0003 bd2 ba1.5k sqft106 Smith St, Ashland City, TN 37015For SaleMLS ID #3510927, Amanda L. Bell. RealTracs MLS as distributed by MLS GRID
- $375,0003 bd2 ba1.5k sqft7310 Cumberland Dr, Fairview, TN 37062For SaleMLS ID #3185424, Annie McCreary. RealTracs MLS as distributed by MLS GRID
