This 3-bedroom, 2-bath ranch home offers 1,312 sq ft of living space on a 1-acre lot. The main level features a spacious great room with high ceilings and a wood-burning fireplace, along with an eat-in kitchen with wood cabinetry, laminate flooring, and a full range of appliances. The primary bedroom includes a private bath with a separate tub and shower, while two additional bedrooms provide flexibility for guests, an office, or other needs. A combination dining area and utility room complete the interior. Outside, the property includes a covered porch, deck, concrete driveway, and attached 2-car garage. Up to 1% lender credit on the loan amount when buyer uses Seller's Preferred Lender.
Active
$400,000
7511 Cox Pike, Fairview, TN 37062
3beds
1,312sqft
Single Family Residence, Residential
Built in 2004
1 Acres Lot
$-- Zestimate®
$305/sqft
$-- HOA
What's special
Wood-burning fireplaceCovered porchFull range of appliancesLaminate flooring
- 18 hours
- 152
- 19
Zillow last checked:
Listing updated:
Listed by:
Gary Ashton 615-301-1650,
The Ashton Real Estate Group of RE/MAX Advantage 615-301-1631,
Sean Patterson 615-430-0219,
The Ashton Real Estate Group of RE/MAX Advantage
Source: RealTracs MLS as distributed by MLS GRID,MLS#: 3611642
Facts & features
Interior
Bedrooms & bathrooms
- Bedrooms: 3
- Bathrooms: 2
- Full bathrooms: 2
- Main level bedrooms: 3
Bedroom 1
- Features: Suite
- Level: Suite
- Area: 180 Square Feet
- Dimensions: 15x12
Bedroom 2
- Area: 110 Square Feet
- Dimensions: 11x10
Bedroom 3
- Area: 81 Square Feet
- Dimensions: 9x9
Primary bathroom
- Features: Primary Bedroom
- Level: Primary Bedroom
Dining room
- Features: Combination
- Level: Combination
- Area: 100 Square Feet
- Dimensions: 10x10
Kitchen
- Features: Eat-in Kitchen
- Level: Eat-in Kitchen
- Area: 120 Square Feet
- Dimensions: 10x12
Living room
- Features: Great Room
- Level: Great Room
- Area: 325 Square Feet
- Dimensions: 13x25
Other
- Features: Utility Room
- Level: Utility Room
- Area: 35 Square Feet
- Dimensions: 7x5
Heating
- Central, Electric
Cooling
- Central Air, Electric
Appliances
- Included: Electric Oven, Electric Range, Dishwasher, Disposal, Microwave, Refrigerator
- Laundry: Electric Dryer Hookup, Washer Hookup
Features
- Ceiling Fan(s), Entrance Foyer, High Ceilings
- Flooring: Carpet, Laminate
- Basement: Crawl Space
- Number of fireplaces: 1
- Fireplace features: Living Room, Wood Burning
Interior area
- Total structure area: 1,312
- Total interior livable area: 1,312 sqft
- Finished area above ground: 1,312
Video & virtual tour
Property
Parking
- Total spaces: 2
- Parking features: Garage Door Opener, Garage Faces Front, Concrete, Driveway
- Attached garage spaces: 2
- Has uncovered spaces: Yes
Features
- Levels: One
- Stories: 1
- Patio & porch: Porch, Covered, Deck
Lot
- Size: 1 Acres
Details
- Parcel number: 094043D A 00901 00001043D
- Special conditions: Standard
Construction
Type & style
- Home type: SingleFamily
- Architectural style: Ranch
- Property subtype: Single Family Residence, Residential
Materials
- Brick, Vinyl Siding
- Roof: Asphalt
Condition
- New construction: No
- Year built: 2004
Utilities & green energy
- Sewer: Public Sewer
- Water: Public
- Utilities for property: Electricity Available, Water Available
Community & HOA
Community
- Security: Fire Alarm, Smoke Detector(s)
- Subdivision: Mcdonalds Gary Cox Pike
HOA
- Has HOA: No
Location
- Region: Fairview
Financial & listing details
- Price per square foot: $305/sqft
- Annual tax amount: $1,581
- Date on market: 10/5/2026
- Electric utility on property: Yes
Estimated market value
Not available
Estimated sales range
Not available
Not available
Price history
| Date | Event | Price |
|---|---|---|
| 10/5/2026 | Listed for sale | $400,000-1.2%$305/sqft |
Source:  RealTracs MLS as distributed by MLS GRID #3611642 Report a problem RealTracs MLS as distributed by MLS GRID #3611642 Report a problem | ||
| 11/8/2025 | Listing removed | $405,000$309/sqft |
Source: RealTracs MLS as distributed by MLS GRID #2971821 Report a problem | ||
| 8/9/2025 | Listed for sale | $405,000$309/sqft |
Source: RealTracs MLS as distributed by MLS GRID #2971821 Report a problem | ||
Public tax history
Tax history is unavailable.
Monthly payment
Est. payment
Payment breakdown
Explore the cost of this home by adjusting the details. Changes won't be saved.Climate risks
Neighborhood: 37062
Nearby schools
Schools provided by the listing agent
- Elementary: Westwood Elementary School
- Middle: Fairview Middle School
- High: Fairview High School
Source: RealTracs MLS as distributed by MLS GRID. This data may not be complete. We recommend contacting the local school district to confirm school assignments for this home.
Similar homes
- $387,0003 bd3 ba1.4k sqft7503 Scarborough Pl, Fairview, TN 37062For Sale

 MLS ID #3610210, Jennifer Farrar. RealTracs MLS as distributed by MLS GRID
 - $435,0003 bd3 ba1.8k sqft7415 Master Shane Rd, Fairview, TN 37062For Sale
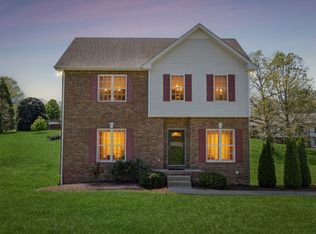 MLS ID #3251637, Michael B McKee. RealTracs MLS as distributed by MLS GRID
 - $379,0003 bd2 ba1.6k sqft110 Needham Ln, Burns, TN 37029For Sale
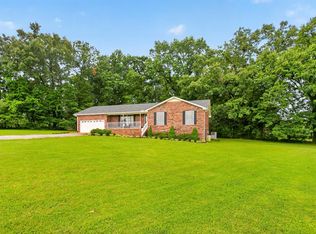 MLS ID #3251604, Daniel Swaw. RealTracs MLS as distributed by MLS GRID
 - $445,1003 bd2 ba1.4k sqft2815 Spencer Mill Rd, Bon Aqua, TN 37025For Sale
 MLS ID #3512492, Leslie Scott, CLHA. RealTracs MLS as distributed by MLS GRID
 - $425,0003 bd3 ba1.6k sqft203 Codie Dr, Dickson, TN 37055For SaleMLS ID #3602831, Denise Stinson. RealTracs MLS as distributed by MLS GRID
- $289,9003 bd2 ba1.3k sqft958 Jordan Cir, White Bluff, TN 37187For SaleMLS ID #3258328, Harley Pope. RealTracs MLS as distributed by MLS GRID
- $344,5003 bd2 ba1.3k sqft1013 S Tidwell Rd, Bon Aqua, TN 37025For SaleMLS ID #3270726, Jillain Pigg. RealTracs MLS as distributed by MLS GRID
- $425,0003 bd2 ba1.5k sqft1003 Creek Bottom Rd, White Bluff, TN 37187For SaleMLS ID #3528346, Gary Ashton. RealTracs MLS as distributed by MLS GRID
- $439,0002 bd2 ba1k sqft1055 Lonesome Pine Rd, Kingston Springs, TN 37082For SaleMLS ID #3218146, Evan Hedrick. RealTracs MLS as distributed by MLS GRID
- $330,0003 bd1 ba1.4k sqft10924 Rials Branch Rd, Bon Aqua, TN 37025For SaleMLS ID #3233586, Amanda L. Bell. RealTracs MLS as distributed by MLS GRID
- $349,9003 bd2 ba1.2k sqft1505 Bakers Work Rd, Burns, TN 37029For SaleMLS ID #3545983, Rachel Harding. RealTracs MLS as distributed by MLS GRID
- $368,7503 bd2 ba1.5k sqft126 Robin Hood Rd, Dickson, TN 37055For SaleMLS ID #3594057, Renea Veach. RealTracs MLS as distributed by MLS GRID
- $350,0003 bd2 ba1.6k sqft1539 C C Rd, Kingston Springs, TN 37082For SaleMLS ID #3529706, Joe Archer. RealTracs MLS as distributed by MLS GRID
- $415,0003 bd2 ba1.7k sqft1456 Sams Creek Rd, Ashland City, TN 37015For SaleMLS ID #3541243, Chris Christian. RealTracs MLS as distributed by MLS GRID
- $399,9003 bd3 ba1.6k sqft7701 Poplar Ridge Dr, Nashville, TN 37221For SaleMLS ID #3593213, George W Weeks. RealTracs MLS as distributed by MLS GRID
- $385,0002 bd2 ba1.2k sqft3355 Highway 47 N, White Bluff, TN 37187For SaleMLS ID #3285991, Neal Trice. RealTracs MLS as distributed by MLS GRID
- $375,0003 bd2 ba1.8k sqft214 Wyburn Pl, Burns, TN 37029For SaleMLS ID #3246797, Kelsey Dotson. RealTracs MLS as distributed by MLS GRID
- $362,9004 bd2 ba1.4k sqft107 Valley Rd, Dickson, TN 37055For SaleMLS ID #3184810, Meaghan Baker. RealTracs MLS as distributed by MLS GRID
- $419,9002 bd2 ba1.4k sqft152 Morton Mill Cir, Nashville, TN 37221For SaleMLS ID #3611014, Mindy Patton. RealTracs MLS as distributed by MLS GRID
- $415,0004 bd2 ba1.9k sqft1109 Taylor Town Rd, White Bluff, TN 37187For SaleMLS ID #3311508, Shelia Story. RealTracs MLS as distributed by MLS GRID
