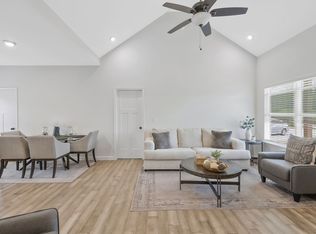
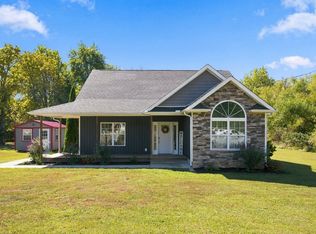
Five acres, room for horses, a year-round creek, and downtown Dickson just minutes away! Discover the perfect balance of country living and everyday convenience at 1211 N Charlotte St. Built in 2021, this charming 3-bedroom, 2-bath ranch offers an inviting open-concept layout with upgraded cabinetry, granite countertops, and stainless steel appliances. Step outside and discover what makes this property truly special! Approximately 3.5 acres are already fenced for horse pasture, offering an ideal setup for equestrian enthusiasts, hobby farmers, or anyone dreaming of a little more space and freedom. A chicken coop and storage shed both convey, making it even easier to embrace the mini-farm lifestyle. The beautiful 5-acre property stretches back to a peaceful, year-round creek, creating a picturesque natural backdrop with plenty of room to explore, garden, entertain, or simply enjoy the outdoors. And while it feels like your own private countryside escape, you're less than five minutes from the shops, restaurants, and charm of downtown Dickson and just ten minutes from I-40. Modern comfort, usable acreage, and an unbeatable location—opportunities like this don't come along every day!
Active
$400,000
1211 N Charlotte St, Dickson, TN 37055
3beds
1,285sqft
Single Family Residence, Residential
Built in 2020
5.01 Acres Lot
$-- Zestimate®
$311/sqft
$-- HOA
What's special
Storage shedStainless steel appliancesInviting open-concept layoutChicken coopRoom for horsesFive acresYear-round creek
- 4 days
- 352
- 29
Likely to sell faster than
Zillow last checked:
Listing updated:
Listed by:
Heather M. Eisenmann 931-538-9816,
ClarksvilleHomeowner.com 931-444-3304,
Lauren Hermes 931-220-5616,
ClarksvilleHomeowner.com
Source: RealTracs MLS as distributed by MLS GRID,MLS#: 3631710
Facts & features
Interior
Bedrooms & bathrooms
- Bedrooms: 3
- Bathrooms: 2
- Full bathrooms: 2
- Main level bedrooms: 3
Bedroom 1
- Features: Full Bath
- Area: 182 Square Feet
- Dimensions: 14x13
Bedroom 2
- Area: 132 Square Feet
- Dimensions: 12x11
Bedroom 3
- Area: 132 Square Feet
- Dimensions: 12x11
Kitchen
- Features: Eat-in Kitchen
- Area: 168 Square Feet
- Dimensions: 14x12
Living room
- Area: 196 Square Feet
- Dimensions: 14x14
Other
- Features: Utility Room
- Area: 54 Square Feet
- Dimensions: 9x6
Heating
- Central
Cooling
- Ceiling Fan(s), Central Air
Appliances
- Included: Oven, Range, Dishwasher, Microwave, Refrigerator, Stainless Steel Appliance(s)
- Laundry: Electric Dryer Hookup, Washer Hookup
Features
- Air Filter, Ceiling Fan(s), High Ceilings, Open Floorplan, Pantry, Walk-In Closet(s)
- Flooring: Carpet, Luxury Vinyl, Tile
- Basement: Crawl Space
Interior area
- Total structure area: 1,285
- Total interior livable area: 1,285 sqft
- Finished area above ground: 1,285
Property
Parking
- Total spaces: 10
- Parking features: Driveway, Gravel
- Uncovered spaces: 10
Features
- Levels: One
- Stories: 1
- Patio & porch: Porch, Covered, Deck
Lot
- Size: 5.01 Acres
Details
- Additional structures: Storage
- Parcel number: 103 03706 000
- Special conditions: Standard
- Other equipment: Air Purifier
Construction
Type & style
- Home type: SingleFamily
- Architectural style: Ranch
- Property subtype: Single Family Residence, Residential
Materials
- Vinyl Siding
- Roof: Shingle
Condition
- New construction: No
- Year built: 2020
Utilities & green energy
- Sewer: Septic Tank
- Water: Public
- Utilities for property: Water Available
Community & HOA
Community
- Subdivision: Rural
HOA
- Has HOA: No
Location
- Region: Dickson
Financial & listing details
- Price per square foot: $311/sqft
- Tax assessed value: $369,700
- Annual tax amount: $2,218
- Date on market: 11/3/2026
Estimated market value
Not available
Estimated sales range
Not available
Not available
Price history
| Date | Event | Price |
|---|---|---|
| 11/3/2026 | Listed for sale | $400,000$311/sqft |
Source:  RealTracs MLS as distributed by MLS GRID #3631710 Report a problem | ||
| 6/29/2026 | Listing removed | $400,000$311/sqft |
Source: RealTracs MLS as distributed by MLS GRID #3178588 Report a problem | ||
| 4/17/2026 | Listed for sale | $400,000$311/sqft |
Source: RealTracs MLS as distributed by MLS GRID #3178588 Report a problem | ||
| 4/10/2026 | Listing removed | $400,000$311/sqft |
Source: RealTracs MLS as distributed by MLS GRID #3097827 Report a problem | ||
| 4/4/2026 | Contingent | $400,000$311/sqft |
Source: RealTracs MLS as distributed by MLS GRID #3097827 Report a problem | ||
| 1/19/2026 | Listed for sale | $400,000$311/sqft |
Source: RealTracs MLS as distributed by MLS GRID #3097827 Report a problem | ||
| 7/21/2025 | Listing removed | $400,000$311/sqft |
Source: RealTracs MLS as distributed by MLS GRID #2809493 Report a problem | ||
| 6/12/2025 | Price change | $400,000+1.3%$311/sqft |
Source: RealTracs MLS as distributed by MLS GRID #2809493 Report a problem | ||
| 4/28/2025 | Price change | $395,000-2.5%$307/sqft |
Source: RealTracs MLS as distributed by MLS GRID #2809493 Report a problem | ||
| 4/17/2025 | Price change | $405,000-2.4%$315/sqft |
Source: RealTracs MLS as distributed by MLS GRID #2809493 Report a problem | ||
| 3/27/2025 | Listed for sale | $415,000+12.2%$323/sqft |
Source: RealTracs MLS as distributed by MLS GRID #2809493 Report a problem | ||
| 9/11/2023 | Sold | $370,000+0%$288/sqft |
Source: Public Record Report a problem | ||
| 4/24/2023 | Listing removed | -- |
Source: RealTracs MLS as distributed by MLS GRID #2503868 Report a problem | ||
| 4/2/2023 | Listed for sale | $369,995$288/sqft |
Source: RealTracs MLS as distributed by MLS GRID #2503868 Report a problem | ||
Public tax history
| Year | Property taxes | Tax assessment |
|---|---|---|
| 2025 | $2,218 | $92,425 |
| 2024 | $2,218 +17.1% | $92,425 +52.5% |
| 2023 | $1,894 | $60,625 |
| 2022 | $1,894 | $60,625 |
| 2021 | $1,894 +198.3% | $60,625 +198.3% |
| 2020 | $635 | $20,325 |
Find assessor info on the county website
Monthly payment
Est. payment
Payment breakdown
Explore the cost of this home by adjusting the details. Changes won't be saved.Climate risks
Neighborhood: 37055
Nearby schools
Schools provided by the listing agent
- Elementary: Centennial Elementary
- Middle: Dickson Middle School
- High: Dickson County High School
Source: RealTracs MLS as distributed by MLS GRID. This data may not be complete. We recommend contacting the local school district to confirm school assignments for this home.


Similar homes
- $375,0003 bd2 ba1.4k sqft329 Murrell Rd, Dickson, TN 37055For Sale
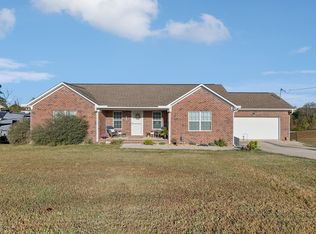
 MLS ID #3630536, Whitney Koski. RealTracs MLS as distributed by MLS GRID
- $329,9003 bd2 ba1.2k sqft1315 N Charlotte St, Dickson, TN 37055For Sale
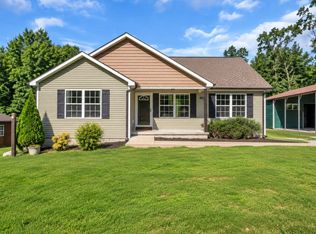 MLS ID #3623136, Missy Chandler. RealTracs MLS as distributed by MLS GRID
- $384,5003 bd2 ba1.5k sqft1427 Ridge Rd, Dickson, TN 37055For Sale
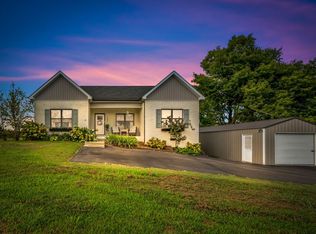 MLS ID #3520986, Pam Redden. RealTracs MLS as distributed by MLS GRID
- $419,9003 bd2 ba1.6k sqft1017 Glendale Dr, Dickson, TN 37055For Sale
 MLS ID #3610092, Bob Hoff. RealTracs MLS as distributed by MLS GRID
- $324,9003 bd2 ba1.3k sqft1003 Autumnwood Dr, Dickson, TN 37055For SaleMLS ID #3633403, Missy Chandler. RealTracs MLS as distributed by MLS GRID
- $309,9003 bd2 ba1.1k sqft317 Lewis Hollow Rd, Dickson, TN 37055New ConstructionMLS ID #3633547, Missy Chandler. RealTracs MLS as distributed by MLS GRID
- $359,9003 bd2 ba1.5k sqft3220 Trace Creek Rd, White Bluff, TN 37187For SaleMLS ID #3632873, Mark Buchanan. RealTracs MLS as distributed by MLS GRID
- $325,0003 bd2 ba1k sqft101 Brookside Dr, Dickson, TN 37055For SaleMLS ID #3611376, Amanda Anderson. RealTracs MLS as distributed by MLS GRID
- $369,9003 bd2 ba1.4k sqft1434 E Piney Rd Lot 5, Dickson, TN 37055New ConstructionMLS ID #3624257, Missy Chandler. RealTracs MLS as distributed by MLS GRID
- $314,9003 bd2 ba1k sqft100 Brook Dr, Dickson, TN 37055For SaleMLS ID #3615345, Chelsea Cox. RealTracs MLS as distributed by MLS GRID
- $460,0002 bd3 ba1.5k sqft1437 Turkey Creek Rd, Dickson, TN 37055For SaleMLS ID #3622984, Neal Trice. RealTracs MLS as distributed by MLS GRID
- $359,9993 bd2 ba1.4k sqft207 Scott St, Dickson, TN 37055New ConstructionMLS ID #3545954, Jon Cruz. RealTracs MLS as distributed by MLS GRID
- $384,9003 bd2 ba1.3k sqft203 Crepe Myrtle Dr Lot 24, Dickson, TN 37055New ConstructionMLS ID #3622619, Bryce Bartow. RealTracs MLS as distributed by MLS GRID
- $379,9003 bd2 ba1.4k sqft469 Jesse Work Rd Lot 5, Dickson, TN 37055New ConstructionMLS ID #3624240, Missy Chandler. RealTracs MLS as distributed by MLS GRID
- $497,9993 bd2 ba1.4k sqft1505 E Piney Rd, Dickson, TN 37055For SaleMLS ID #3597015, Renea Veach. RealTracs MLS as distributed by MLS GRID
- $369,9003 bd2 ba1.5k sqft463 Jesse Work Rd Lot 6, Dickson, TN 37055New ConstructionMLS ID #3624243, Missy Chandler. RealTracs MLS as distributed by MLS GRID
- $340,0003 bd3 ba1.4k sqft126 Silver Leaf Cir, Dickson, TN 37055For SaleMLS ID #3525663, Patricia (Pat) Kitchens. RealTracs MLS as distributed by MLS GRID
- $344,9003 bd2 ba1.2k sqft1021 Woodmont Dr, Dickson, TN 37055For SaleMLS ID #3544492, Michelle Smith. RealTracs MLS as distributed by MLS GRID
- $369,9003 bd2 ba1.4k sqft831 Wells Rd Lot 2, Dickson, TN 37055New ConstructionMLS ID #3624238, Missy Chandler. RealTracs MLS as distributed by MLS GRID
- $369,9003 bd2 ba1.3k sqft330 Kaiser Rd, Dickson, TN 37055For SaleMLS ID #3528797, Pam Redden. RealTracs MLS as distributed by MLS GRID
