Price Improvement!
Adorable Cape Cod in the Heart of Dickson!
This charming, well-maintained Cape Cod offers 3 bedrooms and 2.5 baths with a thoughtful layout designed for comfortable living. The primary bedroom and full bath are conveniently located on the main level, along with a half bath for guests.
Upstairs, you'll find two additional bedrooms, a full bath, and a versatile hobby room/playroom—perfect for a home office, play space, or creative retreat.
The inviting kitchen features stainless steel appliances, a large pantry, and a spacious dining area with plenty of room for family meals and entertaining.
Enjoy your morning coffee on the covered front porch or relax in the privacy of the backyard, complete with a newly redone and expanded deck (2025) and privacy fence. Additional recent updates include new sliding doors to the deck (2024) and a new water heater (2025).
Located just minutes from Historic Downtown Dickson, this delightful home offers comfort, character, and convenience. Don't miss your opportunity to make this charming Cape Cod your own!
Active
Price cut: $3.5K (10/1)
$343,500
126 Silver Leaf Cir, Dickson, TN 37055
3beds
1,444sqft
Single Family Residence, Residential
Built in 2007
0.3 Acres Lot
$-- Zestimate®
$238/sqft
$-- HOA
What's special
Privacy fenceCovered front porchPrivacy of the backyardStainless steel appliancesInviting kitchenHalf bath for guestsLarge pantry
- 52 days
- 180
- 10
Zillow last checked:
Listing updated:
Listed by:
Patricia (Pat) Kitchens 615-533-0118,
Keller Williams Realty Nashville/Franklin 615-778-1818
Source: RealTracs MLS as distributed by MLS GRID,MLS#: 3525663
Facts & features
Interior
Bedrooms & bathrooms
- Bedrooms: 3
- Bathrooms: 3
- Full bathrooms: 2
- 1/2 bathrooms: 1
- Main level bedrooms: 1
Bedroom 1
- Features: Walk-In Closet(s)
- Level: Walk-In Closet(s)
- Area: 169 Square Feet
- Dimensions: 13x13
Bedroom 2
- Area: 132 Square Feet
- Dimensions: 11x12
Bedroom 3
- Area: 132 Square Feet
- Dimensions: 11x12
Primary bathroom
- Features: Primary Bedroom
- Level: Primary Bedroom
Other
- Features: Other
- Level: Other
- Area: 104 Square Feet
- Dimensions: 8x13
Kitchen
- Features: Eat-in Kitchen
- Level: Eat-in Kitchen
- Area: 230 Square Feet
- Dimensions: 23x10
Living room
- Area: 169 Square Feet
- Dimensions: 13x13
Heating
- Central, Electric, Heat Pump
Cooling
- Ceiling Fan(s), Central Air, Electric
Appliances
- Included: Electric Oven, Cooktop, Electric Range, Dishwasher, Ice Maker, Microwave, Refrigerator, Stainless Steel Appliance(s)
- Laundry: Electric Dryer Hookup, Washer Hookup
Features
- Ceiling Fan(s), Pantry, Walk-In Closet(s), High Speed Internet
- Flooring: Carpet, Laminate, Vinyl
- Basement: Crawl Space,None
Interior area
- Total structure area: 1,444
- Total interior livable area: 1,444 sqft
- Finished area above ground: 1,444
Property
Parking
- Total spaces: 3
- Parking features: Garage Door Opener, Garage Faces Front, Gravel
- Attached garage spaces: 1
- Uncovered spaces: 2
Features
- Levels: Two
- Stories: 2
- Patio & porch: Porch, Covered, Deck
- Fencing: Privacy
Lot
- Size: 0.3 Acres
- Dimensions: 116.12 x 99.13 IRR
- Features: Corner Lot, Level
- Topography: Corner Lot,Level
Details
- Parcel number: 103I F 02600 000
- Special conditions: Standard
Construction
Type & style
- Home type: SingleFamily
- Architectural style: Cape Cod
- Property subtype: Single Family Residence, Residential
Materials
- Vinyl Siding
- Roof: Asphalt
Condition
- New construction: No
- Year built: 2007
Utilities & green energy
- Sewer: Public Sewer
- Water: Public
- Utilities for property: Electricity Available, Water Available, Cable Connected
Community & HOA
Community
- Security: Carbon Monoxide Detector(s), Smoke Detector(s), Smart Camera(s)/Recording
- Subdivision: Maple Valley Subd
HOA
- Has HOA: No
Location
- Region: Dickson
Financial & listing details
- Price per square foot: $238/sqft
- Tax assessed value: $264,700
- Annual tax amount: $1,588
- Date on market: 8/26/2026
- Electric utility on property: Yes
Estimated market value
Not available
Estimated sales range
Not available
Not available
Price history
| Date | Event | Price |
|---|---|---|
| 10/1/2026 | Price change | $343,500-1%$238/sqft |
Source:  RealTracs MLS as distributed by MLS GRID #3525663 Report a problem RealTracs MLS as distributed by MLS GRID #3525663 Report a problem | ||
| 9/11/2026 | Price change | $347,000-0.9%$240/sqft |
Source: RealTracs MLS as distributed by MLS GRID #3525663 Report a problem | ||
| 8/26/2026 | Listed for sale | $350,000+109%$242/sqft |
Source: RealTracs MLS as distributed by MLS GRID #3525663 Report a problem | ||
| 7/24/2018 | Sold | $167,500+8.4%$116/sqft |
Source: Public Record Report a problem | ||
| 8/15/2016 | Sold | $154,500+20.8%$107/sqft |
Source: RealTracs MLS as distributed by MLS GRID #1745007 Report a problem | ||
| 3/19/2007 | Sold | $127,900$89/sqft |
Source: Public Record Report a problem | ||
Public tax history
| Year | Property taxes | Tax assessment |
|---|---|---|
| 2025 | $1,588 | $66,175 |
| 2024 | $1,588 +20.8% | $66,175 +57.3% |
| 2023 | $1,314 | $42,075 |
| 2022 | $1,314 | $42,075 |
| 2021 | $1,314 | $42,075 |
| 2020 | $1,314 | $42,075 |
| 2019 | $1,314 +2.9% | $42,075 +20.2% |
| 2018 | $1,277 +0% | $35,000 |
| 2017 | $1,277 | $35,000 |
| 2016 | $1,277 +8.8% | $35,000 +15.7% |
| 2015 | $1,173 +1.5% | $30,250 +1.5% |
| 2014 | $1,156 | $29,800 |
| 2013 | -- | $29,800 |
| 2012 | $1,086 | $29,800 +2.9% |
| 2011 | $1,086 | $28,962 |
| 2010 | $1,086 | $28,962 |
| 2009 | $1,086 +5.3% | $28,962 |
| 2008 | $1,031 +0.9% | $28,962 |
| 2007 | $1,022 -18.1% | $28,962 |
| 2006 | $1,248 +587.9% | $28,962 +587.9% |
| 2005 | $181 +11.4% | $4,210 |
| 2004 | $163 | $4,210 |
| 2002 | $163 | $4,210 |
| 2001 | -- | $4,210 |
Find assessor info on the county website
Monthly payment
Est. payment
Payment breakdown
Explore the cost of this home by adjusting the details. Changes won't be saved.Climate risks
Neighborhood: 37055
Nearby schools
Schools provided by the listing agent
- Elementary: Dickson Elementary
- Middle: Dickson Middle School
- High: Dickson County High School
Source: RealTracs MLS as distributed by MLS GRID. This data may not be complete. We recommend contacting the local school district to confirm school assignments for this home.


Similar homes
- $339,9003 bd2 ba1.3k sqft103 W Dell Rd, Dickson, TN 37055For Sale
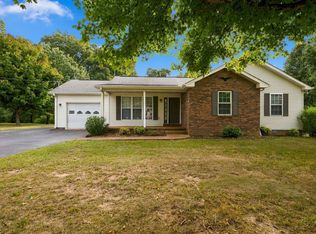
 MLS ID #3611802, Dale Karshenas. RealTracs MLS as distributed by MLS GRID
 - $339,9003 bd2 ba1.4k sqft200 Cullum Ave, Dickson, TN 37055For Sale
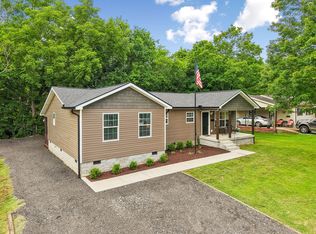 MLS ID #3527520, Callie Southerland. RealTracs MLS as distributed by MLS GRID
 - $275,0003 bd2 ba1.1k sqft119 Silver Leaf Cir, Dickson, TN 37055For Sale
 MLS ID #3242839, Kim Hanback. RealTracs MLS as distributed by MLS GRID
 - $335,0003 bd2 ba1k sqft101 Brookside Dr, Dickson, TN 37055For Sale
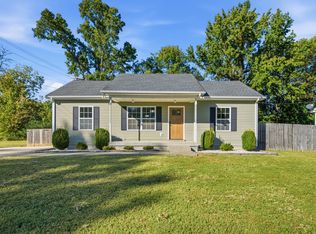 MLS ID #3611376, Amanda Anderson. RealTracs MLS as distributed by MLS GRID
 - $339,9003 bd2 ba1.2k sqft1315 N Charlotte St, Dickson, TN 37055For SaleMLS ID #3243603, Missy Chandler. RealTracs MLS as distributed by MLS GRID
- $319,9003 bd2 ba1k sqft100 Brook Dr, Dickson, TN 37055For SaleMLS ID #3615345, Chelsea Cox. RealTracs MLS as distributed by MLS GRID
- $362,9004 bd2 ba1.4k sqft107 Valley Rd, Dickson, TN 37055For SaleMLS ID #3184810, Meaghan Baker. RealTracs MLS as distributed by MLS GRID
- $344,9003 bd2 ba1.2k sqft1021 Woodmont Dr, Dickson, TN 37055For SaleMLS ID #3544492, Michelle Smith. RealTracs MLS as distributed by MLS GRID
- $314,5003 bd2 ba1.3k sqft1106 Highway 48 S, Dickson, TN 37055For SaleMLS ID #3179370, Desiree Rachford. RealTracs MLS as distributed by MLS GRID
- $319,9003 bd2 ba1.2k sqft1466 W Grab Creek Rd, Dickson, TN 37055For SaleMLS ID #3261551, Jonathan Poindexter. RealTracs MLS as distributed by MLS GRID
- $359,5002 bd2 ba1.6k sqft309 Bluebird Ln, Dickson, TN 37055For SaleMLS ID #3542899, Joy Wooden. RealTracs MLS as distributed by MLS GRID
- $319,0003 bd2 ba1.7k sqft112 S Hummingbird Ln, Dickson, TN 37055For SaleMLS ID #3304775, Shelly Kay Renfro. RealTracs MLS as distributed by MLS GRID
- $384,5003 bd2 ba1.5k sqft1427 Ridge Rd, Dickson, TN 37055For SaleMLS ID #3520986, Pam Redden. RealTracs MLS as distributed by MLS GRID
- $329,9004 bd2 ba1.8k sqft102 W Hills Ter, Dickson, TN 37055For SaleMLS ID #3600619, Missy Chandler. RealTracs MLS as distributed by MLS GRID
- $429,9003 bd2 ba1.5k sqft219 McCreary Hts, Dickson, TN 37055For SaleMLS ID #3615517, Cayce Daniel. RealTracs MLS as distributed by MLS GRID
- $294,9003 bd2 ba1k sqft110 Old Pond Ln, Dickson, TN 37055For SaleMLS ID #3149257, Melissa Schmittou. RealTracs MLS as distributed by MLS GRID
- $349,9003 bd2 ba1.2k sqft2800 N Hurricane Creek Rd, Mc Ewen, TN 37101For SaleMLS ID #3597940, Joe Connor. RealTracs MLS as distributed by MLS GRID
- $305,9003 bd3 ba1.5k sqft204 Village Cir W, Dickson, TN 37055For SaleMLS ID #3242777, Jeremy Eleazer. RealTracs MLS as distributed by MLS GRID
- $339,0003 bd2 ba1.2k sqft677 Steele Rd, Charlotte, TN 37036For SaleMLS ID #3279209, Jason Warner. RealTracs MLS as distributed by MLS GRID
- $319,9003 bd2 ba1.1k sqft317 Lewis Hollow Rd, Dickson, TN 37055New ConstructionMLS ID #3541174, Missy Chandler. RealTracs MLS as distributed by MLS GRID
