THE BEST OF DOWNTOWN LIVING! Hardwood Floors- No carpet anywhere! Chef's kitchen with large island, Granite Countertops, Stainless Steel Appliances, and abundant natural light. Primary Bedroom on Main Level features two large closets and a private bathroom + elegant walk in shower. Enjoy the Relaxing front porch, Tankless Gas Water Heater, TONS of storage, concrete driveway, NO HOA, High Speed Internet, unbeatable Curb Appeal on a corner lot. This place is truly One-of-a-Kind. Steps from the Farmers Market, live music, entertainment, and Locally owned shops and restaurants. Very desirable location.. Seasonal festivities right outside your door! Get prepared for a Halloween full of trick or treaters- This area is known for it!! Henslee Park and Luther Lake are just minutes away. Easy commute- Approx 45 minutes to Nashville.. Don't lift a finger, Move-In Ready!
Active
$449,900
219 McCreary Hts, Dickson, TN 37055
3beds
1,528sqft
Single Family Residence, Residential
Built in 2022
9,147 Square Feet Lot
$-- Zestimate®
$294/sqft
$-- HOA
What's special
Stainless steel appliancesTons of storageAbundant natural lightTwo large closetsGranite countertopsRelaxing front porchTankless gas water heater
- 17 days |
- 552 |
- 20 |
Zillow last checked:
Listing updated:
Listed by:
Cayce Daniel 615-209-1801,
Parker Peery Properties 615-446-1884
Source: RealTracs MLS as distributed by MLS GRID,MLS#: 3260698
Facts & features
Interior
Bedrooms & bathrooms
- Bedrooms: 3
- Bathrooms: 2
- Full bathrooms: 2
- Main level bedrooms: 1
Bedroom 1
- Features: Extra Large Closet
- Level: Extra Large Closet
- Area: 180 Square Feet
- Dimensions: 15x12
Bedroom 2
- Features: Walk-In Closet(s)
- Level: Walk-In Closet(s)
- Area: 165 Square Feet
- Dimensions: 15x11
Bedroom 3
- Features: Walk-In Closet(s)
- Level: Walk-In Closet(s)
- Area: 144 Square Feet
- Dimensions: 12x12
Kitchen
- Area: 126 Square Feet
- Dimensions: 14x9
Living room
- Features: Combination
- Level: Combination
- Area: 196 Square Feet
- Dimensions: 14x14
Heating
- Central, Natural Gas
Cooling
- Central Air
Appliances
- Included: Electric Oven, Electric Range, Dishwasher, Freezer, Microwave, Refrigerator, Stainless Steel Appliance(s)
- Laundry: Electric Dryer Hookup, Washer Hookup
Features
- Air Filter, Built-in Features, Entrance Foyer, Extra Closets, Open Floorplan, Pantry, Walk-In Closet(s), High Speed Internet, Kitchen Island
- Flooring: Wood, Tile
- Basement: Crawl Space
Interior area
- Total structure area: 1,528
- Total interior livable area: 1,528 sqft
- Finished area above ground: 1,528
Property
Parking
- Parking features: Concrete
Features
- Levels: Two
- Stories: 2
- Patio & porch: Porch, Covered
Lot
- Size: 9,147 Square Feet
- Dimensions: 93 x 100 IRR
- Features: Corner Lot, Level
- Topography: Corner Lot,Level
Details
- Parcel number: 103K I 00108 000
- Special conditions: Standard
- Other equipment: Air Purifier
Construction
Type & style
- Home type: SingleFamily
- Property subtype: Single Family Residence, Residential
Materials
- Hardboard Siding, Brick
Condition
- New construction: No
- Year built: 2022
Utilities & green energy
- Sewer: Public Sewer
- Water: Public
- Utilities for property: Natural Gas Available, Water Available
Green energy
- Energy efficient items: Windows, Thermostat, Water Heater
Community & HOA
Community
- Security: Security System, Smoke Detector(s)
- Subdivision: Mccreary Heights
HOA
- Has HOA: No
- Amenities included: Sidewalks
Location
- Region: Dickson
Financial & listing details
- Price per square foot: $294/sqft
- Tax assessed value: $276,000
- Annual tax amount: $1,656
- Date on market: 7/5/2026
Estimated market value
Not available
Estimated sales range
Not available
Not available
Price history
| Date | Event | Price |
|---|---|---|
| 7/6/2026 | Listed for sale | $449,900$294/sqft |
Source:  RealTracs MLS as distributed by MLS GRID #3260698 Report a problem RealTracs MLS as distributed by MLS GRID #3260698 Report a problem | ||
| 7/6/2026 | Listing removed | $449,900$294/sqft |
Source: RealTracs MLS as distributed by MLS GRID #3217625 Report a problem | ||
| 6/4/2026 | Price change | $449,900-2.2%$294/sqft |
Source: RealTracs MLS as distributed by MLS GRID #3217625 Report a problem | ||
| 5/21/2026 | Listed for sale | $459,900+21.1%$301/sqft |
Source: RealTracs MLS as distributed by MLS GRID #3217625 Report a problem | ||
| 1/10/2023 | Listing removed | -- |
Source: Owner Report a problem | ||
| 10/12/2022 | Pending sale | $379,900$249/sqft |
Source: Owner Report a problem | ||
| 9/23/2022 | Listed for sale | $379,900$249/sqft |
Source: Owner Report a problem | ||
Public tax history
| Year | Property taxes | Tax assessment |
|---|---|---|
| 2025 | $1,656 | $69,000 |
| 2024 | $1,656 +15.3% | $69,000 +50% |
| 2023 | $1,437 +491.6% | $46,000 +491.6% |
| 2022 | $243 | $7,775 |
| 2021 | $243 | $7,775 |
| 2020 | $243 | $7,775 |
Find assessor info on the county website
Monthly payment
Est. payment
Payment breakdown
Explore the cost of this home by adjusting the details. Changes won't be saved.Climate risks
Neighborhood: 37055
Nearby schools
GreatSchools rating
- 7/10Dickson Middle SchoolGrades: 6-8Distance: 0.7 mi
- 5/10Dickson County High SchoolGrades: 9-12Distance: 0.5 mi
Schools provided by the listing agent
- Elementary: Centennial Elementary
- Middle: Dickson Middle School
- High: Dickson County High School
Source: RealTracs MLS as distributed by MLS GRID. This data may not be complete. We recommend contacting the local school district to confirm school assignments for this home.
- $337,200-- bd2 ba1.9k sqft219 McCreary Hts APT B, Dickson, TN 37055Off Market
- $209,4002 bd1 ba710 sqft221 McCreary Hts, Dickson, TN 37055Off Market
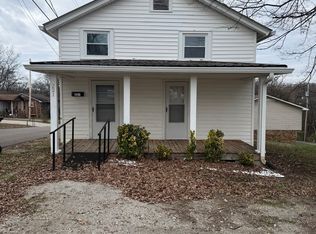
- $--2 bd1 ba-- sqft105 W Ray St APT B, Dickson, TN 37055Off Market
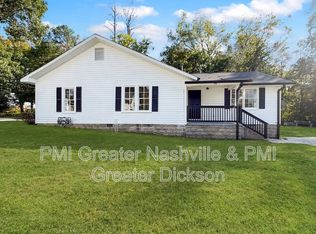
- $214,600-- bd2 ba2.8k sqft223 McCreary Hts, Dickson, TN 37055Off Market
- $131,400-- bd1 ba710 sqft223 McCreary Hts, Dickson, TN 37055Off Market
- $332,200-- bd2 ba2.1k sqft220 McCreary Hts, Dickson, TN 37055Off Market
- $250,000-- bd3 ba2.4k sqft217 McCreary Hts, Dickson, TN 37055Sold
- $314,0003 bd2 ba1.2k sqft235 McCreary Hts LOT 4, Dickson, TN 37055Off Market
A local agent can set up tours, give advice and negotiate with sellers.
A local lender can help you make sure your offer is ready when you are.
Similar homes
- $419,9003 bd2 ba1.6k sqft1107 Glendale Dr, Dickson, TN 37055For Sale

 MLS ID #3278610, Missy Chandler. RealTracs MLS as distributed by MLS GRID
 - $354,9003 bd2 ba1.4k sqft200 Cullum Ave, Dickson, TN 37055For Sale
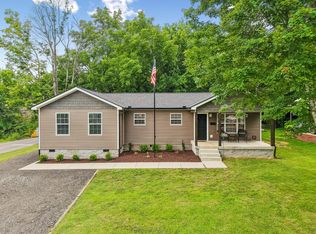 MLS ID #3263080, Callie Southerland. RealTracs MLS as distributed by MLS GRID
 - $375,5003 bd2 ba1.8k sqft115 Sherron Dr, Dickson, TN 37055For Sale
 MLS ID #3262761, Tiffany Lee. RealTracs MLS as distributed by MLS GRID
 - $429,9003 bd2 ba2.2k sqft307 S Hummingbird Ln, Dickson, TN 37055For Sale
 MLS ID #3231344, Meaghan Baker. RealTracs MLS as distributed by MLS GRID
 - $549,9003 bd2 ba2.1k sqft1002 Douglas Ct, Dickson, TN 37055For SaleMLS ID #3261559, Callie Southerland. RealTracs MLS as distributed by MLS GRID
- $359,9003 bd3 ba1.5k sqft312 Bluebird Ln, Dickson, TN 37055For SaleMLS ID #3260990, Brian Hoang. RealTracs MLS as distributed by MLS GRID
- $499,9993 bd2 ba1.4k sqft1505 E Piney Rd, Dickson, TN 37055For SaleMLS ID #3256482, Renea Veach. RealTracs MLS as distributed by MLS GRID
- $375,0003 bd2 ba1.4k sqft329 Murrell Rd, Dickson, TN 37055For SaleMLS ID #3232051, Whitney Koski. RealTracs MLS as distributed by MLS GRID
- $509,9003 bd2 ba1.9k sqft206 Eastwood Dr #A, Dickson, TN 37055For SaleMLS ID #3186194, Hayley Thornton. RealTracs MLS as distributed by MLS GRID
- $339,9003 bd2 ba1.2k sqft1315 N Charlotte St, Dickson, TN 37055For SaleMLS ID #3243603, Missy Chandler. RealTracs MLS as distributed by MLS GRID
- $474,5003 bd3 ba2.2k sqft203 Lake Villa Ct, Dickson, TN 37055For SaleMLS ID #3256173, Michele Davis ,Broker CRS. RealTracs MLS as distributed by MLS GRID
- $324,9003 bd2 ba1k sqft100 Brook Dr, Dickson, TN 37055For SaleMLS ID #3247663, Chelsea Cox. RealTracs MLS as distributed by MLS GRID
- $525,0003 bd3 ba2.2k sqft256 Scenic Dr, Dickson, TN 37055For SaleMLS ID #3233885, Amanda Anderson. RealTracs MLS as distributed by MLS GRID
- $344,9003 bd2 ba1.2k sqft1021 Woodmont Dr, Dickson, TN 37055For SaleMLS ID #3272003, Michelle Smith. RealTracs MLS as distributed by MLS GRID
- $319,9003 bd2 ba1.1k sqft317 Lewis Hollow Rd, Dickson, TN 37055New ConstructionMLS ID #3287896, Missy Chandler. RealTracs MLS as distributed by MLS GRID
- $550,0003 bd2 ba2k sqft1036 Hayshed Rd, Dickson, TN 37055For SaleMLS ID #3269694, Leora Coleman. RealTracs MLS as distributed by MLS GRID
- $330,0003 bd2 ba1.3k sqft250 Old Columbia Rd, Dickson, TN 37055For SaleMLS ID #3246136, Roxanne Spence. RealTracs MLS as distributed by MLS GRID
- $290,0003 bd2 ba1.1k sqft210 Hardin Ave, Dickson, TN 37055For SaleMLS ID #3098465, Araceli Quezada. RealTracs MLS as distributed by MLS GRID
- $499,9003 bd1 ba1.5k sqft1300 Oak Grove Rd, Dickson, TN 37055For SaleMLS ID #3243790, Mark Buchanan. RealTracs MLS as distributed by MLS GRID
- $345,0003 bd2 ba1.4k sqft718 Monarchos Bnd, Burns, TN 37029For SaleMLS ID #3302476, Margie Martin. RealTracs MLS as distributed by MLS GRID
