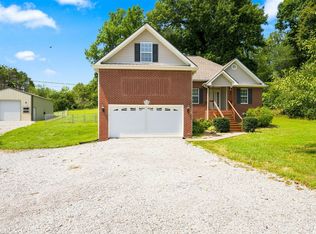
Nason Homes presents: The Juniper on lot 23 in Woodland Farms, a private, wooded 1.5 Acre CORNER lot nestled in the heart of this incredibly unique boutique community of only (29) 1.5 to 2-Acre homesites. This home is 100% Complete. This Single-Story, Split-Bedroom Ranch Home has some fantastic features and design including a MASSIVE Great Room with Soaring Vaulted Ceilings connecting the Family Room, Dining, and Kitchen into one massive entertainment space, all with Engineered Laminate Plank Flooring. The Primary Bedroom has its own wing, opposite from the two secondary bedrooms, with Vaulted Ceilings and an En-Suite Full Bathroom with Tile Flooring, a Tile Shower, Walk-In Closet and Dual Vanity with Granite Countertops. The Secondary Bedrooms are spacious and feature Vaulted Ceilings and share a Full Bathroom. You'll also love the Covered Front Porch and Back Patio with an incredible view of your private and wooded property, a great place to explore, relax and enjoy your slice of Tennessee Countryside. Access to *HIGH-SPEED FIBER INTERNET via AT&T* ALL homes in Woodland Farms are on a minimum of 1.5 Acres and still within a 5-minute drive to Interstate I-40 and only a 35-minute drive to Nashville, and only 5-minutes from Shopping, Dining and more in Dickson, TN. ALL Driveways in Woodland Farms are FULLY Paved and lead to an ATTACHED TWO-CAR Garage.
Active
$374,900
207 Crepe Myrtle Dr Lot 23, Dickson, TN 37055
3beds
1,344sqft
Single Family Residence, Residential
Built in 2026
1.5 Acres Lot
$-- Zestimate®
$279/sqft
$65/mo HOA
What's special
Walk-in closetSingle-story split-bedroom ranch homeCovered front porchTile showerAttached two-car garageEngineered laminate plank flooring
- 3 days |
- 220 |
- 10 |
Zillow last checked:
Listing updated:
Listed by:
Bryce Bartow 615-491-8123,
Tennessee Family One Real Estate 615-647-8770
Source: RealTracs MLS as distributed by MLS GRID,MLS#: 3523767
Facts & features
Interior
Bedrooms & bathrooms
- Bedrooms: 3
- Bathrooms: 2
- Full bathrooms: 2
- Main level bedrooms: 3
Bedroom 1
- Features: Suite
- Level: Suite
- Area: 143 Square Feet
- Dimensions: 13x11
Bedroom 2
- Area: 110 Square Feet
- Dimensions: 11x10
Bedroom 3
- Area: 100 Square Feet
- Dimensions: 10x10
Primary bathroom
- Features: Double Vanity
- Level: Double Vanity
Kitchen
- Features: Pantry
- Level: Pantry
- Area: 272 Square Feet
- Dimensions: 17x16
Living room
- Features: Great Room
- Level: Great Room
- Area: 272 Square Feet
- Dimensions: 17x16
Other
- Features: Utility Room
- Level: Utility Room
- Area: 55 Square Feet
- Dimensions: 11x5
Heating
- Electric
Cooling
- Electric
Appliances
- Included: Electric Range, Dishwasher, Microwave, Stainless Steel Appliance(s)
- Laundry: Electric Dryer Hookup, Washer Hookup
Features
- Ceiling Fan(s), Extra Closets, High Ceilings, Open Floorplan, Pantry, Walk-In Closet(s), High Speed Internet
- Flooring: Carpet, Laminate, Tile, Vinyl
- Basement: None
Interior area
- Total structure area: 1,344
- Total interior livable area: 1,344 sqft
- Finished area above ground: 1,344
Property
Parking
- Total spaces: 2
- Parking features: Garage Faces Front, Concrete, Driveway
- Attached garage spaces: 2
- Has uncovered spaces: Yes
Features
- Levels: One
- Stories: 1
- Patio & porch: Porch, Covered, Patio
Lot
- Size: 1.5 Acres
- Features: Corner Lot, Private, Wooded
- Topography: Corner Lot,Private,Wooded
Details
- Special conditions: Standard
Construction
Type & style
- Home type: SingleFamily
- Architectural style: Ranch
- Property subtype: Single Family Residence, Residential
Materials
- Brick, Vinyl Siding
Condition
- New construction: Yes
- Year built: 2026
Utilities & green energy
- Sewer: Septic Tank
- Water: Public
- Utilities for property: Electricity Available, Water Available
Green energy
- Energy efficient items: Thermostat
Community & HOA
Community
- Security: Carbon Monoxide Detector(s), Smoke Detector(s)
- Subdivision: Woodland Farms
HOA
- Has HOA: Yes
- HOA fee: $65 monthly
Location
- Region: Dickson
Financial & listing details
- Price per square foot: $279/sqft
- Annual tax amount: $1,900
- Date on market: 8/24/2026
- Date available: 07/22/2026
- Electric utility on property: Yes
Estimated market value
Not available
Estimated sales range
Not available
Not available
Price history
| Date | Event | Price |
|---|---|---|
| 8/24/2026 | Listed for sale | $374,900$279/sqft |
Source:  RealTracs MLS as distributed by MLS GRID #3523767 Report a problem RealTracs MLS as distributed by MLS GRID #3523767 Report a problem | ||
Public tax history
Tax history is unavailable.
Monthly payment
Est. payment
Payment breakdown
Explore the cost of this home by adjusting the details. Changes won't be saved.Climate risks
Neighborhood: 37055
Nearby schools
GreatSchools rating
- 9/10Stuart Burns Elementary SchoolGrades: PK-5Distance: 5.7 mi
- 8/10Burns Middle SchoolGrades: 6-8Distance: 5.6 mi
- 5/10Dickson County High SchoolGrades: 9-12Distance: 8 mi
Schools provided by the listing agent
- Elementary: Stuart Burns Elementary
- Middle: Burns Middle School
- High: Dickson County High School
Source: RealTracs MLS as distributed by MLS GRID. This data may not be complete. We recommend contacting the local school district to confirm school assignments for this home.
- $478,9004 bd3 ba2.3k sqft0 Cherry Blossom Way LOT 10, Dickson, TN 37055Pending
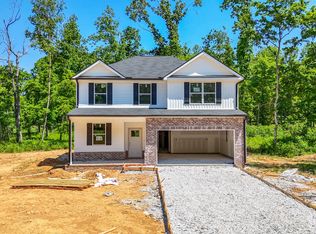
- $464,9004 bd3 ba2.3k sqft0 Cherry Blossom Way LOT 18, Dickson, TN 37055Sold

- $419,9004 bd3 ba1.8k sqft106 Cherry Blossom Way LOT 3, Dickson, TN 37055Sold
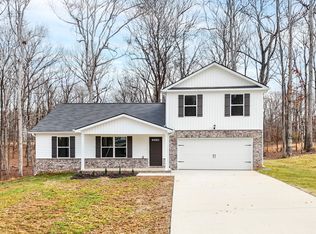
- $379,9003 bd2 ba1.3k sqft208 Crepe Myrtle Dr LOT 12, Dickson, TN 37055New Construction

- $416,0004 bd2 ba1.8k sqft27 Woodland Farms LOT 27, Dickson, TN 37055Sold
- $395,0003 bd2 ba1.6k sqft113 Cherry Blossom Way LOT 8, Dickson, TN 37055Sold
- $455,0004 bd3 ba2.4k sqft108 Cherry Blossom Way, Dickson, TN 37055Sold
- $444,9004 bd2 ba1.8k sqft0 Cherry Blossom Way LOT 13, Dickson, TN 37055Pending
A local agent can set up tours, give advice and negotiate with sellers.
A local lender can help you make sure your offer is ready when you are.
Similar homes
- $379,9003 bd2 ba1.3k sqft208 Crepe Myrtle Dr Lot 12, Dickson, TN 37055New Construction
 MLS ID #3508140, Bryce Bartow. RealTracs MLS as distributed by MLS GRID
 - $374,9003 bd2 ba1.4k sqft211 Wyburn Pl, Burns, TN 37029For Sale
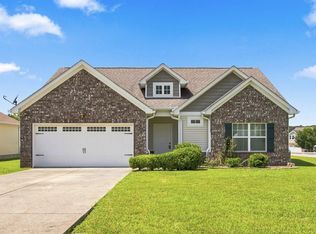 MLS ID #3520736, Mark Qualls. RealTracs MLS as distributed by MLS GRID
 - $--3 bd1 ba1.4k sqft10604 Church Rd, Bon Aqua, TN 37025Auction
 Auction.com 2
 - $449,9003 bd2 ba1.8k sqft124 Pheasant Hollow Rd, Dickson, TN 37055For Sale
 MLS ID #3513109, Adam Deal. RealTracs MLS as distributed by MLS GRID
 - $379,9003 bd2 ba1.4k sqft402 Marcella Ct Lot 5, Dickson, TN 37055New ConstructionMLS ID #3181374, Deanna Reyes. RealTracs MLS as distributed by MLS GRID
- $369,9003 bd2 ba1.5k sqft1442 E Piney Rd Lot 6, Dickson, TN 37055New ConstructionMLS ID #3511250, Missy Chandler. RealTracs MLS as distributed by MLS GRID
- $369,9003 bd2 ba1.4k sqft1434 E Piney Rd Lot 5, Dickson, TN 37055New ConstructionMLS ID #3511247, Missy Chandler. RealTracs MLS as distributed by MLS GRID
- $426,9004 bd3 ba1.8k sqft103 Cherry Blossom Way Lot 28, Dickson, TN 37055New ConstructionMLS ID #3318882, Bryce Bartow. RealTracs MLS as distributed by MLS GRID
- from $374,9003 bd2 ba1.3k sqftThe Juniper Plan, Woodland Farms, Dickson, TN 37055New ConstructionNason Homes
- $375,0003 bd2 ba1.4k sqft329 Murrell Rd, Dickson, TN 37055For SaleMLS ID #3232051, Whitney Koski. RealTracs MLS as distributed by MLS GRID
- $419,9003 bd2 ba1.7k sqft100 Morgan Ln Lot 1, Dickson, TN 37055New ConstructionMLS ID #3215598, Deanna Reyes. RealTracs MLS as distributed by MLS GRID
- $349,9003 bd2 ba1.2k sqft1466 W Grab Creek Rd, Dickson, TN 37055For SaleMLS ID #3261551, Jonathan Poindexter. RealTracs MLS as distributed by MLS GRID
- $429,9003 bd2 ba1.8k sqft400 Marcella Ct Lot 4, Dickson, TN 37055New ConstructionMLS ID #3514866, Deanna Reyes. RealTracs MLS as distributed by MLS GRID
- $349,9003 bd2 ba1.2k sqft219 Brady Dr, Dickson, TN 37055For SaleMLS ID #3510350, Chelsea Cox. RealTracs MLS as distributed by MLS GRID
- $359,9003 bd2 ba1.5k sqft126 Robin Hood Rd, Dickson, TN 37055For SaleMLS ID #3137364, Pam Redden. RealTracs MLS as distributed by MLS GRID
- $329,9993 bd2 ba1.3k sqft250 Old Columbia Rd, Dickson, TN 37055For SaleMLS ID #3501247, Roxanne Spence. RealTracs MLS as distributed by MLS GRID
- $289,0003 bd2 ba1.4k sqft1058 Caps Rdg, Dickson, TN 37055For SaleMLS ID #3514864, Amy Woodard. RealTracs MLS as distributed by MLS GRID
- $310,0003 bd2 ba1.1k sqft420 Shady Hill Rd, Dickson, TN 37055For SaleMLS ID #3336037, Corey B O'Neal. RealTracs MLS as distributed by MLS GRID
- $334,9003 bd2 ba1.2k sqft30036 Piper Dr, Bon Aqua, TN 37025New ConstructionMLS ID #3514967, Lori Shepherd. RealTracs MLS as distributed by MLS GRID
- $339,9003 bd2 ba1.3k sqft1003 Autumnwood Dr, Dickson, TN 37055For SaleMLS ID #3520527, Missy Chandler. RealTracs MLS as distributed by MLS GRID
