Nason Homes | The Hickory Floor Plan on 1.5 Wooded Acres | Estimated Completion Mid August | *$5,000 Closing Cost Incentive with Preferred Title Co. ONLY* | Two-Story Home | HUGE Bonus Room/Man Cave Upstairs | Guest Bedroom with Full Bathroom Downstairs, ALL other Bedrooms UP | Formal Dining Room off the Kitchen | Engineered Laminate Plank Flooring | Quartz Countertops in Kitchen with a MASSIVE Island | HUGE Primary Suite with Sitting Room and His & Hers Closets | Tile Flooring and Tile Shower in Primary En-Suite Bathroom | Vaulted Ceilings throughout | Gorgeous Coffered Ceilings in Living Room with Crown Moulding | Rocking-Chair-Ready Covered Front Porch | Covered Back Porch with an incredible view of your private and wooded property, a great place to explore, relax and enjoy your slice of Tennessee Countryside. Access to *HIGH-SPEED FIBER INTERNET via AT&T* All of this and more in an incredible Boutique Community of only (29) Homes. ALL homes in Woodland Farms are on a minimum of 1.5 Acres and still within a 5-minute drive to Interstate I-40 and only a 35-minute drive to Nashville, and only 5-minutes from Shopping, Dining and more in Dickson, TN. ALL Driveways in Woodland Farms are FULLY Paved and lead to an ATTACHED TWO-CAR Garage.
Active
$478,900
0 Cherry Blossom Way Lot 10, Dickson, TN 37055
4beds
2,350sqft
:
Get pre-qualified$2,886/mo
Single Family Residence, Residential
Built in 2026
1.5 Acres Lot
$-- Zestimate®
$204/sqft
$65/mo HOA
What's special
- 111 days |
- 202 |
- 11 |
Zillow last checked:
Listing updated:
Listed by:
Bryce Bartow 615-491-8123,
Tennessee Family One Real Estate 615-647-8770
Source: RealTracs MLS as distributed by MLS GRID,MLS#: 3179585
Facts & features
Interior
Bedrooms & bathrooms
- Bedrooms: 4
- Bathrooms: 3
- Full bathrooms: 3
- Main level bedrooms: 1
Bedroom 1
- Features: Suite
- Level: Suite
- Area: 270 Square Feet
- Dimensions: 18x15
Bedroom 2
- Features: Walk-In Closet(s)
- Level: Walk-In Closet(s)
- Area: 110 Square Feet
- Dimensions: 11x10
Bedroom 3
- Area: 100 Square Feet
- Dimensions: 10x10
Bedroom 4
- Area: 100 Square Feet
- Dimensions: 10x10
Primary bathroom
- Features: Double Vanity
- Level: Double Vanity
Dining room
- Features: Formal
- Level: Formal
- Area: 130 Square Feet
- Dimensions: 13x10
Kitchen
- Features: Pantry
- Level: Pantry
- Area: 154 Square Feet
- Dimensions: 14x11
Living room
- Area: 210 Square Feet
- Dimensions: 15x14
Recreation room
- Features: Second Floor
- Level: Second Floor
- Area: 165 Square Feet
- Dimensions: 15x11
Heating
- Electric
Cooling
- Electric
Appliances
- Included: Electric Range, Dishwasher, Microwave, Stainless Steel Appliance(s)
- Laundry: Electric Dryer Hookup, Washer Hookup
Features
- Ceiling Fan(s), Entrance Foyer, Extra Closets, High Ceilings, Open Floorplan, Pantry, Walk-In Closet(s), High Speed Internet
- Flooring: Carpet, Laminate, Tile, Vinyl
- Basement: None
Interior area
- Total structure area: 2,350
- Total interior livable area: 2,350 sqft
- Finished area above ground: 2,350
Video & virtual tour
Property
Parking
- Total spaces: 2
- Parking features: Garage Door Opener, Garage Faces Front, Concrete, Driveway
- Attached garage spaces: 2
- Has uncovered spaces: Yes
Features
- Levels: Two
- Stories: 2
- Patio & porch: Patio, Covered, Porch
Lot
- Size: 1.5 Acres
- Features: Private, Wooded
- Topography: Private,Wooded
Details
- Special conditions: Standard
Construction
Type & style
- Home type: SingleFamily
- Property subtype: Single Family Residence, Residential
Materials
- Brick, Vinyl Siding
- Roof: Shingle
Condition
- New construction: Yes
- Year built: 2026
Utilities & green energy
- Sewer: Septic Tank
- Water: Public
- Utilities for property: Electricity Available, Water Available
Green energy
- Energy efficient items: Thermostat
Community & HOA
Community
- Security: Carbon Monoxide Detector(s), Smoke Detector(s)
- Subdivision: Woodland Farms
HOA
- Has HOA: Yes
- HOA fee: $65 monthly
Location
- Region: Dickson
Financial & listing details
- Price per square foot: $204/sqft
- Annual tax amount: $1,800
- Date on market: 4/20/2026
- Date available: 08/26/2026
- Electric utility on property: Yes
Estimated market value
Not available
Estimated sales range
Not available
Not available
Price history
| Date | Event | Price |
|---|---|---|
| 4/20/2026 | Listed for sale | $478,900$204/sqft |
Source:  RealTracs MLS as distributed by MLS GRID #3179585 Report a problem RealTracs MLS as distributed by MLS GRID #3179585 Report a problem | ||
Public tax history
Tax history is unavailable.
Monthly payment
Est. payment
Payment breakdown
Explore the cost of this home by adjusting the details. Changes won't be saved.Climate risks
Neighborhood: 37055
Nearby schools
GreatSchools rating
- 9/10Stuart Burns Elementary SchoolGrades: PK-5Distance: 5.7 mi
- 8/10Burns Middle SchoolGrades: 6-8Distance: 5.6 mi
- 5/10Dickson County High SchoolGrades: 9-12Distance: 8 mi
Schools provided by the listing agent
- Elementary: Stuart Burns Elementary
- Middle: Burns Middle School
- High: Dickson County High School
Source: RealTracs MLS as distributed by MLS GRID. This data may not be complete. We recommend contacting the local school district to confirm school assignments for this home.
- $395,0003 bd2 ba1.6k sqft113 Cherry Blossom Way LOT 8, Dickson, TN 37055Sold
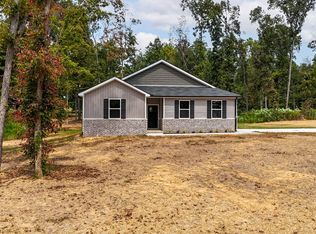
- $488,9004 bd3 ba2.3k sqft114 Cherry Blossom Way LOT 7, Dickson, TN 37055Sold

- $425,0003 bd2 ba1.8k sqft202 Crepe Myrtle Dr LOT 9, Dickson, TN 37055Sold

- $454,5253 bd2 ba1.8k sqft214 Crepe Myrtle Dr LOT 15, Dickson, TN 37055Sold
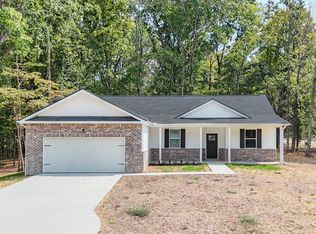
- $455,0004 bd3 ba2.4k sqft108 Cherry Blossom Way, Dickson, TN 37055Sold
- $419,9004 bd3 ba1.8k sqft106 Cherry Blossom Way LOT 3, Dickson, TN 37055Sold
- $364,9003 bd2 ba1.3k sqft112 Cherry Blossom Way LOT 6, Dickson, TN 37055Sold
- $444,9004 bd2 ba1.8k sqft0 Cherry Blossom Way LOT 13, Dickson, TN 37055Pending
A local agent can set up tours, give advice and negotiate with sellers.
A local lender can help you make sure your offer is ready when you are.
Similar homes
- $488,9004 bd3 ba2.3k sqft0 Poplar Way Lot 22, Dickson, TN 37055New Construction
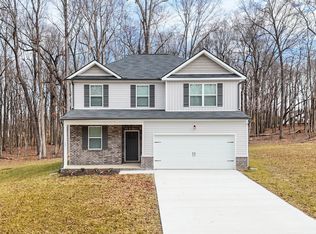
 MLS ID #3176239, Bryce Bartow. RealTracs MLS as distributed by MLS GRID
 - $426,9004 bd3 ba1.8k sqft103 Cherry Blossom Way Lot 28, Dickson, TN 37055New Construction
 MLS ID #3318882, Bryce Bartow. RealTracs MLS as distributed by MLS GRID
 - from $464,9004 bd3 ba2.3k sqftThe Hickory w/ Bonus Rm Plan, Woodland Farms, Dickson, TN 37055New Construction
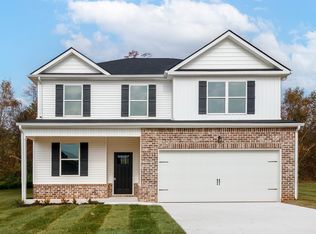 Nason Homes
 - $429,9004 bd3 ba1.8k sqft0 Cherry Blossom Way Lot 5, Dickson, TN 37055New Construction
 MLS ID #3179196, Bryce Bartow. RealTracs MLS as distributed by MLS GRID
 - from $429,9004 bd3 ba1.8k sqftThe Sycamore Plan, Woodland Farms, Dickson, TN 37055New ConstructionNason Homes
- from $457,9004 bd3 ba2.4k sqftThe Cypress w/ Bonus Rm Plan, Woodland Farms, Dickson, TN 37055New ConstructionNason Homes
- $429,9003 bd2 ba1.8k sqft401 Marcella Ct Lot 7, Dickson, TN 37055New ConstructionMLS ID #3320526, Deanna Reyes. RealTracs MLS as distributed by MLS GRID
- from $444,9004 bd2 ba1.8k sqftThe Birch Plan, Woodland Farms, Dickson, TN 37055New ConstructionNason Homes
- from $426,9004 bd3 ba1.8k sqftThe Cortland 4 Plan, Woodland Farms, Dickson, TN 37055New ConstructionNason Homes
- $499,9003 bd2 ba1.9k sqft206 Eastwood Dr #A, Dickson, TN 37055For SaleMLS ID #3320141, Hayley Thornton. RealTracs MLS as distributed by MLS GRID
- $430,0004 bd3 ba1.7k sqft1031 Northside Cir, Dickson, TN 37055For SaleMLS ID #3336366, Dustin Thweatt. RealTracs MLS as distributed by MLS GRID
- $429,9003 bd2 ba1.8k sqft400 Marcella Ct Lot 4, Dickson, TN 37055New ConstructionMLS ID #3179073, Deanna Reyes. RealTracs MLS as distributed by MLS GRID
- $499,9993 bd2 ba1.4k sqft1505 E Piney Rd, Dickson, TN 37055For SaleMLS ID #3256482, Renea Veach. RealTracs MLS as distributed by MLS GRID
- $479,9003 bd2 ba2.8k sqft1698 Porter Rd, Burns, TN 37029For SaleMLS ID #3234017, Vince Coletti. RealTracs MLS as distributed by MLS GRID
- $540,0003 bd2 ba2k sqft1151 Harmon Springs Rd, Dickson, TN 37055For SaleMLS ID #3305826, Corinne Gonzalez. RealTracs MLS as distributed by MLS GRID
- $554,0003 bd3 ba2.4k sqft2409 Sylvia Rd, Dickson, TN 37055For SaleMLS ID #3309505, Aaron Glicken. RealTracs MLS as distributed by MLS GRID
- $499,9003 bd2 ba1.6k sqft14 Hemlock Cir, Burns, TN 37029For SaleMLS ID #3322433, Kayla Carter Williams. RealTracs MLS as distributed by MLS GRID
- $549,9003 bd2 ba2.1k sqft1002 Douglas Ct, Dickson, TN 37055For SaleMLS ID #3261559, Callie Southerland. RealTracs MLS as distributed by MLS GRID
- $509,9004 bd3 ba2k sqft1001 Walnut Grove Rd, Dickson, TN 37055New ConstructionMLS ID #3244513, R. Scott England. RealTracs MLS as distributed by MLS GRID
- $479,0003 bd3 ba2k sqft6003 Hill Cir, Bon Aqua, TN 37025For SaleMLS ID #3255141, Mary Snyder. RealTracs MLS as distributed by MLS GRID
