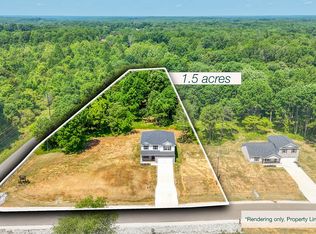
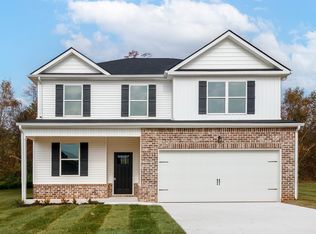
Nason Homes presents The Hickory Floor Plan on Lot 22, one of the most unique 1.5 Wooded Acre lots in the Community, with an Estimated Completion Date of Late August. Lot 22 has the best of both worlds, a property currently surrounded by mature trees in nearly every direction, but with a large portion of the land cleared off the back of the house, creating a massive Backyard without sacrificing the natural beauty of the fittingly named "Woodland" Farms. Enjoy the thoughtful design of the Hickory Floor Plan which features a Massive Bonus Rm upstairs (which is not included in the advertised 4 BRs), a Guest Bedroom with Full Bath Down, an Open Concept Design with the Living Room, Kitchen & Formal Dining Rm all occupying the same space, but still distinct from one another. The Living Rm is spacious with a wonderful Coffered Ceiling that incls Crown Moulding. Enjoy a True Entry Foyer that is ~17-Ft Long & a Primary Suite Upstairs that is worth the stairs, w/ His & Hers SEPARATE WALK-IN CLOSETS & a 10-Ft x 6-Ft Sitting Rm with a window overlooking your wooded property, perfect for an office, reading nook, nursery, the possibilities are endless! The Primary En-Suite Bath features Dual Vanities, Tile Flooring, Tile Shower w/ Fiberglass Pan & a separate Toilet Rm with its own door. The rest of the Upstairs incls the Bonus Rm, 2 BRs (w/ Vaulted Ceilings), the Laundry Rm, & a Full Bath. Outside, you'll enjoy the Covered Front Porch, perfect for Rocking Chairs, and the Covered Back Porch with an incredible view of your private and wooded property, a great place to explore, relax and enjoy your slice of Tennessee Countryside. Access to *HIGH-SPEED FIBER INTERNET via AT&T* All of this and more in an incredible Boutique Community of only (29) Homes, within a 5-minute drive to Interstate I-40 and only a 35-minute drive to Nashville, and only 5-minutes from Shopping, Dining and more in Dickson, TN. ALL Driveways in are FULLY Paved and lead to an ATTACHED TWO-CAR Garage.
Under contract - not showing
$488,900
0 Poplar Way Lot 22, Dickson, TN 37055
4beds
2,350sqft
Single Family Residence, Residential
Built in 2026
1.54 Acres Lot
$-- Zestimate®
$208/sqft
$65/mo HOA
What's special
- 2 days
- 6
- 0
Zillow last checked:
Listing updated:
Listed by:
Bryce Bartow 615-491-8123,
Tennessee Family One Real Estate 615-647-8770
Source: RealTracs MLS as distributed by MLS GRID,MLS#: 3176239
Facts & features
Interior
Bedrooms & bathrooms
- Bedrooms: 4
- Bathrooms: 3
- Full bathrooms: 3
- Main level bedrooms: 1
Bedroom 1
- Features: Suite
- Level: Suite
- Area: 270 Square Feet
- Dimensions: 18x15
Bedroom 2
- Features: Walk-In Closet(s)
- Level: Walk-In Closet(s)
- Area: 110 Square Feet
- Dimensions: 11x10
Bedroom 3
- Area: 100 Square Feet
- Dimensions: 10x10
Bedroom 4
- Area: 100 Square Feet
- Dimensions: 10x10
Primary bathroom
- Features: Double Vanity
- Level: Double Vanity
Dining room
- Features: Formal
- Level: Formal
- Area: 130 Square Feet
- Dimensions: 13x10
Kitchen
- Features: Pantry
- Level: Pantry
- Area: 154 Square Feet
- Dimensions: 14x11
Living room
- Area: 210 Square Feet
- Dimensions: 15x14
Recreation room
- Features: Second Floor
- Level: Second Floor
- Area: 165 Square Feet
- Dimensions: 15x11
Heating
- Electric
Cooling
- Electric
Appliances
- Included: Electric Range, Dishwasher, Microwave, Stainless Steel Appliance(s)
- Laundry: Electric Dryer Hookup, Washer Hookup
Features
- Ceiling Fan(s), Entrance Foyer, Extra Closets, High Ceilings, In-Law Floorplan, Open Floorplan, Pantry, Walk-In Closet(s), High Speed Internet
- Flooring: Carpet, Laminate, Tile, Vinyl
- Basement: None
Interior area
- Total structure area: 2,350
- Total interior livable area: 2,350 sqft
- Finished area above ground: 2,350
Video & virtual tour
Property
Parking
- Total spaces: 2
- Parking features: Garage Door Opener, Garage Faces Front, Concrete, Driveway
- Attached garage spaces: 2
- Has uncovered spaces: Yes
Features
- Levels: Two
- Stories: 2
- Patio & porch: Patio, Covered, Porch
Lot
- Size: 1.54 Acres
- Features: Private, Wooded
- Topography: Private,Wooded
Details
- Special conditions: Standard
Construction
Type & style
- Home type: SingleFamily
- Property subtype: Single Family Residence, Residential
Materials
- Brick, Vinyl Siding
- Roof: Shingle
Condition
- New construction: Yes
- Year built: 2026
Utilities & green energy
- Sewer: Septic Tank
- Water: Public
- Utilities for property: Electricity Available, Water Available
Green energy
- Energy efficient items: Thermostat
Community & HOA
Community
- Security: Carbon Monoxide Detector(s), Smoke Detector(s)
- Subdivision: Woodland Farms
HOA
- Has HOA: Yes
- HOA fee: $65 monthly
Location
- Region: Dickson
Financial & listing details
- Price per square foot: $208/sqft
- Annual tax amount: $1,800
- Date on market: 10/10/2026
- Date available: 08/26/2026
- Electric utility on property: Yes
Estimated market value
Not available
Estimated sales range
Not available
Not available
Price history
| Date | Event | Price |
|---|---|---|
| 10/10/2026 | Pending sale | $488,900$208/sqft |
Source:  RealTracs MLS as distributed by MLS GRID #3176239 Report a problem RealTracs MLS as distributed by MLS GRID #3176239 Report a problem | ||
| 10/1/2026 | Listing removed | $488,900$208/sqft |
Source: RealTracs MLS as distributed by MLS GRID #3176239 Report a problem | ||
| 4/15/2026 | Listed for sale | $488,900$208/sqft |
Source: RealTracs MLS as distributed by MLS GRID #3176239 Report a problem | ||
Public tax history
Tax history is unavailable.
Monthly payment
Est. payment
Payment breakdown
Explore the cost of this home by adjusting the details. Changes won't be saved.Climate risks
Neighborhood: 37055
Nearby schools
Schools provided by the listing agent
- Elementary: Stuart Burns Elementary
- Middle: Burns Middle School
- High: Dickson County High School
Source: RealTracs MLS as distributed by MLS GRID. This data may not be complete. We recommend contacting the local school district to confirm school assignments for this home.
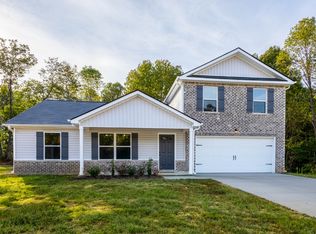
- $464,9004 bd3 ba2.3k sqft101 Cherry Blossom Way, Dickson, TN 37055Sold
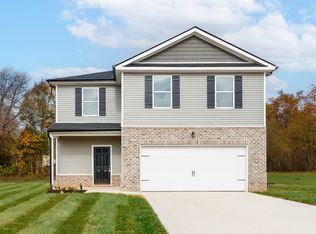
- $426,9004 bd3 ba1.8k sqft103 Cherry Blossom Way, Dickson, TN 37055New Construction
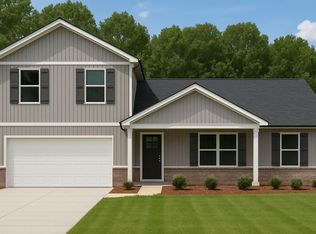
- from $457,9004 bd3 ba2.4k sqftThe Cypress w/ Bonus Rm Plan, Woodland Farms, Dickson, TN 37055New Construction
- from $426,9004 bd3 ba1.8k sqftThe Cortland 4 Plan, Woodland Farms, Dickson, TN 37055New Construction
Similar homes
- $426,9004 bd3 ba1.8k sqft103 Cherry Blossom Way, Dickson, TN 37055New Construction
 MLS ID #3611847, Bryce Bartow. RealTracs MLS as distributed by MLS GRID
 - from $457,9004 bd3 ba2.4k sqftThe Cypress w/ Bonus Rm Plan, Woodland Farms, Dickson, TN 37055New ConstructionNason Homes
- from $444,9004 bd2 ba1.8k sqftThe Birch Plan, Woodland Farms, Dickson, TN 37055New Construction
 Nason Homes
 - from $464,9004 bd3 ba2.3k sqftThe Hickory w/ Bonus Rm Plan, Woodland Farms, Dickson, TN 37055New Construction
 Nason Homes
 - $497,9993 bd2 ba1.4k sqft1505 E Piney Rd, Dickson, TN 37055For SaleMLS ID #3597015, Renea Veach. RealTracs MLS as distributed by MLS GRID
- $499,9003 bd2 ba1.9k sqft206 Eastwood Dr #A, Dickson, TN 37055For SaleMLS ID #3320141, Hayley Thornton. RealTracs MLS as distributed by MLS GRID
- $499,9004 bd3 ba1.7k sqft328 Wilson Hollow Rd, Dickson, TN 37055For SaleMLS ID #3603054, Bethani Andrew. RealTracs MLS as distributed by MLS GRID
- $530,0003 bd2 ba2k sqft1151 Harmon Springs Rd, Dickson, TN 37055For SaleMLS ID #3305826, Corinne Gonzalez. RealTracs MLS as distributed by MLS GRID
- $429,9003 bd2 ba1.8k sqft400 Marcella Ct Lot 4, Dickson, TN 37055New ConstructionMLS ID #3514866, Deanna Reyes. RealTracs MLS as distributed by MLS GRID
- $429,9003 bd2 ba1.5k sqft219 McCreary Hts, Dickson, TN 37055For SaleMLS ID #3615517, Cayce Daniel. RealTracs MLS as distributed by MLS GRID
- $629,9004 bd3 ba2.3k sqft2848 Garners Creek Rd, Dickson, TN 37055For SaleMLS ID #3547253, Sammie Jo Remington. RealTracs MLS as distributed by MLS GRID
- $499,9004 bd3 ba2k sqft1001 Walnut Grove Rd, Dickson, TN 37055New ConstructionMLS ID #3244513, R. Scott England. RealTracs MLS as distributed by MLS GRID
- $549,9003 bd2 ba2.1k sqft1002 Douglas Ct, Dickson, TN 37055For SaleMLS ID #3261559, Callie Southerland. RealTracs MLS as distributed by MLS GRID
- $609,9003 bd4 ba3.2k sqft170 Lena Loop, Burns, TN 37029For SaleMLS ID #3612974, Denise Stinson. RealTracs MLS as distributed by MLS GRID
- $429,9004 bd3 ba2k sqft610 Whirlaway Dr, Burns, TN 37029For SaleMLS ID #3531713, Laura Pierce. RealTracs MLS as distributed by MLS GRID
- $509,9004 bd4 ba2.2k sqft7108 Colquitt Way, Fairview, TN 37062For SaleMLS ID #3612645, Josh Bell | ABR. RealTracs MLS as distributed by MLS GRID
- $459,0003 bd3 ba2k sqft6003 Hill Cir, Bon Aqua, TN 37025For SaleMLS ID #3255141, Mary Snyder. RealTracs MLS as distributed by MLS GRID
