SELLERS ARE OFFERING UP TO $14,000. TOWARDS THE BUYER’S INTEREST RATE BUY DOWN OR CLOSING COSTS WITH ACCEPTED OFFER.
POTENTIAL SAVINGS OF APPROX. $769/MONTH THE FIRST YEAR AND $393/MONTH THE SECOND YEAR.
Buyer must qualify and savings are subject to lender approval.
Some homes simply feel special the moment you walk through the door, and 170 Lena Loop is one of them! Exceptionally maintained and truly move-in ready, this owner/agent residence has been thoughtfully cared for and filled with love and laughter for the last 19 years.
Sitting on a little over an acre and offering 3,286 square feet, which includes a 922 square foot finished walkout basement, this home provides plenty of space for everyday living, entertaining, hobbies, and guests.
The main level offers a welcoming place to gather; the basement is the perfect place to entertain while the upstairs keeps personal spaces quiet and private. Release your inner chef, while cooking in the updated kitchen, with granite countertops, painted cabinets, a double oven and hardwood flooring throughout the main level.
In 2026 hardwood was installed in the primary bedroom, and the carpet was replaced in the other 2 bedrooms and bonus room. A complete primary bath renovation, along with a new tankless water heater was installed in 2024 and both HVAC units were replaced in 2021.
This home has been deeply loved and is ready for new owners to create a story of their own.
Sellers are offering a 1-year home warranty with AHS Home Warranty
Active
Price cut: $10K (9/23)
$624,900
170 Lena Loop, Burns, TN 37029
3beds
3,286sqft
Single Family Residence, Residential
Built in 2007
1.05 Acres Lot
$-- Zestimate®
$190/sqft
$-- HOA
What's special
Complete primary bath renovationUpdated kitchenDouble ovenPainted cabinetsGranite countertopsWelcoming place to gather
- 19 days
- 308
- 20
Zillow last checked:
Listing updated:
Listed by:
Denise Stinson 615-300-6774,
Crye-Leike, Inc., REALTORS 615-446-8840
Source: RealTracs MLS as distributed by MLS GRID,MLS#: 3541352
Facts & features
Interior
Bedrooms & bathrooms
- Bedrooms: 3
- Bathrooms: 4
- Full bathrooms: 2
- 1/2 bathrooms: 2
Bedroom 1
- Features: Full Bath
- Level: Full Bath
- Area: 210 Square Feet
- Dimensions: 15x14
Bedroom 2
- Features: Extra Large Closet
- Level: Extra Large Closet
- Area: 180 Square Feet
- Dimensions: 15x12
Bedroom 3
- Features: Walk-In Closet(s)
- Level: Walk-In Closet(s)
- Area: 144 Square Feet
- Dimensions: 12x12
Primary bathroom
- Features: Double Vanity
- Level: Double Vanity
Dining room
- Features: Formal
- Level: Formal
- Area: 121 Square Feet
- Dimensions: 11x11
Kitchen
- Features: Eat-in Kitchen
- Level: Eat-in Kitchen
- Area: 228 Square Feet
- Dimensions: 19x12
Living room
- Features: Separate
- Level: Separate
- Area: 285 Square Feet
- Dimensions: 19x15
Other
- Features: Utility Room
- Level: Utility Room
- Area: 45 Square Feet
- Dimensions: 9x5
Recreation room
- Features: Second Floor
- Level: Second Floor
- Area: 330 Square Feet
- Dimensions: 22x15
Heating
- Central, Natural Gas
Cooling
- Central Air, Electric
Appliances
- Included: Double Oven, Electric Oven, Dishwasher, Disposal, Microwave, Refrigerator, Stainless Steel Appliance(s), Smart Appliance(s)
- Laundry: Electric Dryer Hookup, Washer Hookup
Features
- Built-in Features, Ceiling Fan(s), High Ceilings, Smart Light(s), Walk-In Closet(s), High Speed Internet
- Flooring: Carpet, Concrete, Wood, Luxury Vinyl
- Basement: Finished,Full
- Number of fireplaces: 1
- Fireplace features: Gas, Living Room
Interior area
- Total structure area: 3,286
- Total interior livable area: 3,286 sqft
- Finished area above ground: 2,364
- Finished area below ground: 922
Property
Parking
- Total spaces: 2
- Parking features: Garage Door Opener, Garage Faces Side
- Garage spaces: 2
Features
- Levels: Three Or More
- Stories: 2
- Patio & porch: Deck
- Exterior features: Smart Lock(s)
- Fencing: Back Yard
Lot
- Size: 1.05 Acres
- Features: Cleared, Sloped
- Topography: Cleared,Sloped
Details
- Parcel number: 130C C 00100 000
- Special conditions: Owner Agent
Construction
Type & style
- Home type: SingleFamily
- Architectural style: Traditional
- Property subtype: Single Family Residence, Residential
Materials
- Brick, Vinyl Siding
- Roof: Shingle
Condition
- New construction: No
- Year built: 2007
Utilities & green energy
- Sewer: Septic Tank
- Water: Public
- Utilities for property: Electricity Available, Natural Gas Available, Water Available, Cable Connected
Green energy
- Energy efficient items: Thermostat, Doors, Water Heater
Community & HOA
Community
- Security: Smart Camera(s)/Recording
- Subdivision: Evergreen Estates Sec D
HOA
- Has HOA: No
Location
- Region: Burns
Financial & listing details
- Price per square foot: $190/sqft
- Tax assessed value: $477,900
- Annual tax amount: $2,019
- Date on market: 9/10/2026
- Electric utility on property: Yes
Estimated market value
Not available
Estimated sales range
Not available
Not available
Price history
| Date | Event | Price |
|---|---|---|
| 9/23/2026 | Price change | $624,900-1.6%$190/sqft |
Source:  RealTracs MLS as distributed by MLS GRID #3541352 Report a problem RealTracs MLS as distributed by MLS GRID #3541352 Report a problem | ||
| 9/10/2026 | Listed for sale | $634,900$193/sqft |
Source: RealTracs MLS as distributed by MLS GRID #3541352 Report a problem | ||
Public tax history
| Year | Property taxes | Tax assessment |
|---|---|---|
| 2025 | $2,019 | $119,475 |
| 2024 | $2,019 -1% | $119,475 +37.6% |
| 2023 | $2,040 | $86,800 |
| 2022 | $2,040 | $86,800 |
| 2021 | $2,040 | $86,800 |
| 2020 | $2,040 | $86,800 |
| 2019 | $2,040 +4.7% | $86,800 +20.3% |
| 2018 | $1,947 +0% | $72,125 |
| 2017 | $1,947 | $72,125 |
| 2016 | $1,947 +2.6% | $72,125 +10.2% |
| 2015 | $1,897 | $65,425 |
| 2014 | $1,897 | $65,425 |
| 2013 | -- | $65,425 |
| 2012 | $1,830 | $65,425 +1.9% |
| 2011 | $1,830 | $64,202 |
| 2010 | $1,830 | $64,202 |
| 2009 | $1,830 +7.1% | $64,202 |
| 2008 | $1,708 -9.5% | $64,202 -10.5% |
| 2007 | $1,887 +572% | $71,767 +720.2% |
| 2006 | $281 | $8,750 |
Find assessor info on the county website
Monthly payment
Est. payment
Payment breakdown
Explore the cost of this home by adjusting the details. Changes won't be saved.Climate risks
Neighborhood: 37029
Nearby schools
Schools provided by the listing agent
- Elementary: Stuart Burns Elementary
- Middle: Burns Middle School
- High: Dickson County High School
Source: RealTracs MLS as distributed by MLS GRID. This data may not be complete. We recommend contacting the local school district to confirm school assignments for this home.

Similar homes
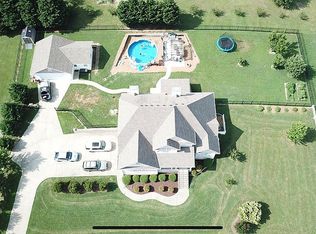
- $659,9004 bd4 ba3.3k sqft555 Beech Grove Way, Burns, TN 37029For Sale
 MLS ID #3548143, Walter Dudley. RealTracs MLS as distributed by MLS GRID
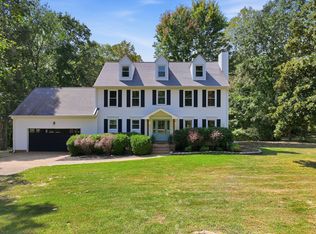
 - $498,4003 bd3 ba2.2k sqft160 Lena Loop, Burns, TN 37029For Sale
 MLS ID #3528481, Denise Stinson. RealTracs MLS as distributed by MLS GRID
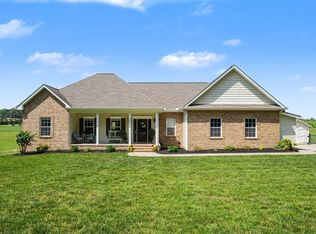
 - $659,0003 bd2 ba2.3k sqft948 Goslin Branch Rd, Burns, TN 37029For Sale
 MLS ID #3542706, Amanda Anderson. RealTracs MLS as distributed by MLS GRID
 - $689,9004 bd3 ba3.4k sqft106 Meadowood Loop, Burns, TN 37029For Sale
 MLS ID #3175738, R. Scott England. RealTracs MLS as distributed by MLS GRID
 - $589,9003 bd3 ba2k sqft544 Aubrey Ln, Burns, TN 37029For SaleMLS ID #3531026, Nathaniel Stewart. RealTracs MLS as distributed by MLS GRID
- $624,9003 bd3 ba2.3k sqft1174 Abiff Rd, Bon Aqua, TN 37025For SaleMLS ID #3318816, Michele Davis ,Broker CRS. RealTracs MLS as distributed by MLS GRID
- $549,9003 bd3 ba2k sqft1229 Old Eastside Rd, Burns, TN 37029For SaleMLS ID #3261095, Jody Derrick. RealTracs MLS as distributed by MLS GRID
- $759,9004 bd3 ba2.6k sqft1278 Spencer Mill Rd, Burns, TN 37029For SaleMLS ID #3320206, Nikki Spurlock. RealTracs MLS as distributed by MLS GRID
- $630,0003 bd2 ba2k sqft1019 Morningside Dr, Kingston Springs, TN 37082For SaleMLS ID #3592227, Michelle Miller. RealTracs MLS as distributed by MLS GRID
- $819,0003 bd3 ba3.3k sqft2151 Abiff Rd, Burns, TN 37029For SaleMLS ID #3512464, Paxton Perkins. RealTracs MLS as distributed by MLS GRID
- $599,9993 bd2 ba4.2k sqft1062 Highway 96 N, Fairview, TN 37062For SaleMLS ID #3546172, Julie Hasley Coone. RealTracs MLS as distributed by MLS GRID
- $389,0003 bd3 ba1.9k sqft714 Monarchos Bnd, Burns, TN 37029For SaleMLS ID #3601762, Michelle Smith. RealTracs MLS as distributed by MLS GRID
- $749,9003 bd3 ba3.7k sqft444 Old Pond Ln, Dickson, TN 37055For SaleMLS ID #3598986, Missy Chandler. RealTracs MLS as distributed by MLS GRID
- $724,9993 bd3 ba3k sqft2550 Highway 70 E, Dickson, TN 37055For SaleMLS ID #3540292, Tracy Carter. RealTracs MLS as distributed by MLS GRID
- $655,0003 bd3 ba2.6k sqft7127 Donald Wilson Dr, Fairview, TN 37062For SaleMLS ID #3529271, Jeniste' Bell. RealTracs MLS as distributed by MLS GRID
- $580,0003 bd3 ba2.1k sqft110 Helberg St, Dickson, TN 37055For SaleMLS ID #3547176, Neal Trice. RealTracs MLS as distributed by MLS GRID
- $719,9004 bd4 ba3.4k sqft111 Amelia Dr, Bon Aqua, TN 37025For SaleMLS ID #3541082, Missy Chandler. RealTracs MLS as distributed by MLS GRID
- $429,9004 bd3 ba2k sqft610 Whirlaway Dr, Burns, TN 37029For SaleMLS ID #3531713, Laura Pierce. RealTracs MLS as distributed by MLS GRID
- $619,9003 bd3 ba2.4k sqft7124 Pepper Tree Cir, Fairview, TN 37062For SaleMLS ID #3541324, Abigail Hale. RealTracs MLS as distributed by MLS GRID
- $675,0004 bd3 ba2.8k sqft514 Doy Rd E, White Bluff, TN 37187For SaleMLS ID #3246197, Desiree Murphy. RealTracs MLS as distributed by MLS GRID
