Modern comfort meets effortless convenience in this grand home! Situated on a sprawling half acre home site - Soaring ceilings - Generous windows that bathe the spaces in natural light through out -Featuring main level primary suite- lofty trey ceilings- accompanied by a walk in wardrobe, spa inspired bathroom including luxurious soaking tub and spacious walk in shower- Expansive, Uniquely layed out bonus room- Plenty of opportunity to personalize this thoughtfully designed residence -Fresh Paint- Fresh Carpet-Refinished Hardwood Floors- New Stainless Kitchen Appliances- 2 year old HVAC - 3 year old roof- Newly installed Natural Gas line from road to serve new- efficiency tankless water heater, gas fireplace, dedicated hook up for kitchen range, and most importantly a whole house generator connection conveniently stubbed and ready for future installation- Formal dining room adds flexibility to fit your lifestyle - Abundant storage at every turn for effortless organization - Fenced backyard that could accommodate a swimming pool or any preference you might have to create your own peaceful refuge NO HOA HERE!!!!!
Active
Price cut: $20K (10/15)
$635,000
7127 Donald Wilson Dr, Fairview, TN 37062
3beds
2,608sqft
Single Family Residence, Residential
Built in 2006
0.57 Acres Lot
$-- Zestimate®
$243/sqft
$-- HOA
What's special
Gas fireplaceRefinished hardwood floorsFenced backyardMain level primary suiteFresh paintNew stainless kitchen appliancesLofty trey ceilings
- 73 days
- 279
- 39
Zillow last checked:
Listing updated:
Listed by:
Jeniste' Bell 615-975-0237,
Benchmark Realty, LLC 615-510-3006
Source: RealTracs MLS as distributed by MLS GRID,MLS#: 3529271
Facts & features
Interior
Bedrooms & bathrooms
- Bedrooms: 3
- Bathrooms: 3
- Full bathrooms: 2
- 1/2 bathrooms: 1
- Main level bedrooms: 1
Other
- Features: Breakfast Room
- Area: 110 Square Feet
- Dimensions: 10x11
Heating
- Central
Cooling
- Central Air
Appliances
- Included: Oven, Electric Range, Dishwasher, Disposal, Microwave, Refrigerator, Stainless Steel Appliance(s)
- Laundry: Electric Dryer Hookup, Washer Hookup
Features
- Entrance Foyer, Extra Closets, High Ceilings, Open Floorplan, Pantry, Walk-In Closet(s), High Speed Internet, Kitchen Island
- Flooring: Carpet, Wood, Tile
- Basement: Crawl Space
- Number of fireplaces: 1
- Fireplace features: Gas, Great Room
Interior area
- Total structure area: 2,608
- Total interior livable area: 2,608 sqft
- Finished area above ground: 2,608
Property
Parking
- Total spaces: 2
- Parking features: Garage Door Opener, Garage Faces Side
- Garage spaces: 2
Features
- Levels: Two
- Stories: 2
- Patio & porch: Porch, Covered, Patio
- Fencing: Back Yard
Lot
- Size: 0.57 Acres
- Dimensions: 61 x 200
- Features: Level
- Topography: Level
Details
- Parcel number: 094021M A 04200 00001021M
- Special conditions: Standard
Construction
Type & style
- Home type: SingleFamily
- Architectural style: Traditional
- Property subtype: Single Family Residence, Residential
Materials
- Brick
- Roof: Shingle
Condition
- New construction: No
- Year built: 2006
Utilities & green energy
- Sewer: Public Sewer
- Water: Public
- Utilities for property: Water Available
Green energy
- Energy efficient items: Water Heater
Community & HOA
Community
- Subdivision: Polston Place
HOA
- Has HOA: No
Location
- Region: Fairview
Financial & listing details
- Price per square foot: $243/sqft
- Tax assessed value: $638,400
- Annual tax amount: $3,017
- Date on market: 8/30/2026
Estimated market value
Not available
Estimated sales range
Not available
Not available
Price history
| Date | Event | Price |
|---|---|---|
| 10/15/2026 | Price change | $635,000-3.1%$243/sqft |
Source:  RealTracs MLS as distributed by MLS GRID #3529271 Report a problem | ||
| 9/10/2026 | Price change | $655,000-2.2%$251/sqft |
Source: RealTracs MLS as distributed by MLS GRID #3529271 Report a problem | ||
| 8/30/2026 | Listed for sale | $670,000+108.7%$257/sqft |
Source: RealTracs MLS as distributed by MLS GRID #3529271 Report a problem | ||
| 7/12/2017 | Sold | $321,000+78.3%$123/sqft |
Source: Public Record Report a problem | ||
| 1/25/2011 | Sold | $180,000-5.2%$69/sqft |
Source: Public Record Report a problem | ||
| 12/3/2010 | Price change | $189,900-9.5%$73/sqft |
Source: Crown Realty Homes #1221362 Report a problem | ||
| 10/30/2010 | Price change | $209,900-6.7%$80/sqft |
Source: Crown Realty Homes #1221362 Report a problem | ||
| 10/2/2010 | Listed for sale | $225,000+10.5%$86/sqft |
Source: foreclosure.com Report a problem | ||
| 5/27/2010 | Sold | $203,625-26.4%$78/sqft |
Source: Public Record Report a problem | ||
| 11/17/2006 | Sold | $276,500$106/sqft |
Source: Public Record Report a problem | ||
Public tax history
| Year | Property taxes | Tax assessment |
|---|---|---|
| 2025 | $3,017 +18.5% | $159,600 +72.8% |
| 2024 | $2,545 | $92,350 |
| 2023 | $2,545 | $92,350 |
| 2022 | $2,545 | $92,350 |
| 2021 | $2,545 +12.4% | $92,350 +26.3% |
| 2020 | $2,264 | $73,125 |
| 2019 | $2,264 +2.3% | $73,125 |
| 2018 | $2,213 | $73,125 |
| 2017 | $2,213 | $73,125 |
| 2016 | -- | $73,125 -1.5% |
| 2015 | -- | $74,225 |
| 2014 | -- | $74,225 |
| 2013 | -- | $74,225 |
| 2012 | -- | $74,225 |
| 2011 | -- | $74,225 +0% |
| 2007 | $2,196 +641.9% | $74,192 +641.9% |
| 2006 | $296 +8.7% | $10,000 +33.3% |
| 2005 | $272 | $7,500 |
Find assessor info on the county website
Monthly payment
Est. payment
Payment breakdown
Explore the cost of this home by adjusting the details. Changes won't be saved.Climate risks
Neighborhood: 37062
Nearby schools
Schools provided by the listing agent
- Elementary: Westwood Elementary School
- Middle: Fairview Middle School
- High: Fairview High School
Source: RealTracs MLS as distributed by MLS GRID. This data may not be complete. We recommend contacting the local school district to confirm school assignments for this home.
- $658,6004 bd3 ba2.7k sqft7129 Donald Wilson Dr, Fairview, TN 37062Off Market

- $699,9003 bd4 ba2.9k sqft7125 Donald Wilson Dr, Fairview, TN 37062Off Market

- $536,3004 bd3 ba2.3k sqft7131 Donald Wilson Dr, Fairview, TN 37062Off Market
- $728,800-- bd-- ba2.1k sqft7123 Donald Wilson Dr, Fairview, TN 37062Off Market
Similar homes
- $600,0004 bd3 ba2.7k sqft7204 Affirmed Ct, Fairview, TN 37062For Sale

 MLS ID #3272279, Jacquelyn Scott. RealTracs MLS as distributed by MLS GRID
- $639,0003 bd3 ba2.8k sqft7409 Hemen Way, Fairview, TN 37062For Sale
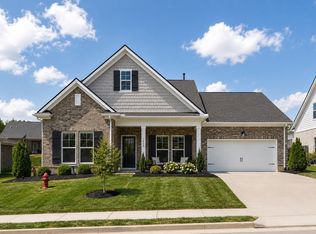 MLS ID #3309217, Becky Groves. RealTracs MLS as distributed by MLS GRID
- $774,9004 bd3 ba2.9k sqft7501 Knight Ln, Fairview, TN 37062For Sale
 MLS ID #3630062, Kathy Beata. RealTracs MLS as distributed by MLS GRID
- $734,9004 bd3 ba2.9k sqft7205 McCormick Ln, Fairview, TN 37062For Sale
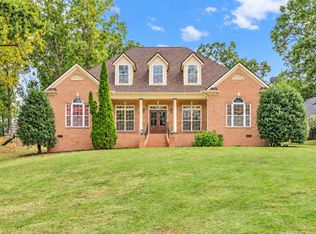 MLS ID #3594123, Beth Thornton. RealTracs MLS as distributed by MLS GRID
- $599,9004 bd4 ba2.3k sqft7127 Pepper Tree Cir, Fairview, TN 37062For SaleMLS ID #3529624, Laura Faber. RealTracs MLS as distributed by MLS GRID
- $400,0003 bd2 ba1.3k sqft7511 Cox Pike, Fairview, TN 37062For SaleMLS ID #3611642, Gary Ashton. RealTracs MLS as distributed by MLS GRID
- $599,0004 bd4 ba2.5k sqft7407 Hemen Way, Fairview, TN 37062For SaleMLS ID #3510911, Laura Faber. RealTracs MLS as distributed by MLS GRID
- $749,9003 bd3 ba2.5k sqft7505 Shoal Mill Point Lot 41, Fairview, TN 37062New ConstructionRealTracs MLS as distributed by MLS GRID
- $565,0004 bd3 ba2.4k sqft2016 Ambie Way, Fairview, TN 37062For SaleMLS ID #3593731, Josey Hill. RealTracs MLS as distributed by MLS GRID
- $549,0004 bd3 ba2.7k sqft7110 Ivory Way, Fairview, TN 37062For SaleMLS ID #3594184, Vileka Knudtson. RealTracs MLS as distributed by MLS GRID
- $759,5003 bd4 ba3.3k sqft7148 Locksley Ln, Fairview, TN 37062For SaleMLS ID #3242923, Brett Jones. RealTracs MLS as distributed by MLS GRID
- $427,0003 bd2 ba1.9k sqft7500 Cherokee Hills Rd, Fairview, TN 37062For SaleMLS ID #3599471, Julie Hasley Coone. RealTracs MLS as distributed by MLS GRID
- $495,0003 bd3 ba2.1k sqft1047 Brayden Dr, Fairview, TN 37062For SaleMLS ID #3628241, Daniel Demers. RealTracs MLS as distributed by MLS GRID
- $509,9004 bd4 ba2.2k sqft7108 Colquitt Way, Fairview, TN 37062For SaleMLS ID #3612645, Josh Bell | ABR. RealTracs MLS as distributed by MLS GRID
- $459,9003 bd3 ba1.8k sqft1036 Brayden Dr, Fairview, TN 37062For SaleMLS ID #3629986, Trey McCoy. RealTracs MLS as distributed by MLS GRID
- $500,0004 bd4 ba2.6k sqft7409 Holly Leaf Way, Fairview, TN 37062For SaleMLS ID #3263957, Betsy Stubblefield. RealTracs MLS as distributed by MLS GRID
- $589,9003 bd3 ba2k sqft544 Aubrey Ln, Burns, TN 37029For SaleMLS ID #3531026, Nathaniel Stewart. RealTracs MLS as distributed by MLS GRID
- $464,9993 bd3 ba1.9k sqft3005 Kirk Ct, Fairview, TN 37062For SaleMLS ID #3546054, Brittney Darby. RealTracs MLS as distributed by MLS GRID
- $599,9003 bd4 ba3.2k sqft170 Lena Loop, Burns, TN 37029For SaleMLS ID #3612974, Denise Stinson. RealTracs MLS as distributed by MLS GRID
