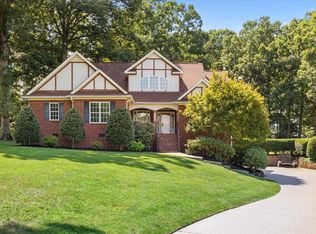
CALLING NASHVILLE AND FRANKLIN COMMUTERS~~Enjoy space, privacy, and timeless craftsmanship in this TRADITIONAL STYLE, ALL BRICK, Williamson County home~~20 MINUTES FROM NASHVILLE OR FRANKLIN**Newly refinished, sand and finish, REAL hardwood floors flow throughout most of the main level++TRANSOM WINDOWS++the main level also features a spacious primary suite with large on suite and 2 walk in closets--the main level also features a second large bedroom with on suite, a large private office, and a formal dining room. The eat-in kitchen with breakfast area offers solid-wood, cherry finish, custom cabinetry and stainless-steel appliances, OVEN AND CONVECTION OVEN with FRENCH DOOR REFRIGERATOR+++ the IMPRESSIVE living room features SOARING CEILINGS and an open banister with CATWALK BALCONY overlooking the LIVING ROOM from above. Upstairs, two generously sized bedrooms share a Jack-and-Jill bath, with each offering a charming reading nook/dormer with natural lighting and abundant floored attic storage. OUTSIDE>>ENJOY 4 TENNESSEE SEASONS on the expansive screened-in porch overlooking a partially fenced backyard. A two-car garage completes the home, tucked within a quiet, established neighborhood known for its peaceful setting++AGGREGATE CONCRETE DRIVEWAY AND SIDEWALKS with BRICK STEPS to DOUBLE DOOR ENTRY, solid surface and granite countertops, FIREPLACE with BRICK SURROUND and much more! This home is close to all that Fairview has to offer including the recreation center, schools, restaurants, etc.~THIS HOME IS A SHOWSTOPPER, A MUST SEE.
Active
$734,900
7205 McCormick Ln, Fairview, TN 37062
4beds
2,967sqft
Single Family Residence, Residential
Built in 2006
0.58 Acres Lot
$-- Zestimate®
$248/sqft
$-- HOA
What's special
Two-car garageTraditional style all brickPartially fenced backyardStainless-steel appliancesLarge private officeFrench door refrigeratorAbundant floored attic storage
- 1 day
- 107
- 10
Zillow last checked:
Listing updated:
Listed by:
Beth Thornton 615-519-7175,
Parker Peery Properties 615-446-1884,
Hayley Thornton 615-587-4829,
Parker Peery Properties
Source: RealTracs MLS as distributed by MLS GRID,MLS#: 3594123
Facts & features
Interior
Bedrooms & bathrooms
- Bedrooms: 4
- Bathrooms: 3
- Full bathrooms: 3
- Main level bedrooms: 2
Bedroom 1
- Features: Suite
- Level: Suite
- Area: 224 Square Feet
- Dimensions: 14x16
Bedroom 2
- Features: Bath
- Level: Bath
- Area: 143 Square Feet
- Dimensions: 11x13
Bedroom 3
- Features: Walk-In Closet(s)
- Level: Walk-In Closet(s)
- Area: 110 Square Feet
- Dimensions: 10x11
Bedroom 4
- Features: Walk-In Closet(s)
- Level: Walk-In Closet(s)
- Area: 110 Square Feet
- Dimensions: 10x11
Primary bathroom
- Features: Double Vanity
- Level: Double Vanity
Dining room
- Features: Formal
- Level: Formal
- Area: 130 Square Feet
- Dimensions: 10x13
Kitchen
- Features: Eat-in Kitchen
- Level: Eat-in Kitchen
- Area: 286 Square Feet
- Dimensions: 13x22
Living room
- Area: 437 Square Feet
- Dimensions: 19x23
Other
- Features: Office
- Level: Office
- Area: 156 Square Feet
- Dimensions: 12x13
Heating
- Central
Cooling
- Ceiling Fan(s), Central Air
Appliances
- Included: Electric Oven, Electric Range, Dishwasher, Microwave, Refrigerator, Stainless Steel Appliance(s)
- Laundry: Washer Hookup
Features
- Ceiling Fan(s), Entrance Foyer, Extra Closets, High Ceilings, Pantry, Walk-In Closet(s), High Speed Internet
- Flooring: Carpet, Wood, Tile
- Basement: Crawl Space
- Number of fireplaces: 1
Interior area
- Total structure area: 2,967
- Total interior livable area: 2,967 sqft
- Finished area above ground: 2,967
Property
Parking
- Total spaces: 2
- Parking features: Garage Door Opener, Garage Faces Side, Driveway
- Garage spaces: 2
- Has uncovered spaces: Yes
Features
- Levels: Two
- Stories: 2
- Patio & porch: Patio, Covered, Screened
- Fencing: Back Yard
Lot
- Size: 0.58 Acres
- Dimensions: 119 x 211
- Features: Cul-De-Sac
- Topography: Cul-De-Sac
Details
- Parcel number: 094047P A 01800 00001047P
- Special conditions: Standard
- Other equipment: Satellite Dish
Construction
Type & style
- Home type: SingleFamily
- Architectural style: Traditional
- Property subtype: Single Family Residence, Residential
Materials
- Brick
- Roof: Shingle
Condition
- New construction: No
- Year built: 2006
Utilities & green energy
- Sewer: Public Sewer
- Water: Public
- Utilities for property: Water Available
Community & HOA
Community
- Subdivision: Mccormick Grove
HOA
- Has HOA: No
Location
- Region: Fairview
Financial & listing details
- Price per square foot: $248/sqft
- Tax assessed value: $779,300
- Annual tax amount: $3,683
- Date on market: 9/18/2026
Estimated market value
Not available
Estimated sales range
Not available
Not available
Price history
| Date | Event | Price |
|---|---|---|
| 9/18/2026 | Listed for sale | $734,900+127.6%$248/sqft |
Source:  RealTracs MLS as distributed by MLS GRID #3594123 Report a problem RealTracs MLS as distributed by MLS GRID #3594123 Report a problem | ||
| 4/20/2006 | Sold | $322,900+668.8%$109/sqft |
Source: Public Record Report a problem | ||
| 4/29/2005 | Sold | $42,000+20%$14/sqft |
Source: Public Record Report a problem | ||
| 3/20/2000 | Sold | $35,000$12/sqft |
Source: Public Record Report a problem | ||
Public tax history
| Year | Property taxes | Tax assessment |
|---|---|---|
| 2025 | $3,683 +16.4% | $194,825 +69.7% |
| 2024 | $3,165 | $114,825 |
| 2023 | $3,165 | $114,825 |
| 2022 | $3,165 | $114,825 |
| 2021 | $3,165 +17.2% | $114,825 +31.6% |
| 2020 | $2,701 | $87,225 |
| 2019 | $2,701 +2.3% | $87,225 |
| 2018 | $2,640 | $87,225 |
| 2017 | $2,640 | $87,225 |
| 2016 | -- | $87,225 +7.5% |
| 2015 | -- | $81,175 |
| 2014 | -- | $81,175 |
| 2013 | -- | $81,175 |
| 2012 | -- | $81,175 |
| 2011 | -- | $81,175 +1.8% |
| 2007 | $2,361 | $79,764 |
| 2006 | $2,361 +643.3% | $79,764 +811.6% |
| 2005 | $318 +3.4% | $8,750 |
| 2004 | $307 | $8,750 |
| 2002 | $307 | $8,750 |
| 2001 | -- | $8,750 -75% |
| 2000 | -- | $35,000 |
Find assessor info on the county website
Monthly payment
Est. payment
Payment breakdown
Explore the cost of this home by adjusting the details. Changes won't be saved.Climate risks
Neighborhood: 37062
Nearby schools
Schools provided by the listing agent
- Elementary: Fairview Elementary
- Middle: Fairview Middle School
- High: Fairview High School
Source: RealTracs MLS as distributed by MLS GRID. This data may not be complete. We recommend contacting the local school district to confirm school assignments for this home.
Similar homes
- $749,9004 bd3 ba3.1k sqft7315 McCormick Dr, Fairview, TN 37062For Sale
 MLS ID #3271054, Holly Black. RealTracs MLS as distributed by MLS GRID
 - $775,0004 bd3 ba2.9k sqft7604 Aubrey Ridge Ct, Fairview, TN 37062For Sale
 MLS ID #3545964, Beverly D. Totty. RealTracs MLS as distributed by MLS GRID
 - $565,0004 bd3 ba2.4k sqft2016 Ambie Way, Fairview, TN 37062For Sale
 MLS ID #3593731, Josey Hill. RealTracs MLS as distributed by MLS GRID
 - $699,9004 bd3 ba2.7k sqft7232 Knottingham Dr, Fairview, TN 37062For Sale
 MLS ID #3248359, Courtney Wild. RealTracs MLS as distributed by MLS GRID
 - $765,0003 bd4 ba3.3k sqft7148 Locksley Ln, Fairview, TN 37062For SaleMLS ID #3242923, Brett Jones. RealTracs MLS as distributed by MLS GRID
- $575,0004 bd3 ba2.3k sqft7432 Cumberland Dr, Fairview, TN 37062For SaleMLS ID #3500915, JONATHAN HARRIS. RealTracs MLS as distributed by MLS GRID
- $689,9004 bd3 ba2.6k sqft7319 Chilton Ct Lot 103, Fairview, TN 37062New ConstructionMLS ID #3529225, Greg Welton. RealTracs MLS as distributed by MLS GRID
- $885,0005 bd4 ba3.4k sqft7219 Adenborough Dr, Fairview, TN 37062For SaleMLS ID #3547987, John Landing. RealTracs MLS as distributed by MLS GRID
- $744,9904 bd4 ba2.6k sqft6 Pine St Lot 7912, Fairview, TN 37062New ConstructionMLS ID #3527493, Elijah Woody. RealTracs MLS as distributed by MLS GRID
- $729,9904 bd4 ba2.9k sqft7322 Buckhorn Ct Lot 23, Fairview, TN 37062New ConstructionRealTracs MLS as distributed by MLS GRID
- $714,9004 bd3 ba2.7k sqft7309 Chilton Ct Lot 101, Fairview, TN 37062New ConstructionMLS ID #3220456, Greg Welton. RealTracs MLS as distributed by MLS GRID
- $739,9004 bd3 ba2.7k sqft7324 Dutch River Cir, Fairview, TN 37062New ConstructionRealTracs MLS as distributed by MLS GRID
- $760,0003 bd2 ba2k sqft7368 Walker Rd, Fairview, TN 37062For SaleMLS ID #3246819, Misty James. RealTracs MLS as distributed by MLS GRID
- $729,9004 bd4 ba3.4k sqft7250 Richvale Dr, Fairview, TN 37062New ConstructionMLS ID #3527659, Sandra Prince. RealTracs MLS as distributed by MLS GRID
- $825,0002 bd3 ba2.3k sqft7575 King Rd, Fairview, TN 37062For SaleMLS ID #3201376, Michele Davis ,Broker CRS. RealTracs MLS as distributed by MLS GRID
- $749,9904 bd4 ba2.9k sqft7914 Pine St Lot 7, Fairview, TN 37062New ConstructionRealTracs MLS as distributed by MLS GRID
- $709,9004 bd3 ba2.6k sqft7313 Chilton Ct Lot 102, Fairview, TN 37062New ConstructionMLS ID #3129507, Greg Welton. RealTracs MLS as distributed by MLS GRID
- $768,9904 bd3 ba2.5k sqft7812 Bear Trace Rd Lot 60, Fairview, TN 37062New ConstructionMLS ID #3333594, Kizech Washington. RealTracs MLS as distributed by MLS GRID
- $825,9904 bd4 ba3k sqft126 Belvoir Dr, Fairview, TN 37062New ConstructionMLS ID #3544103, Kizech Washington. RealTracs MLS as distributed by MLS GRID
- $630,0003 bd2 ba1.5k sqft7211 Dianne Dr, Fairview, TN 37062For SaleMLS ID #3288403, Vickie Galindo. RealTracs MLS as distributed by MLS GRID
