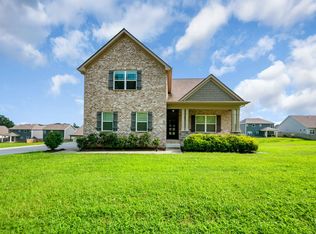
Beautiful brick home featuring an open, spacious floor plan with hardwood floors
throughout the main level. The main-level owner's suite offers a tray ceiling, a relaxing
soaking tub, separate shower, and a generous walk-in closet. The well-appointed
kitchen showcases granite countertops, stainless steel appliances, and ample space for
cooking and entertaining. A dedicated home office on the main floor provides the perfect
work-from-home setup, while the secondary bedrooms upstairs offer privacy and
flexibility. Step outside to the covered rear patio overlooking the backyard—an ideal
space for relaxing or hosting family and friends. This home combines comfort, style, and
functionality in a highly desirable layout.
Active
Price cut: $10K (9/24)
$635,000
7204 Affirmed Ct, Fairview, TN 37062
4beds
2,705sqft
Single Family Residence, Residential
Built in 2014
0.56 Acres Lot
$-- Zestimate®
$235/sqft
$-- HOA
What's special
Stainless steel appliancesOpen spacious floor planGenerous walk-in closetTray ceilingGranite countertopsBeautiful brick homeSeparate shower
- 86 days
- 626
- 39
Zillow last checked:
Listing updated:
Listed by:
Jacquelyn Scott 770-866-9000,
Mark Spain Real Estate 770-866-9000
Source: RealTracs MLS as distributed by MLS GRID,MLS#: 3272279
Facts & features
Interior
Bedrooms & bathrooms
- Bedrooms: 4
- Bathrooms: 3
- Full bathrooms: 2
- 1/2 bathrooms: 1
- Main level bedrooms: 1
Bedroom 1
- Features: Full Bath
- Level: Full Bath
- Area: 224 Square Feet
- Dimensions: 14x16
Bedroom 2
- Area: 132 Square Feet
- Dimensions: 12x11
Bedroom 3
- Features: Extra Large Closet
- Level: Extra Large Closet
- Area: 132 Square Feet
- Dimensions: 12x11
Bedroom 4
- Area: 132 Square Feet
- Dimensions: 12x11
Primary bathroom
- Features: Double Vanity
- Level: Double Vanity
Dining room
- Features: Separate
- Level: Separate
- Area: 169 Square Feet
- Dimensions: 13x13
Kitchen
- Features: Pantry
- Level: Pantry
- Area: 169 Square Feet
- Dimensions: 13x13
Living room
- Features: Great Room
- Level: Great Room
- Area: 289 Square Feet
- Dimensions: 17x17
Other
- Features: Breakfast Room
- Level: Breakfast Room
- Area: 110 Square Feet
- Dimensions: 10x11
Other
- Features: Office
- Level: Office
- Area: 110 Square Feet
- Dimensions: 11x10
Recreation room
- Features: Second Floor
- Level: Second Floor
- Area: 336 Square Feet
- Dimensions: 16x21
Heating
- Central
Cooling
- Central Air
Appliances
- Included: Electric Oven, Electric Range, Dishwasher, Microwave, Refrigerator
Features
- Ceiling Fan(s), Walk-In Closet(s)
- Flooring: Carpet, Wood
- Basement: Crawl Space,None
- Number of fireplaces: 1
Interior area
- Total structure area: 2,705
- Total interior livable area: 2,705 sqft
- Finished area above ground: 2,705
Property
Parking
- Total spaces: 6
- Parking features: Garage Door Opener, Garage Faces Side, Driveway, Parking Lot
- Garage spaces: 2
- Uncovered spaces: 4
Features
- Levels: Two
- Stories: 2
- Patio & porch: Porch, Covered, Patio
Lot
- Size: 0.56 Acres
- Dimensions: 118.4 x 248.3
- Features: Level
- Topography: Level
Details
- Parcel number: 094018G B 01200 00001018F
- Special conditions: Standard
Construction
Type & style
- Home type: SingleFamily
- Architectural style: Traditional
- Property subtype: Single Family Residence, Residential
Materials
- Hardboard Siding, Brick
- Roof: Shingle
Condition
- New construction: No
- Year built: 2014
Utilities & green energy
- Sewer: Public Sewer
- Water: Public
- Utilities for property: Water Available
Green energy
- Energy efficient items: Thermostat
Community & HOA
Community
- Security: Smoke Detector(s)
- Subdivision: Heartland Reserve Sec 2
HOA
- Has HOA: No
Location
- Region: Fairview
Financial & listing details
- Price per square foot: $235/sqft
- Tax assessed value: $683,400
- Annual tax amount: $3,230
- Date on market: 7/12/2026
Estimated market value
Not available
Estimated sales range
Not available
Not available
Price history
| Date | Event | Price |
|---|---|---|
| 9/24/2026 | Price change | $635,000-1.6%$235/sqft |
Source:  RealTracs MLS as distributed by MLS GRID #3272279 Report a problem RealTracs MLS as distributed by MLS GRID #3272279 Report a problem | ||
| 9/8/2026 | Price change | $645,000-0.8%$238/sqft |
Source: RealTracs MLS as distributed by MLS GRID #3272279 Report a problem | ||
| 8/21/2026 | Price change | $650,000-3.7%$240/sqft |
Source: RealTracs MLS as distributed by MLS GRID #3272279 Report a problem | ||
| 8/6/2026 | Price change | $675,000-2.2%$250/sqft |
Source: RealTracs MLS as distributed by MLS GRID #3272279 Report a problem | ||
| 7/28/2026 | Price change | $690,000-1.4%$255/sqft |
Source: RealTracs MLS as distributed by MLS GRID #3272279 Report a problem | ||
| 7/12/2026 | Listed for sale | $700,000$259/sqft |
Source: RealTracs MLS as distributed by MLS GRID #3272279 Report a problem | ||
| 5/20/2026 | Sold | $700,000+145.9%$259/sqft |
Source: Public Record Report a problem | ||
| 12/31/2014 | Sold | $284,630+485.4%$105/sqft |
Source: Public Record Report a problem | ||
| 10/3/2014 | Sold | $48,624$18/sqft |
Source: Public Record Report a problem | ||
Public tax history
| Year | Property taxes | Tax assessment |
|---|---|---|
| 2025 | $3,230 +19.4% | $170,850 +74.1% |
| 2024 | $2,705 | $98,125 |
| 2023 | $2,705 | $98,125 |
| 2022 | $2,705 | $98,125 |
| 2021 | $2,705 +18.1% | $98,125 +32.7% |
| 2020 | $2,290 | $73,950 |
| 2019 | $2,290 +2.3% | $73,950 |
| 2018 | $2,238 | $73,950 |
| 2017 | $2,238 | $73,950 |
| 2016 | -- | $73,950 +9.5% |
| 2015 | -- | $67,550 |
| 2014 | -- | -- |
Find assessor info on the county website
Monthly payment
Est. payment
Payment breakdown
Explore the cost of this home by adjusting the details. Changes won't be saved.Climate risks
Neighborhood: 37062
Nearby schools
Schools provided by the listing agent
- Elementary: Westwood Elementary School
- Middle: Fairview Middle School
- High: Fairview High School
Source: RealTracs MLS as distributed by MLS GRID. This data may not be complete. We recommend contacting the local school district to confirm school assignments for this home.

Similar homes
- $655,0003 bd3 ba2.6k sqft7127 Donald Wilson Dr, Fairview, TN 37062For Sale

 MLS ID #3529271, Jeniste' Bell. RealTracs MLS as distributed by MLS GRID
 - $619,9003 bd3 ba2.4k sqft7124 Pepper Tree Cir, Fairview, TN 37062For Sale
 MLS ID #3541324, Abigail Hale. RealTracs MLS as distributed by MLS GRID
 - $570,0004 bd3 ba2.3k sqft7432 Cumberland Dr, Fairview, TN 37062For Sale
 MLS ID #3500915, JONATHAN HARRIS. RealTracs MLS as distributed by MLS GRID
 - $699,9004 bd3 ba2.7k sqft7232 Knottingham Dr, Fairview, TN 37062For Sale
 MLS ID #3248359, Courtney Wild. RealTracs MLS as distributed by MLS GRID
 - $625,0004 bd4 ba2.5k sqft7407 Hemen Way, Fairview, TN 37062For SaleMLS ID #3510911, Laura Faber. RealTracs MLS as distributed by MLS GRID
- $609,9903 bd3 ba2.2k sqft1007 Ballew Cir, Fairview, TN 37062New ConstructionMLS ID #3270619, Sarahi Molineros. RealTracs MLS as distributed by MLS GRID
- $549,0004 bd2 ba2.2k sqft7229 Dice Lampley Rd, Fairview, TN 37062For SaleMLS ID #3185085, Adriane Isbell, Broker. RealTracs MLS as distributed by MLS GRID
- $695,5004 bd4 ba2.8k sqft7270 Fairlawn Dr Lot 13, Fairview, TN 37062New ConstructionMLS ID #3611143, Kizech Washington. RealTracs MLS as distributed by MLS GRID
- $639,0003 bd3 ba2.8k sqft7409 Hemen Way, Fairview, TN 37062For SaleMLS ID #3309217, Becky Groves. RealTracs MLS as distributed by MLS GRID
- $884,9005 bd3 ba2.8k sqft7120 Boone St, Fairview, TN 37062For SaleMLS ID #3611957, Chelsea Cox. RealTracs MLS as distributed by MLS GRID
- $709,9904 bd4 ba3.1k sqft7428 Twill Heights Loop, Fairview, TN 37062New ConstructionRealTracs MLS as distributed by MLS GRID
- $619,9904 bd4 ba2.8k sqft7247 Fairlawn Dr Lot 39, Fairview, TN 37062New ConstructionMLS ID #3508105, Kizech Washington. RealTracs MLS as distributed by MLS GRID
- $649,0003 bd2 ba2.3k sqft948 Goslin Branch Rd, Burns, TN 37029For SaleMLS ID #3542706, Amanda Anderson. RealTracs MLS as distributed by MLS GRID
- $500,0004 bd4 ba2.6k sqft7409 Holly Leaf Way, Fairview, TN 37062For SaleMLS ID #3263957, Betsy Stubblefield. RealTracs MLS as distributed by MLS GRID
- $749,9003 bd3 ba2.5k sqft7505 Shoal Mill Point Lot 41, Fairview, TN 37062New ConstructionRealTracs MLS as distributed by MLS GRID
- $427,0003 bd2 ba1.9k sqft7500 Cherokee Hills Rd, Fairview, TN 37062For SaleMLS ID #3599471, Julie Hasley Coone. RealTracs MLS as distributed by MLS GRID
- $435,0003 bd3 ba1.8k sqft7415 Master Shane Rd, Fairview, TN 37062For SaleMLS ID #3251637, Michael B McKee. RealTracs MLS as distributed by MLS GRID
- $659,9004 bd4 ba3.3k sqft555 Beech Grove Way, Burns, TN 37029For SaleMLS ID #3548143, Walter Dudley. RealTracs MLS as distributed by MLS GRID
- $524,5004 bd3 ba2.2k sqft6014 Venable Ct, Fairview, TN 37062For SaleMLS ID #3501483, Tracy Baker. RealTracs MLS as distributed by MLS GRID
- $387,0003 bd3 ba1.4k sqft7503 Scarborough Pl, Fairview, TN 37062For SaleMLS ID #3610210, Jennifer Farrar. RealTracs MLS as distributed by MLS GRID
