This move-in-ready property offers the perfect blend of modern updates and flexible living space. The main home has been remodeled with a stunning custom kitchen featuring granite countertops, custom cabinetry, updated plumbing fixtures, new flooring throughout, beautifully renovated bathrooms, and stylish finishes that create a warm, inviting atmosphere.
What truly sets this property apart is the detached guest house, complete with a kitchenette, living room, full bathroom, and two flexible sleeping areas. Whether you're looking for space for extended family, visiting guests, a private home office, homeschool space, or a creative studio, this additional building offers endless possibilities.
Situated on a generous lot, you'll enjoy the privacy and peaceful setting while still being conveniently located near shopping, dining, schools, and an easy commute to Franklin and Nashville.
Don't miss your chance to see everything this unique Fairview home has to offer!
Active
$650,000
7211 Dianne Dr, Fairview, TN 37062
3beds
1,530sqft
:
Get pre-qualified$3,766/mo
Single Family Residence, Residential
Built in 1977
0.7 Acres Lot
$-- Zestimate®
$425/sqft
$-- HOA
What's special
Privacy and peaceful settingStylish finishesWarm inviting atmosphereBeautifully renovated bathroomsGenerous lotUpdated plumbing fixturesNew flooring throughout
- 14 days |
- 444 |
- 12 |
Zillow last checked:
Listing updated:
Listed by:
Vickie Galindo 615-556-7781,
Nova Realty 615-630-1962
Source: RealTracs MLS as distributed by MLS GRID,MLS#: 3288403
Facts & features
Interior
Bedrooms & bathrooms
- Bedrooms: 3
- Bathrooms: 2
- Full bathrooms: 2
- Main level bedrooms: 3
Heating
- Central
Cooling
- Central Air
Appliances
- Included: Electric Range, Dishwasher, Refrigerator
Features
- Flooring: Wood
- Basement: Crawl Space
Interior area
- Total structure area: 1,530
- Total interior livable area: 1,530 sqft
- Finished area above ground: 1,530
Property
Features
- Levels: One
- Stories: 1
Lot
- Size: 0.7 Acres
- Dimensions: 94 x 220
Details
- Parcel number: 094047I A 01504 00001047H
- Special conditions: Standard
Construction
Type & style
- Home type: SingleFamily
- Property subtype: Single Family Residence, Residential
Materials
- Brick
Condition
- New construction: No
- Year built: 1977
Utilities & green energy
- Sewer: Septic Tank
- Water: Public
- Utilities for property: Water Available
Community & HOA
Community
- Subdivision: Glenhaven 100 Sec 1
HOA
- Has HOA: No
Location
- Region: Fairview
Financial & listing details
- Price per square foot: $425/sqft
- Tax assessed value: $358,900
- Annual tax amount: $1,696
- Date on market: 7/19/2026
Estimated market value
Not available
Estimated sales range
Not available
Not available
Price history
| Date | Event | Price |
|---|---|---|
| 7/20/2026 | Listed for sale | $650,000+49.4%$425/sqft |
Source:  RealTracs MLS as distributed by MLS GRID #3288403 Report a problem RealTracs MLS as distributed by MLS GRID #3288403 Report a problem | ||
| 7/23/2021 | Sold | $435,000+143%$284/sqft |
Source: RealTracs MLS as distributed by MLS GRID #2258736 Report a problem | ||
| 4/15/2016 | Sold | $179,000+17%$117/sqft |
Source: RealTracs MLS as distributed by MLS GRID #1708983 Report a problem | ||
| 12/5/2007 | Sold | $152,950+77.8%$100/sqft |
Source: Public Record Report a problem | ||
| 5/20/1999 | Sold | $86,000$56/sqft |
Source: Public Record Report a problem | ||
Public tax history
| Year | Property taxes | Tax assessment |
|---|---|---|
| 2025 | $1,696 +7.8% | $89,725 +57.1% |
| 2024 | $1,573 | $57,100 |
| 2023 | $1,573 | $57,100 |
| 2022 | $1,573 | $57,100 |
| 2021 | $1,573 +23.1% | $57,100 +38.4% |
| 2020 | $1,278 | $41,250 |
| 2019 | $1,278 +2.3% | $41,250 |
| 2018 | $1,249 | $41,250 |
| 2017 | $1,249 | $41,250 |
| 2016 | -- | $41,250 +10.5% |
| 2015 | -- | $37,325 |
| 2014 | -- | $37,325 |
| 2013 | -- | $37,325 |
| 2012 | -- | $37,325 |
| 2011 | -- | $37,325 +12.5% |
| 2007 | $982 | $33,176 |
| 2006 | $982 +21.1% | $33,176 +48.6% |
| 2005 | $811 +5.3% | $22,331 +1.9% |
| 2004 | $770 | $21,923 |
| 2002 | $770 | $21,923 |
| 2001 | -- | $21,923 -75% |
| 2000 | -- | $87,693 |
Find assessor info on the county website
Monthly payment
Est. payment
Payment breakdown
Explore the cost of this home by adjusting the details. Changes won't be saved.Climate risks
Neighborhood: 37062
Nearby schools
GreatSchools rating
- 7/10Fairview Elementary SchoolGrades: PK-5Distance: 1.3 mi
- 8/10Fairview Middle SchoolGrades: 6-8Distance: 0.9 mi
- 8/10Fairview High SchoolGrades: 9-12Distance: 1.1 mi
Schools provided by the listing agent
- Elementary: Fairview Elementary
- Middle: Fairview Middle School
- High: Fairview High School
Source: RealTracs MLS as distributed by MLS GRID. This data may not be complete. We recommend contacting the local school district to confirm school assignments for this home.
- $352,500-- bd1 ba1k sqft7209 Dianne Dr, Fairview, TN 37062Off Market
- $284,900-- bd1 ba1k sqft7115 White Oak Dr, Fairview, TN 37062Off Market
- $312,400-- bd2 ba1.3k sqft7117 White Oak Dr, Fairview, TN 37062Off Market
- $603,6004 bd5 ba2.8k sqft7104 Grammar Dr, Fairview, TN 37062Off Market
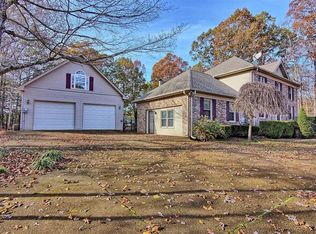
- $614,0004 bd3 ba2.5k sqft7106 Grammar Dr, Fairview, TN 37062Off Market
- $342,2003 bd2 ba1.1k sqft7201 White Oak Dr, Fairview, TN 37062Off Market
- $341,400-- bd1 ba1k sqft7214 Dianne Dr, Fairview, TN 37062Off Market
- $344,700-- bd1 ba1k sqft7212 Dianne Dr, Fairview, TN 37062Off Market
A local agent can set up tours, give advice and negotiate with sellers.
A local lender can help you make sure your offer is ready when you are.
Similar homes
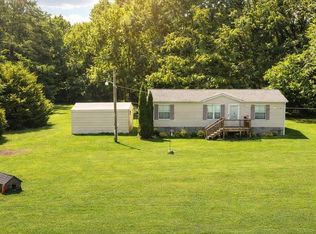
- $--3 bd2 ba1.2k sqft7398 Forrest Glenn Rd, Fairview, TN 37062Auction
 MLS ID #3304809, David R. Hudgins. RealTracs MLS as distributed by MLS GRID
 - $554,9004 bd3 ba1.8k sqft7215 Sugar Maple Dr, Fairview, TN 37062For Sale
 MLS ID #3250291, Matthew Hansen. RealTracs MLS as distributed by MLS GRID
 - $487,0003 bd2 ba1.9k sqft7500 Cherokee Hills Rd, Fairview, TN 37062For Sale
 MLS ID #3225531, Julie Hasley Coone. RealTracs MLS as distributed by MLS GRID
 - $549,9003 bd3 ba2.1k sqft9025 Ada Way, Fairview, TN 37062For Sale
 MLS ID #3319065, Lindsay Smith. RealTracs MLS as distributed by MLS GRID
 - $650,0003 bd3 ba2.2k sqft1007 Ballew Cir, Fairview, TN 37062New ConstructionMLS ID #3270619, Sarahi Molineros. RealTracs MLS as distributed by MLS GRID
- $--3 bd2 ba1.1k sqft324 Dogwood Ct, Lyles, TN 37098AuctionXome
- $439,9994 bd3 ba2.1k sqft11065 New Cut Off Rd, Bon Aqua, TN 37025For SaleMLS ID #3314855, Ashly Pickett. RealTracs MLS as distributed by MLS GRID
- $448,0003 bd3 ba1.7k sqft6010 Venable Ct, Fairview, TN 37062For SaleMLS ID #3250324, Jess Long, MBA. RealTracs MLS as distributed by MLS GRID
- $527,1993 bd3 ba2.1k sqft9026 Ada Way Lot 199, Fairview, TN 37062New ConstructionMLS ID #3189621, Todd Ryan. RealTracs MLS as distributed by MLS GRID
- $534,9904 bd3 ba2.2k sqft7019 Sully Ct Lot 181, Fairview, TN 37062New ConstructionRealTracs MLS as distributed by MLS GRID
- $350,0002 bd1 ba1.8k sqft1072 Highway 96, Fairview, TN 37062For SaleMLS ID #3225244, Noah Falkie. RealTracs MLS as distributed by MLS GRID
- $539,8594 bd3 ba2.2k sqft7006 Sully Ct Lot 193, Fairview, TN 37062New ConstructionRealTracs MLS as distributed by MLS GRID
- $475,3913 bd2 ba1.6k sqft9012 Ada Way Lot 206, Fairview, TN 37062New ConstructionRealTracs MLS as distributed by MLS GRID
- $699,0003 bd2 ba1.6k sqft202 Derby Ln, Franklin, TN 37069For SaleMLS ID #3246613, Jean Atkinson. RealTracs MLS as distributed by MLS GRID
- $509,0003 bd3 ba2k sqft101 Brook Hollow Rd, Bon Aqua, TN 37025For SaleMLS ID #3272293, Madison Kretzer. RealTracs MLS as distributed by MLS GRID
- $640,0003 bd2 ba1.9k sqft1109 Howell Dr, Franklin, TN 37069For SaleMLS ID #3056962, Jake Bolander. RealTracs MLS as distributed by MLS GRID
- $699,9003 bd2 ba1.8k sqft4455 Pond Creek Rd, Pegram, TN 37143For SaleMLS ID #3301932, Courtney Lovell. RealTracs MLS as distributed by MLS GRID
- $529,9003 bd2 ba1.5k sqft9389 Hi Lo Rd, Bon Aqua, TN 37025For SaleMLS ID #3259932, Kelly Galyon. RealTracs MLS as distributed by MLS GRID
- $449,0003 bd2 ba1.4k sqft10498 Missionary Ridge Rd, Bon Aqua, TN 37025For SaleMLS ID #3319147, Leslie Scott, CLHA. RealTracs MLS as distributed by MLS GRID
- $489,9903 bd3 ba1.8k sqft7021 Sully Ct Lot 182, Fairview, TN 37062New ConstructionMLS ID #3073403, Todd Ryan. RealTracs MLS as distributed by MLS GRID
