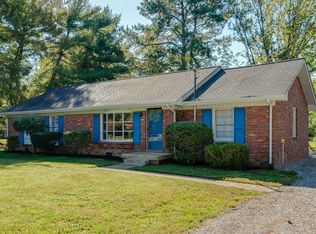
LOCATION, LOCATION! This charming ranch-style home is situated on an incredible lot surrounded by beautiful mature trees. Built in 1962, it offers the ease of one-level living with timeless character throughout. Updates include flooring, paint, windows and roof, providing a nice blend of vintage charm and modern improvements. Enjoy the peaceful setting, spacious yard, and endless potential to make this home your own. HOME IS BEING SOLD AS IS.
Under contract - showing
Price cut: $50K (9/15)
$549,000
202 Derby Ln, Franklin, TN 37069
3beds
1,619sqft
Single Family Residence, Residential
Built in 1962
0.5 Acres Lot
$-- Zestimate®
$339/sqft
$-- HOA
What's special
Ranch-style homePeaceful settingTimeless character throughoutOne-level livingSpacious yardIncredible lot
- 122 days
- 1,167
- 66
Zillow last checked:
Listing updated:
Listed by:
Jean Atkinson 615-474-5127,
Benchmark Realty, LLC 615-371-1544
Source: RealTracs MLS as distributed by MLS GRID,MLS#: 3246613
Facts & features
Interior
Bedrooms & bathrooms
- Bedrooms: 3
- Bathrooms: 2
- Full bathrooms: 1
- 1/2 bathrooms: 1
- Main level bedrooms: 3
Bedroom 1
- Features: Half Bath
- Level: Half Bath
- Area: 132 Square Feet
- Dimensions: 12x11
Bedroom 2
- Area: 100 Square Feet
- Dimensions: 10x10
Bedroom 3
- Area: 100 Square Feet
- Dimensions: 10x10
Den
- Features: Paneled
- Level: Paneled
- Area: 400 Square Feet
- Dimensions: 25x16
Dining room
- Features: Separate
- Level: Separate
- Area: 121 Square Feet
- Dimensions: 11x11
Kitchen
- Area: 132 Square Feet
- Dimensions: 12x11
Living room
- Features: Combination
- Level: Combination
- Area: 260 Square Feet
- Dimensions: 20x13
Heating
- Central
Cooling
- Central Air
Appliances
- Included: Built-In Electric Range, Dishwasher, Disposal, Refrigerator, Stainless Steel Appliance(s)
- Laundry: Electric Dryer Hookup, Washer Hookup
Features
- High Speed Internet
- Flooring: Carpet, Wood, Laminate, Tile
- Basement: None
Interior area
- Total structure area: 1,619
- Total interior livable area: 1,619 sqft
- Finished area above ground: 1,619
Video & virtual tour
Property
Parking
- Total spaces: 6
- Parking features: Attached, Driveway
- Carport spaces: 2
- Uncovered spaces: 4
Features
- Levels: One
- Stories: 1
- Patio & porch: Patio
Lot
- Size: 0.5 Acres
- Dimensions: 129 x 130
- Features: Corner Lot, Level
- Topography: Corner Lot,Level
Details
- Parcel number: 094037P B 03600 00008037P
- Special conditions: Owner Agent
Construction
Type & style
- Home type: SingleFamily
- Architectural style: Ranch
- Property subtype: Single Family Residence, Residential
Materials
- Brick
- Roof: Shingle
Condition
- New construction: No
- Year built: 1962
Utilities & green energy
- Sewer: Public Sewer
- Water: Public
- Utilities for property: Water Available, Cable Connected
Community & HOA
Community
- Subdivision: Meadowgreen Acres
HOA
- Has HOA: No
Location
- Region: Franklin
Financial & listing details
- Price per square foot: $339/sqft
- Tax assessed value: $551,200
- Annual tax amount: $1,791
- Date on market: 6/21/2026
Estimated market value
Not available
Estimated sales range
Not available
Not available
Price history
| Date | Event | Price |
|---|---|---|
| 10/7/2026 | Contingent | $549,000$339/sqft |
Source:  RealTracs MLS as distributed by MLS GRID #3246613 Report a problem RealTracs MLS as distributed by MLS GRID #3246613 Report a problem | ||
| 9/15/2026 | Price change | $549,000-8.3%$339/sqft |
Source: RealTracs MLS as distributed by MLS GRID #3246613 Report a problem | ||
| 8/13/2026 | Price change | $599,000-14.3%$370/sqft |
Source: RealTracs MLS as distributed by MLS GRID #3246613 Report a problem | ||
| 7/18/2026 | Price change | $699,000-6.8%$432/sqft |
Source: RealTracs MLS as distributed by MLS GRID #3246613 Report a problem | ||
| 6/21/2026 | Listed for sale | $749,900$463/sqft |
Source: RealTracs MLS as distributed by MLS GRID #3246613 Report a problem | ||
Public tax history
| Year | Property taxes | Tax assessment |
|---|---|---|
| 2025 | $1,791 +4.1% | $137,800 +50.6% |
| 2024 | $1,720 | $91,475 |
| 2023 | $1,720 | $91,475 |
| 2022 | $1,720 | $91,475 |
| 2021 | $1,720 +22.4% | $91,475 +44.5% |
| 2020 | $1,405 | $63,300 |
| 2019 | $1,405 +3.2% | $63,300 |
| 2018 | $1,361 | $63,300 |
| 2017 | $1,361 | $63,300 |
| 2016 | -- | $63,300 +26.5% |
| 2015 | -- | $50,050 |
| 2014 | -- | $50,050 |
| 2013 | -- | $50,050 |
| 2012 | -- | $50,050 |
| 2011 | -- | $50,050 +10.8% |
| 2007 | $1,044 | $45,184 |
| 2006 | $1,044 +0.9% | $45,184 +24% |
| 2005 | $1,035 | $36,439 |
| 2004 | $1,035 | $36,439 |
| 2002 | $1,035 | $36,439 |
| 2001 | -- | $36,439 -75% |
| 2000 | -- | $145,754 |
Find assessor info on the county website
Monthly payment
Est. payment
Payment breakdown
Explore the cost of this home by adjusting the details. Changes won't be saved.Climate risks
Neighborhood: 37069
Nearby schools
Schools provided by the listing agent
- Elementary: Walnut Grove Elementary
- Middle: Grassland Middle School
- High: Franklin High School
Source: RealTracs MLS as distributed by MLS GRID. This data may not be complete. We recommend contacting the local school district to confirm school assignments for this home.
Similar homes
- $550,0003 bd2 ba1.6k sqft6009 Penbrook Dr, Franklin, TN 37069For Sale
 MLS ID #3619718, Anwar Felton. RealTracs MLS as distributed by MLS GRID
 - $532,0003 bd2 ba1.2k sqft1910 Redbud Ct, Franklin, TN 37064For Sale
 MLS ID #3501408, MIKE JONES. RealTracs MLS as distributed by MLS GRID
 - $574,9002 bd1 ba1k sqft7680 Charlotte Pike, Nashville, TN 37209For Sale
 MLS ID #3623902, Melissa Schmittou. RealTracs MLS as distributed by MLS GRID
 - $--2 bd1 ba1k sqft4462 Jackson Hollow Rd, Franklin, TN 37064Auction
 MLS ID #3620902, Luke Chadwick. RealTracs MLS as distributed by MLS GRID
 - $549,0004 bd2 ba1.8k sqft318 Binkley Dr, Nashville, TN 37211For SaleMLS ID #3528519, Gary Oakes. RealTracs MLS as distributed by MLS GRID
- $544,9003 bd2 ba1.7k sqft4703 Langston Dr, Nashville, TN 37211For SaleMLS ID #3620496, Gary Ashton. RealTracs MLS as distributed by MLS GRID
- $499,9003 bd2 ba1.6k sqft609 Harpeth Pkwy E, Nashville, TN 37221For SaleMLS ID #3527372, Vida Wakeman. RealTracs MLS as distributed by MLS GRID
- $549,9004 bd2 ba1.8k sqft473 Sunliner Dr, Nashville, TN 37209For SaleMLS ID #3305523, Laron Pendergrass. RealTracs MLS as distributed by MLS GRID
- $499,9004 bd2 ba2k sqft608 Harpeth Pkwy E, Nashville, TN 37221For SaleMLS ID #3593559, Blair Blaylock Teasdale. RealTracs MLS as distributed by MLS GRID
- $539,9003 bd3 ba2k sqft7484 Harrow Dr, Nashville, TN 37221For SaleMLS ID #3547239, Alex Gutierrez (615)779-6610. RealTracs MLS as distributed by MLS GRID
- $575,0003 bd2 ba1.3k sqft5757 Pettus Rd, Antioch, TN 37013For SaleMLS ID #3499583, Lisa Rose Johnson. RealTracs MLS as distributed by MLS GRID
- $515,0003 bd2 ba1.5k sqft306 Wauford Dr, Nashville, TN 37211For SaleMLS ID #3594176, Bobby Hite. RealTracs MLS as distributed by MLS GRID
- $584,9994 bd2 ba2.2k sqft1008 Downey Dr, Nashville, TN 37205For SaleMLS ID #3152627, Sam Lovell. RealTracs MLS as distributed by MLS GRID
- $724,9003 bd3 ba1.9k sqft632 Glencoe Ct, Franklin, TN 37064For SaleMLS ID #3319237, Jennifer Simpkins. RealTracs MLS as distributed by MLS GRID
- $452,0003 bd2 ba1.6k sqft7107 Clearview Dr, Fairview, TN 37062For SaleMLS ID #3612869, Christina Slade. RealTracs MLS as distributed by MLS GRID
- $474,9004 bd2 ba1.8k sqft720 Myhr Dr, Nashville, TN 37221For SaleMLS ID #3305129, Tommy Patterson. RealTracs MLS as distributed by MLS GRID
- $574,0003 bd2 ba1.2k sqft904 Mitchell Rd, Nashville, TN 37206For SaleMLS ID #3604010, Fran Patton, Broker, CRS, CIPS. RealTracs MLS as distributed by MLS GRID
- $485,0003 bd2 ba1.7k sqft6656 Beacon Ln, Nashville, TN 37209For SaleMLS ID #3511244, Gary Ashton. RealTracs MLS as distributed by MLS GRID
- $505,0004 bd2 ba2.2k sqft6523 Cougar Dr, Nashville, TN 37209For SaleMLS ID #3592646, Paul Sek. RealTracs MLS as distributed by MLS GRID
- $515,0003 bd3 ba2.3k sqft2408 Lake Shore Dr, Spring Hill, TN 37174For SaleMLS ID #3542430, Michelle Sampson. RealTracs MLS as distributed by MLS GRID
