The classic mid-century Charlotte Park ranch sits on a broad, sunny corner lot and is the perfect spot to bring your vision! The lot is zoned R10, and could be a great place to construct two modern homes. The .39 acre lot has broad street frontage on both Sunliner Dr. and River Rouge. New construction homes nearby have sold for over $1m.
Active
$599,900
473 Sunliner Dr, Nashville, TN 37209
4beds
1,831sqft
:
Get pre-qualified$3,578/mo
Single Family Residence, Residential
Built in 1960
0.39 Acres Lot
$-- Zestimate®
$328/sqft
$-- HOA
What's special
- 21 days |
- 430 |
- 18 |
Zillow last checked:
Listing updated:
Listed by:
Laron Pendergrass 615-364-6071,
Benchmark Realty, LLC 615-432-2919
Source: RealTracs MLS as distributed by MLS GRID,MLS#: 3305523
Facts & features
Interior
Bedrooms & bathrooms
- Bedrooms: 4
- Bathrooms: 2
- Full bathrooms: 2
- Main level bedrooms: 3
Heating
- Central
Cooling
- Central Air
Appliances
- Included: Electric Range, Dishwasher, Microwave, Refrigerator
- Laundry: Electric Dryer Hookup, Washer Hookup
Features
- Flooring: Wood, Tile
- Basement: Exterior Entry,Partially Finished
Interior area
- Total structure area: 1,831
- Total interior livable area: 1,831 sqft
- Finished area above ground: 1,434
- Finished area below ground: 397
Property
Parking
- Total spaces: 1
- Parking features: Basement
- Attached garage spaces: 1
Features
- Levels: Two
- Stories: 1
- Patio & porch: Patio
- Fencing: Back Yard
Lot
- Size: 0.39 Acres
- Dimensions: 113 x 109
- Features: Corner Lot
- Topography: Corner Lot
Details
- Parcel number: 09015002400
- Special conditions: Standard
Construction
Type & style
- Home type: SingleFamily
- Architectural style: Ranch
- Property subtype: Single Family Residence, Residential
Materials
- Brick
- Roof: Shingle
Condition
- New construction: No
- Year built: 1960
Utilities & green energy
- Sewer: Public Sewer
- Water: Public
- Utilities for property: Water Available
Community & HOA
Community
- Subdivision: Charlotte Park
HOA
- Has HOA: No
Location
- Region: Nashville
Financial & listing details
- Price per square foot: $328/sqft
- Tax assessed value: $452,600
- Annual tax amount: $3,184
- Date on market: 7/24/2026
Estimated market value
Not available
Estimated sales range
Not available
Not available
Price history
| Date | Event | Price |
|---|---|---|
| 7/24/2026 | Listed for sale | $599,900+148.9%$328/sqft |
Source:  RealTracs MLS as distributed by MLS GRID #3305523 Report a problem RealTracs MLS as distributed by MLS GRID #3305523 Report a problem | ||
| 5/16/2021 | Listing removed | -- |
Source: Zillow Rental Manager Report a problem | ||
| 5/2/2021 | Listed for rent | $2,500$1/sqft |
Source: Zillow Rental Manager Report a problem | ||
| 7/30/2015 | Sold | $241,032-2.8%$132/sqft |
Source: Public Record Report a problem | ||
| 1/1/2015 | Listing removed | $247,900$135/sqft |
Source: RE/MAX 1st Choice #1549481 Report a problem | ||
| 11/15/2014 | Price change | $247,900-0.8%$135/sqft |
Source: RE/MAX 1st Choice #1549481 Report a problem | ||
| 8/11/2014 | Price change | $249,900-1.6%$136/sqft |
Source: Owner Report a problem | ||
| 8/4/2014 | Price change | $254,000-1.9%$139/sqft |
Source: Owner Report a problem | ||
| 7/18/2014 | Price change | $259,000-2.1%$141/sqft |
Source: Owner Report a problem | ||
| 6/4/2014 | Price change | $264,500-1.1%$144/sqft |
Source: Owner Report a problem | ||
| 4/25/2014 | Listed for sale | $267,500+115.4%$146/sqft |
Source: Owner Report a problem | ||
| 2/19/2014 | Sold | $124,200-12.2%$68/sqft |
Source: Public Record Report a problem | ||
| 12/20/2013 | Listed for sale | $141,500+41.5%$77/sqft |
Source: A & E Real Estate #1495160 Report a problem | ||
| 2/29/2012 | Listing removed | $100,000$55/sqft |
Source: CENTURY 21 Premier #1338227 Report a problem | ||
| 2/13/2012 | Listed for sale | $100,000+17.6%$55/sqft |
Source: Century 21 Premier #1338227 Report a problem | ||
| 12/7/2011 | Sold | $85,000$46/sqft |
Source: Public Record Report a problem | ||
Public tax history
| Year | Property taxes | Tax assessment |
|---|---|---|
| 2025 | $3,184 +34.3% | $113,150 +55.3% |
| 2024 | $2,371 | $72,875 |
| 2023 | $2,371 | $72,875 |
| 2022 | $2,371 -1% | $72,875 |
| 2021 | $2,396 -1.2% | $72,875 +26.8% |
| 2020 | $2,426 +33.8% | $57,475 |
| 2019 | $1,813 | $57,475 |
| 2018 | $1,813 | $57,475 |
| 2017 | $1,813 | $57,475 +40.4% |
| 2016 | $1,813 -1.9% | $40,950 |
| 2015 | $1,849 | $40,950 |
| 2014 | $1,849 | $40,950 |
| 2013 | -- | $40,950 -2.1% |
| 2012 | -- | $41,825 |
| 2011 | -- | $41,825 |
| 2010 | -- | $41,825 |
| 2009 | -- | $41,825 +14.9% |
| 2008 | -- | $36,400 |
| 2007 | -- | $36,400 |
| 2006 | -- | -- |
| 2005 | -- | -- |
| 2004 | -- | -- |
| 2003 | -- | -- |
| 2002 | -- | -- |
| 2001 | -- | -- |
| 2000 | -- | -- |
Find assessor info on the county website
Monthly payment
Est. payment
Payment breakdown
Explore the cost of this home by adjusting the details. Changes won't be saved.Climate risks
Neighborhood: Charlotte Park
Nearby schools
GreatSchools rating
- 4/10Charlotte Park Elementary SchoolGrades: PK-5Distance: 0.2 mi
- 5/10H G Hill Middle SchoolGrades: 6-8Distance: 2.6 mi
- 5/10James Lawson High SchoolGrades: 9-12Distance: 7.2 mi
Schools provided by the listing agent
- Elementary: Charlotte Park Elementary
- Middle: H. G. Hill Middle
- High: James Lawson High School
Source: RealTracs MLS as distributed by MLS GRID. This data may not be complete. We recommend contacting the local school district to confirm school assignments for this home.
- $434,1003 bd1 ba1.5k sqft618 River Rouge Dr, Nashville, TN 37209Off Market
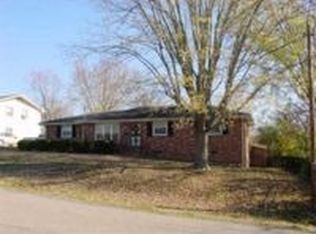
- $410,1003 bd1 ba1.4k sqft475 Sunliner Dr, Nashville, TN 37209Off Market
- $210,000-- bd-- ba-- sqft308B Sunliner Dr, Nashville, TN 37209Off Market
- $620,0003 bd3 ba2k sqft620 River Rouge Dr, Nashville, TN 37209Sold
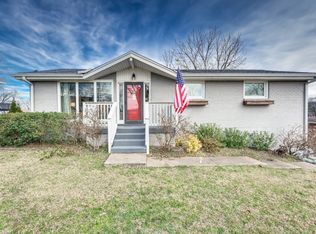
- $508,5003 bd1 ba2.1k sqft477 Sunliner Dr, Nashville, TN 37209Off Market
- $530,0005 bd2 ba1.8k sqft617 River Rouge Dr, Nashville, TN 37209Sold
- $--2 bd1 ba1.1k sqft617 River Rouge Dr #A, Nashville, TN 37209Off Market
- $--2 bd1 ba1.1k sqft612 River Rouge Dr #A, Nashville, TN 37209Off Market
A local agent can set up tours, give advice and negotiate with sellers.
A local lender can help you make sure your offer is ready when you are.
Similar homes
- $--3 bd2 ba1.8k sqft3068 Buenaview Blvd, Nashville, TN 37218Auction
 Auction.com 2
 - $--3 bd1 ba1.5k sqft219 Emery Dr, Nashville, TN 37214Auction
 Auction.com 2
 - $599,9003 bd1 ba936 sqft708 S 13th St, Nashville, TN 37206For Sale
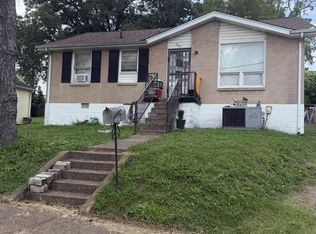
 MLS ID #3500864, Yolanda Smith. RealTracs MLS as distributed by MLS GRID
 - $529,9992 bd1 ba1k sqft3801 Elkins Ave, Nashville, TN 37209For Sale
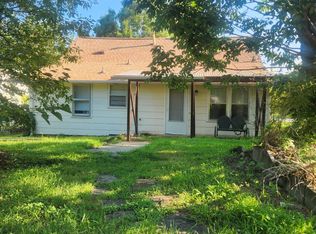 MLS ID #3288073, Jesus (Jesse) Gonzalez. RealTracs MLS as distributed by MLS GRID
 - $--4 bd2 ba1.3k sqft124 Laurel Ln, Hendersonville, TN 37075AuctionMLS ID #3502111, Spencer Montgomery. RealTracs MLS as distributed by MLS GRID
- $570,0004 bd4 ba2.6k sqft5005 Suter Dr, Nashville, TN 37211For SaleMLS ID #3244820, Mitzi Gentry. RealTracs MLS as distributed by MLS GRID
- $629,9004 bd3 ba2.2k sqft438 Patterson St, Nashville, TN 37211For SaleMLS ID #3512888, Austin Neel. RealTracs MLS as distributed by MLS GRID
- $--4 bd4 ba2.6k sqft1457 Scarcroft Ln, Nashville, TN 37221AuctionAuction.com 2
- $420,0006 bd6 ba1.1k sqft531 Eastboro Dr, Nashville, TN 37209For SaleMLS ID #3225717, Shanelle Burton. RealTracs MLS as distributed by MLS GRID
- $550,0003 bd2 ba1.6k sqft211 Sawyer Brown Ct, Nashville, TN 37221For SaleMLS ID #3260206, Jeff Bartlett. RealTracs MLS as distributed by MLS GRID
- $--3 bd1 ba1.9k sqft18 Peachtree St, Nashville, TN 37210AuctionAuction.com 2
- $650,0003 bd2 ba1.4k sqft2003 Hackberry Ln, Nashville, TN 37206For SaleMLS ID #3230215, Craig Stahl. RealTracs MLS as distributed by MLS GRID
- $--3 bd2 ba1k sqft1024 Saddlestone Dr, Hermitage, TN 37076AuctionServiceLink Auction
- $--3 bd2 ba1.4k sqft214 Cindy Pl, Goodlettsville, TN 37072AuctionAuction.com 2
- $510,0004 bd3 ba2k sqft1726 Underwood St, Nashville, TN 37208For SaleMLS ID #3246040, Katherine Campbell-Orde. RealTracs MLS as distributed by MLS GRID
- $--3 bd3 ba1.6k sqft740 Oakdell Ave, Madison, TN 37115AuctionMLS ID #3270725, Barry Huber. RealTracs MLS as distributed by MLS GRID
- $--2 bd1 ba970 sqft2216 Pinewood Rd, Nashville, TN 37216AuctionAuction.com 2
- $439,9993 bd2 ba1.8k sqft456 Ewing Ln, Nashville, TN 37207For SaleMLS ID #3288371, Steven Forrest Hamblen. RealTracs MLS as distributed by MLS GRID
- $369,0003 bd2 ba1k sqft3308 Clifton Ave, Nashville, TN 37209For SaleMLS ID #3213776, Faye Sesler, ABR, ASP, CRS, SRES, SRS, PSA, e-pro, ACE. RealTracs MLS as distributed by MLS GRID
- $512,9003 bd2 ba1.7k sqft1601 Saunders Ave, Madison, TN 37115For SaleMLS ID #3306549, Nicole Dansby. RealTracs MLS as distributed by MLS GRID
