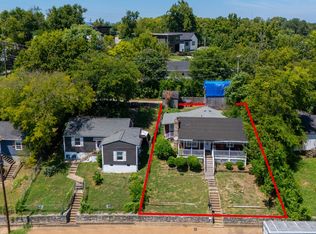
708 S. 13th St., Nashville, TN 37206 offers great potential for investors looking to renovate, hold, or add to their portfolio. Conveniently located near Downtown Nashville, shopping, dining, and entertainment. Bring your vision and take advantage of this East Nashville opportunity!
Under contract - not showing
$599,900
708 S 13th St, Nashville, TN 37206
3beds
936sqft
Single Family Residence, Residential
Built in 1968
7,405 Square Feet Lot
$-- Zestimate®
$641/sqft
$-- HOA
What's special
- 31 days
- 82
- 2
Likely to sell faster than
Zillow last checked:
Listing updated:
Listed by:
Yolanda Smith 615-573-0599,
Benchmark Realty, LLC 615-432-2919
Source: RealTracs MLS as distributed by MLS GRID,MLS#: 3500864
Facts & features
Interior
Bedrooms & bathrooms
- Bedrooms: 3
- Bathrooms: 1
- Full bathrooms: 1
- Main level bedrooms: 3
Heating
- Central
Cooling
- Central Air, Electric
Appliances
- Included: Electric Oven
Features
- Flooring: Wood
- Basement: Crawl Space
Interior area
- Total structure area: 936
- Total interior livable area: 936 sqft
- Finished area above ground: 936
Property
Features
- Levels: One
- Stories: 1
Lot
- Size: 7,405 Square Feet
- Dimensions: 50 x 150
Details
- Parcel number: 09401020000
- Special conditions: Standard
Construction
Type & style
- Home type: SingleFamily
- Property subtype: Single Family Residence, Residential
Materials
- Brick
Condition
- New construction: No
- Year built: 1968
Utilities & green energy
- Sewer: Public Sewer
- Water: Public
- Utilities for property: Electricity Available, Water Available
Community & HOA
Community
- Subdivision: Payne Blakemore & Cummings
HOA
- Has HOA: No
Location
- Region: Nashville
Financial & listing details
- Price per square foot: $641/sqft
- Tax assessed value: $411,700
- Annual tax amount: $2,896
- Date on market: 8/7/2026
- Electric utility on property: Yes
Estimated market value
Not available
Estimated sales range
Not available
Not available
Price history
| Date | Event | Price |
|---|---|---|
| 8/19/2026 | Pending sale | $599,900$641/sqft |
Source:  RealTracs MLS as distributed by MLS GRID #3500864 Report a problem RealTracs MLS as distributed by MLS GRID #3500864 Report a problem | ||
| 8/8/2026 | Listed for sale | $599,900+1723.4%$641/sqft |
Source: RealTracs MLS as distributed by MLS GRID #3500864 Report a problem | ||
| 9/25/1981 | Sold | $32,900$35/sqft |
Source: Agent Provided Report a problem | ||
Public tax history
| Year | Property taxes | Tax assessment |
|---|---|---|
| 2025 | $2,896 +42.4% | $102,925 +64.6% |
| 2024 | $2,035 | $62,525 |
| 2023 | $2,035 | $62,525 |
| 2022 | $2,035 -1% | $62,525 |
| 2021 | $2,056 +11.3% | $62,525 +42.9% |
| 2020 | $1,847 +33.8% | $43,750 |
| 2019 | $1,380 | $43,750 |
| 2018 | $1,380 0% | $43,750 |
| 2017 | $1,380 | $43,750 +74.7% |
| 2016 | $1,380 +22% | $25,050 |
| 2015 | $1,131 | $25,050 |
| 2014 | $1,131 | $25,050 |
| 2013 | -- | $25,050 +16.9% |
| 2012 | -- | $21,425 |
| 2011 | -- | $21,425 |
| 2010 | -- | $21,425 |
| 2009 | -- | $21,425 +15.7% |
| 2008 | -- | $18,525 |
| 2007 | -- | $18,525 |
| 2006 | -- | -- |
| 2005 | -- | -- |
| 2004 | -- | -- |
| 2003 | -- | -- |
| 2002 | -- | -- |
| 2001 | -- | -- |
| 2000 | -- | -- |
Find assessor info on the county website
Monthly payment
Est. payment
Payment breakdown
Explore the cost of this home by adjusting the details. Changes won't be saved.Climate risks
Neighborhood: Shelby Hills
Nearby schools
Schools provided by the listing agent
- Elementary: Warner Elementary Enhanced Option
- Middle: Stratford STEM Magnet School Lower Campus
- High: Stratford STEM Magnet School Upper Campus
Source: RealTracs MLS as distributed by MLS GRID. This data may not be complete. We recommend contacting the local school district to confirm school assignments for this home.


Similar homes
- $400,0003 bd1 ba1k sqft928 S 13th Ct, Nashville, TN 37206For Sale

 MLS ID #3526913, David Huffaker. RealTracs MLS as distributed by MLS GRID
 - $529,9003 bd2 ba1.3k sqft716 Myrtle St, Nashville, TN 37206For Sale
 MLS ID #3520604, Kamica Duke. RealTracs MLS as distributed by MLS GRID
 - $450,0002 bd1 ba834 sqft1435 Electric Ave, Nashville, TN 37206For Sale
 MLS ID #3526890, Lee Stinson. RealTracs MLS as distributed by MLS GRID
 - $400,0003 bd2 ba1.3k sqft926 S 13th Ct, Nashville, TN 37206For Sale
 MLS ID #3526912, David Huffaker. RealTracs MLS as distributed by MLS GRID
 - $375,0003 bd2 ba959 sqft904 S 14th St, Nashville, TN 37206For SaleMLS ID #3320374, Jeremy Kelton. RealTracs MLS as distributed by MLS GRID
- $369,0002 bd1 ba800 sqft620 S 13th St, Nashville, TN 37206For SaleMLS ID #3520553, Keith Pillatsch. RealTracs MLS as distributed by MLS GRID
- $379,9003 bd1 ba1k sqft1801A Shelby Ave, Nashville, TN 37206For SaleMLS ID #3244077, Candy Smith. RealTracs MLS as distributed by MLS GRID
- $650,0003 bd2 ba1k sqft2125 Riverside Dr, Nashville, TN 37216For SaleMLS ID #3322540, Larry Bryant. RealTracs MLS as distributed by MLS GRID
- $529,9992 bd1 ba1k sqft3801 Elkins Ave, Nashville, TN 37209For SaleMLS ID #3288073, Jesus (Jesse) Gonzalez. RealTracs MLS as distributed by MLS GRID
- $419,4003 bd1 ba925 sqft605 N 5th St, Nashville, TN 37207For SaleMLS ID #3520922, Tyler C. King. RealTracs MLS as distributed by MLS GRID
- $389,9003 bd1 ba850 sqft640 James Ave, Nashville, TN 37209For SaleMLS ID #3531055, Jennifer Keigher. RealTracs MLS as distributed by MLS GRID
- $325,0002 bd1 ba700 sqft821 W Greenwood Ave, Nashville, TN 37206For SaleMLS ID #3510995, Anthony Davis. RealTracs MLS as distributed by MLS GRID
- $525,0003 bd2 ba1.1k sqft5101 Regent Dr, Nashville, TN 37220For SaleMLS ID #3248405, Courtney DeLozier. RealTracs MLS as distributed by MLS GRID
- $318,0003 bd1 ba960 sqft1430 Ocoee Trl, Madison, TN 37115For SaleMLS ID #3248287, Kesa Fowler. RealTracs MLS as distributed by MLS GRID
- $350,0003 bd2 ba1.3k sqft1507 23rd Ave N, Nashville, TN 37208For SaleMLS ID #3211290, LaDonna Copeland. RealTracs MLS as distributed by MLS GRID
- $384,5003 bd1 ba1.2k sqft503 Bismark Dr, Nashville, TN 37210For SaleMLS ID #3511056, Renee Ragsdale. RealTracs MLS as distributed by MLS GRID
