Exceptional redevelopment opportunity in the highly desirable Charlotte Park area. Situated on an approximately 50' x 150' corner lot, this property offers outstanding potential for new construction, renovation, or investment, subject to buyer verification and applicable zoning requirements. Property is being sold strictly AS IS. Seller will make no repairs. Tenant occupied. DO NOT disturb tenants or walk the property without a confirmed appointment. All showings are by appointment only with a minimum of 24 hours' notice and must be scheduled in accordance with MLS showing instructions. Cash or other non-contingent offers preferred. Buyer to verify all pertinent information, including zoning, lot dimensions, redevelopment potential, schools, and utilities.
Active
$529,999
3801 Elkins Ave, Nashville, TN 37209
2beds
1,088sqft
:
Get pre-qualified$3,200/mo
Single Family Residence, Residential
Built in 1920
7,405 Square Feet Lot
$-- Zestimate®
$487/sqft
$-- HOA
What's special
- 24 days |
- 423 |
- 17 |
Zillow last checked:
Listing updated:
Listed by:
Jesus (Jesse) Gonzalez 615-424-0961,
Liberty House Realty, LLC 615-424-0961,
Benada Barber,
Liberty House Realty, LLC
Source: RealTracs MLS as distributed by MLS GRID,MLS#: 3288073
Facts & features
Interior
Bedrooms & bathrooms
- Bedrooms: 2
- Bathrooms: 1
- Full bathrooms: 1
- Main level bedrooms: 2
Bedroom 1
- Area: 144 Square Feet
- Dimensions: 12x12
Bedroom 2
- Area: 110 Square Feet
- Dimensions: 10x11
Kitchen
- Area: 110 Square Feet
- Dimensions: 10x11
Living room
- Area: 156 Square Feet
- Dimensions: 13x12
Other
- Features: Office
- Level: Office
- Area: 81 Square Feet
- Dimensions: 9x9
Heating
- Electric
Cooling
- Central Air, Electric
Appliances
- Included: Electric Oven
Features
- Flooring: Carpet
- Basement: None
Interior area
- Total structure area: 1,088
- Total interior livable area: 1,088 sqft
- Finished area above ground: 1,088
Property
Parking
- Parking features: Driveway
- Has uncovered spaces: Yes
Features
- Levels: One
- Stories: 1
Lot
- Size: 7,405 Square Feet
- Dimensions: 50 x 150
Details
- Parcel number: 09213021400
- Special conditions: Standard
Construction
Type & style
- Home type: SingleFamily
- Property subtype: Single Family Residence, Residential
Materials
- Vinyl Siding
Condition
- New construction: No
- Year built: 1920
Utilities & green energy
- Sewer: Public Sewer
- Water: Public
- Utilities for property: Electricity Available, Water Available
Community & HOA
Community
- Subdivision: Charlotte Park
HOA
- Has HOA: No
Location
- Region: Nashville
Financial & listing details
- Price per square foot: $487/sqft
- Tax assessed value: $406,600
- Annual tax amount: $2,860
- Date on market: 7/18/2026
- Electric utility on property: Yes
Estimated market value
Not available
Estimated sales range
Not available
Not available
Price history
| Date | Event | Price |
|---|---|---|
| 7/18/2026 | Listed for sale | $529,999+86%$487/sqft |
Source:  RealTracs MLS as distributed by MLS GRID #3288073 Report a problem RealTracs MLS as distributed by MLS GRID #3288073 Report a problem | ||
| 12/7/2024 | Sold | $285,000-1%$262/sqft |
Source: RealTracs MLS as distributed by MLS GRID #2758404 Report a problem | ||
| 11/11/2024 | Pending sale | $288,000+1473.7%$265/sqft |
Source: RealTracs MLS as distributed by MLS GRID #2758404 Report a problem | ||
| 10/15/1993 | Sold | $18,301$17/sqft |
Source: Public Record Report a problem | ||
Public tax history
| Year | Property taxes | Tax assessment |
|---|---|---|
| 2025 | $2,860 +18% | $101,650 +36.4% |
| 2024 | $2,425 | $74,525 |
| 2023 | $2,425 | $74,525 |
| 2022 | $2,425 -1% | $74,525 |
| 2021 | $2,450 -6.7% | $74,525 +19.8% |
| 2020 | $2,625 +33.8% | $62,200 |
| 2019 | $1,962 | $62,200 |
| 2018 | $1,962 +25.6% | $62,200 |
| 2017 | $1,562 | $62,200 +81.2% |
| 2016 | -- | $34,325 |
| 2015 | $1,550 | $34,325 |
| 2014 | $1,550 | $34,325 |
| 2013 | -- | $34,325 +0.5% |
| 2012 | -- | $34,150 |
| 2011 | -- | $34,150 |
| 2010 | -- | $34,150 |
| 2009 | -- | $34,150 +105.4% |
| 2008 | -- | $16,625 |
| 2007 | -- | $16,625 |
| 2006 | -- | -- |
| 2005 | -- | -- |
| 2004 | -- | -- |
| 2003 | -- | -- |
| 2002 | -- | -- |
| 2001 | -- | -- |
| 2000 | -- | -- |
Find assessor info on the county website
Monthly payment
Est. payment
Payment breakdown
Explore the cost of this home by adjusting the details. Changes won't be saved.Climate risks
Neighborhood: Sylvan Heights
Nearby schools
GreatSchools rating
- 4/10Park Avenue Elementary Enhanced OptionGrades: PK-5Distance: 0.1 mi
- 4/10McKissack Middle SchoolGrades: 6-8Distance: 0.6 mi
- 4/10Pearl Cohn Magnet High SchoolGrades: 9-12Distance: 1.3 mi
Schools provided by the listing agent
- Elementary: Park Avenue Enhanced Option
- Middle: Moses McKissack Middle
- High: Pearl Cohn Magnet High School
Source: RealTracs MLS as distributed by MLS GRID. This data may not be complete. We recommend contacting the local school district to confirm school assignments for this home.
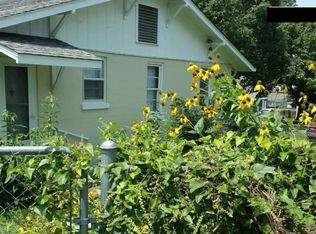
- $377,8002 bd1 ba1k sqft3803 Elkins Ave, Nashville, TN 37209Off Market
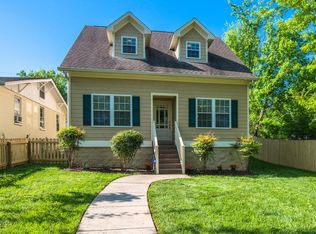
- $665,5003 bd3 ba1.7k sqft3805 Elkins Ave, Nashville, TN 37209Off Market
- $758,5004 bd3 ba2k sqft3737 Elkins Ave, Nashville, TN 37209Off Market
- $473,7002 bd2 ba1.1k sqft3727 Elkins Ave, Nashville, TN 37209Off Market

- $723,8006 bd2 ba3k sqft3807 Elkins Ave, Nashville, TN 37209Off Market
- $392,6002 bd1 ba704 sqft3800 Nevada Ave, Nashville, TN 37209Off Market
- $529,0003 bd2 ba1.7k sqft3802 Nevada Ave, Nashville, TN 37209Off Market
- $366,1002 bd1 ba704 sqft3804 Nevada Ave, Nashville, TN 37209Off Market
A local agent can set up tours, give advice and negotiate with sellers.
A local lender can help you make sure your offer is ready when you are.
Similar homes
- $579,0003 bd1 ba1.5k sqft6603 Wilhugh Pl, Nashville, TN 37209For Sale

 MLS ID #3322459, Pamela Davis Needham. RealTracs MLS as distributed by MLS GRID
 - $450,0002 bd1 ba781 sqft553 Croley Dr, Nashville, TN 37209For Sale
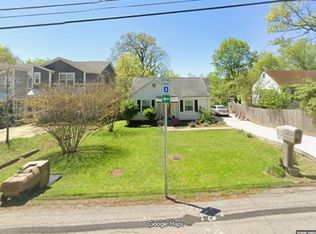 MLS ID #3319186, Aaron Goins. RealTracs MLS as distributed by MLS GRID
 - $390,0002 bd1 ba850 sqft621 Eastboro Dr, Nashville, TN 37209For Sale
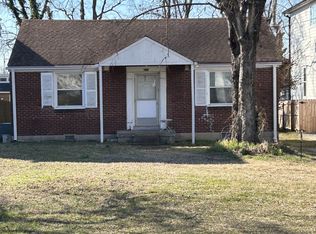 MLS ID #3314451, Jeff Bartlett. RealTracs MLS as distributed by MLS GRID
 - $369,0003 bd2 ba1k sqft3308 Clifton Ave, Nashville, TN 37209For Sale
 MLS ID #3213776, Faye Sesler, ABR, ASP, CRS, SRES, SRS, PSA, e-pro, ACE. RealTracs MLS as distributed by MLS GRID
 - $599,9003 bd1 ba936 sqft708 S 13th St, Nashville, TN 37206For SaleMLS ID #3500864, Yolanda Smith. RealTracs MLS as distributed by MLS GRID
- $--4 bd2 ba1.3k sqft3173 Gwynnwood Dr, Nashville, TN 37207AuctionAuction.com 2
- $--3 bd1 ba1.5k sqft219 Emery Dr, Nashville, TN 37214AuctionAuction.com 2
- $369,9003 bd2 ba1.1k sqft725 25th Ave N, Nashville, TN 37208For SaleMLS ID #3288834, McLean Stinson. RealTracs MLS as distributed by MLS GRID
- $--2 bd1 ba970 sqft2216 Pinewood Rd, Nashville, TN 37216AuctionAuction.com 2
- $--4 bd2 ba1.5k sqft324 Kingview Dr, Nashville, TN 37218AuctionAuction.com 2
- $377,9903 bd3 ba1.2k sqft208 Errol Ln, Nashville, TN 37209For SaleMLS ID #3285615, Karen Hoff. RealTracs MLS as distributed by MLS GRID
- $499,9002 bd1 ba755 sqft716 Gillock St, Nashville, TN 37216For SaleMLS ID #3123320, Julie Hasley Coone. RealTracs MLS as distributed by MLS GRID
- $--2 bd1 ba980 sqft717 Heritage Square Dr, Madison, TN 37115AuctionAuction.com 2
- $439,5002 bd1 ba1.1k sqft1120 Inglewood Dr, Nashville, TN 37216For SaleMLS ID #3500875, Joe N Smith. RealTracs MLS as distributed by MLS GRID
- $305,0003 bd3 ba1.5k sqft2411 14th Ave N, Nashville, TN 37208For SaleMLS ID #2976155, Christopher Grissim. RealTracs MLS as distributed by MLS GRID
- $--3 bd3 ba1.6k sqft740 Oakdell Ave, Madison, TN 37115AuctionMLS ID #3270725, Barry Huber. RealTracs MLS as distributed by MLS GRID
- $374,9004 bd3 ba1.2k sqft2513 Delk Ave, Nashville, TN 37208For SaleMLS ID #3272236, William R. Wilson. RealTracs MLS as distributed by MLS GRID
- $550,0003 bd2 ba1.6k sqft211 Sawyer Brown Ct, Nashville, TN 37221For SaleMLS ID #3260206, Jeff Bartlett. RealTracs MLS as distributed by MLS GRID
- $389,0003 bd2 ba959 sqft904 S 14th St, Nashville, TN 37206For SaleMLS ID #3320374, Jeremy Kelton. RealTracs MLS as distributed by MLS GRID
- $279,9003 bd2 ba1k sqft6 Lutie St, Nashville, TN 37210For SaleMLS ID #3505886, Daniel Sun. RealTracs MLS as distributed by MLS GRID
