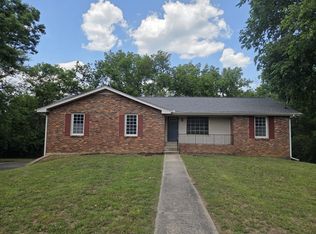
Looking for a move-in-ready home in one of Nashville's most sought-after neighborhoods? This beautifully remodeled home offers the perfect blend of modern updates and an unbeatable location.
Recent improvements include:
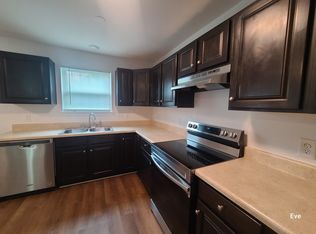
✔ Brand-new stainless steel appliances
✔ Gorgeous granite countertops
✔ New tile throughout
✔ New flooring
✔ Fresh interior paint
✔ New central HVAC system
✔ Stylish new light fixtures
✔ New replacement windows currently being installed
Beyond the home's impressive renovations, you'll love being just minutes from some of Nashville's favorite local destinations. Enjoy burgers and craft beer at ML Rose, authentic Mexican cuisine at Taqueria del Sol, wood-fired pizza from M.L. Rose, barbecue at Edley's Bar-B-Que, and coffee from neighborhood favorites. Grocery shopping is convenient with Publix, Kroger, and Target nearby, while The Nations, Charlotte Pike, and West End offer even more dining, shopping, and entertainment options.
Commuters will appreciate the quick access to downtown Nashville, Vanderbilt, major hospitals, I-40, and many of the city's top employers.
If you've been searching for a home that's been thoughtfully updated in a vibrant, convenient neighborhood, this one deserves a spot at the top of your list!
Active
Price cut: $1.9K (8/3)
$377,990
208 Errol Ln, Nashville, TN 37209
3beds
1,288sqft
:
Get pre-qualified$2,356/mo
Single Family Residence, Residential
Built in 1989
2,178 Square Feet Lot
$-- Zestimate®
$293/sqft
$50/mo HOA
What's special
New replacement windowsNew central hvac systemFresh interior paintBrand-new stainless steel appliancesNew flooringStylish new light fixturesNew tile throughout
- 18 days |
- 566 |
- 35 |
Zillow last checked:
Listing updated:
Listed by:
Karen Hoff 615-500-4631,
Coldwell Banker Southern Realty 615-298-9800,
Wanda Williams 615-509-0822,
Historic & Distinctive Homes, LLC
Source: RealTracs MLS as distributed by MLS GRID,MLS#: 3285615
Facts & features
Interior
Bedrooms & bathrooms
- Bedrooms: 3
- Bathrooms: 3
- Full bathrooms: 2
- 1/2 bathrooms: 1
Bedroom 1
- Features: Suite
- Level: Suite
- Area: 180 Square Feet
- Dimensions: 15x12
Bedroom 2
- Area: 110 Square Feet
- Dimensions: 11x10
Bedroom 3
- Area: 108 Square Feet
- Dimensions: 12x9
Kitchen
- Area: 120 Square Feet
- Dimensions: 12x10
Living room
- Area: 117 Square Feet
- Dimensions: 13x9
Heating
- Central, Electric
Cooling
- Central Air, Electric
Appliances
- Included: Electric Range, Dishwasher, Microwave, Refrigerator, Stainless Steel Appliance(s)
- Laundry: Electric Dryer Hookup, Washer Hookup
Features
- Flooring: Carpet, Vinyl
- Basement: Crawl Space
Interior area
- Total structure area: 1,288
- Total interior livable area: 1,288 sqft
- Finished area above ground: 1,288
Video & virtual tour
Property
Parking
- Total spaces: 3
- Parking features: Driveway
- Uncovered spaces: 3
Features
- Levels: Two
- Stories: 2
- Patio & porch: Porch, Covered
Lot
- Size: 2,178 Square Feet
- Dimensions: 22 x 40
Details
- Parcel number: 091050A00300CO
- Special conditions: Standard,Owner Agent
Construction
Type & style
- Home type: SingleFamily
- Architectural style: Cottage
- Property subtype: Single Family Residence, Residential
Materials
- Vinyl Siding
- Roof: Asphalt
Condition
- New construction: No
- Year built: 1989
Utilities & green energy
- Sewer: Public Sewer
- Water: Public
- Utilities for property: Electricity Available, Water Available
Community & HOA
Community
- Subdivision: Sylvan Heights
HOA
- Has HOA: Yes
- HOA fee: $50 monthly
Location
- Region: Nashville
Financial & listing details
- Price per square foot: $293/sqft
- Tax assessed value: $373,900
- Annual tax amount: $2,630
- Date on market: 7/16/2026
- Electric utility on property: Yes
Estimated market value
Not available
Estimated sales range
Not available
Not available
Price history
| Date | Event | Price |
|---|---|---|
| 8/3/2026 | Price change | $377,990-0.5%$293/sqft |
Source:  RealTracs MLS as distributed by MLS GRID #3285615 Report a problem RealTracs MLS as distributed by MLS GRID #3285615 Report a problem | ||
| 7/28/2026 | Price change | $379,900-0.8%$295/sqft |
Source: RealTracs MLS as distributed by MLS GRID #3285615 Report a problem | ||
| 7/16/2026 | Listed for sale | $382,900+47.3%$297/sqft |
Source: RealTracs MLS as distributed by MLS GRID #3285615 Report a problem | ||
| 6/5/2026 | Sold | $260,000-11.9%$202/sqft |
Source: RealTracs MLS as distributed by MLS GRID #3220133 Report a problem | ||
| 5/27/2026 | Contingent | $295,000$229/sqft |
Source: RealTracs MLS as distributed by MLS GRID #3220133 Report a problem | ||
| 5/22/2026 | Listed for sale | $295,000+193.4%$229/sqft |
Source: RealTracs MLS as distributed by MLS GRID #3220133 Report a problem | ||
| 12/4/2003 | Sold | $100,552+27.3%$78/sqft |
Source: Public Record Report a problem | ||
| 5/19/1999 | Sold | $79,000+27.4%$61/sqft |
Source: Public Record Report a problem | ||
| 11/29/1994 | Sold | $62,000$48/sqft |
Source: Public Record Report a problem | ||
Public tax history
| Year | Property taxes | Tax assessment |
|---|---|---|
| 2025 | $2,630 +21.5% | $93,475 +40.5% |
| 2024 | $2,165 | $66,525 |
| 2023 | $2,165 | $66,525 |
| 2022 | $2,165 -1% | $66,525 |
| 2021 | $2,187 +2.4% | $66,525 +31.4% |
| 2020 | $2,137 +33.8% | $50,625 |
| 2019 | $1,597 | $50,625 |
| 2018 | $1,597 | $50,625 |
| 2017 | $1,597 | $50,625 +78.3% |
| 2016 | $1,597 +24.5% | $28,400 |
| 2015 | $1,283 | $28,400 |
| 2014 | $1,283 | $28,400 |
| 2013 | -- | $28,400 -4.6% |
| 2012 | -- | $29,775 |
| 2011 | -- | $29,775 |
| 2010 | -- | $29,775 |
| 2009 | -- | $29,775 +19.7% |
| 2008 | -- | $24,875 |
| 2007 | -- | $24,875 |
| 2006 | -- | -- |
| 2005 | -- | -- |
| 2004 | -- | -- |
| 2003 | -- | -- |
| 2002 | -- | -- |
| 2001 | -- | -- |
| 2000 | -- | -- |
Find assessor info on the county website
Monthly payment
Est. payment
Payment breakdown
Explore the cost of this home by adjusting the details. Changes won't be saved.Climate risks
Neighborhood: Robertson
Nearby schools
GreatSchools rating
- 4/10Charlotte Park Elementary SchoolGrades: PK-5Distance: 1 mi
- 5/10H G Hill Middle SchoolGrades: 6-8Distance: 3.2 mi
- 5/10James Lawson High SchoolGrades: 9-12Distance: 8.3 mi
Schools provided by the listing agent
- Elementary: Charlotte Park Elementary
- Middle: H. G. Hill Middle
- High: James Lawson High School
Source: RealTracs MLS as distributed by MLS GRID. This data may not be complete. We recommend contacting the local school district to confirm school assignments for this home.
- $3,700-- bd-- ba-- sqft210 Errol Ln, Nashville, TN 37209Off Market
- $3,700-- bd-- ba-- sqft210 Errol Ln, Nashville, TN 37209Off Market
- $3,700-- bd-- ba-- sqftAnnex Ave, NASHVILLE, TN 37209Off Market
- $3,700-- bd-- ba-- sqftAnnex Ave, NASHVILLE, TN 37209Off Market
- $333,2003 bd2 ba1k sqft204 Errol Ln, Nashville, TN 37209Off Market
- $369,2003 bd3 ba1.2k sqft109 Solway Ct, Nashville, TN 37209Off Market
- $394,9003 bd3 ba1.2k sqft209 Errol Ln, Nashville, TN 37209Off Market
- $352,6003 bd3 ba1.2k sqft205 Errol Ln, Nashville, TN 37209Off Market
A local agent can set up tours, give advice and negotiate with sellers.
A local lender can help you make sure your offer is ready when you are.
Similar homes
- $369,9003 bd2 ba1.1k sqft725 25th Ave N, Nashville, TN 37208For Sale

 MLS ID #3288834, McLean Stinson. RealTracs MLS as distributed by MLS GRID
 - $379,0004 bd3 ba1.5k sqft4108 Dalemere Ct, Nashville, TN 37207For Sale
 MLS ID #3215686, Amber Bianca Carney. RealTracs MLS as distributed by MLS GRID
 - $400,0003 bd2 ba1.7k sqft145 Southridge Dr, Nashville, TN 37207For Sale

 MLS ID #245910, Sonja Hammond, Blackwell Realty and Auction. UCMLS
 - $375,0003 bd3 ba1.4k sqft1920 16th Ave N, Nashville, TN 37208For Sale
 MLS ID #3149544, Leneiva Head,Principal Broker. RealTracs MLS as distributed by MLS GRID
 - $360,0003 bd1 ba1.2k sqft4109 Edwards Ave, Nashville, TN 37216For SaleMLS ID #3251737, Cleta Delois Paige-Cain. RealTracs MLS as distributed by MLS GRID
- $334,0003 bd2 ba1.6k sqft3211 Panorama Dr, Nashville, TN 37218For SaleMLS ID #3134528, Danielle Carter. RealTracs MLS as distributed by MLS GRID
- $349,0004 bd2 ba1.6k sqft3872 Hutson Ave, Nashville, TN 37216For SaleMLS ID #3285987, Justin Johnson. RealTracs MLS as distributed by MLS GRID
- $399,9993 bd2 ba1.2k sqft406 Cottonwood Dr, Nashville, TN 37214For SaleMLS ID #3251659, Benjamin E. Buie. RealTracs MLS as distributed by MLS GRID
- $430,0003 bd3 ba1.4k sqft2424 Inga St, Nashville, TN 37206For SaleMLS ID #3302540, Martin (Marty) Kerrigan. RealTracs MLS as distributed by MLS GRID
- $439,9993 bd2 ba1.8k sqft456 Ewing Ln, Nashville, TN 37207For SaleMLS ID #3288371, Steven Forrest Hamblen. RealTracs MLS as distributed by MLS GRID
- $295,0002 bd2 ba960 sqft3106 Conviser Dr, Nashville, TN 37207For SaleMLS ID #3319067, Greg Tolbert. RealTracs MLS as distributed by MLS GRID
- $419,5004 bd2 ba1.8k sqft1216 Vultee Blvd, Nashville, TN 37217For SaleMLS ID #3319242, Abdelaziz Haroon. RealTracs MLS as distributed by MLS GRID
- $365,0003 bd2 ba1.1k sqft136 Good Neighbors Rd, Franklin, TN 37064For SaleMLS ID #3268548, Brooke Stone. RealTracs MLS as distributed by MLS GRID
- $189,0003 bd1 ba1k sqft3189 Ewingdale Dr, Nashville, TN 37207For SaleMLS ID #3319046, Russell Parrish. RealTracs MLS as distributed by MLS GRID
- $314,9903 bd1 ba1k sqft221 Duling Ave, Madison, TN 37115For SaleMLS ID #3314782, Miguel Calvo. RealTracs MLS as distributed by MLS GRID
- $352,0003 bd3 ba1.5k sqft303 Paragon Mills Rd, Nashville, TN 37211For SaleMLS ID #3247971, Karen Albright. RealTracs MLS as distributed by MLS GRID
- $360,0003 bd1 ba1k sqft76 Elberta St, Nashville, TN 37210For SaleMLS ID #3260565, Martin (Marty) Kerrigan. RealTracs MLS as distributed by MLS GRID
- $285,0003 bd1 ba1.2k sqft3289 Hinkle Dr, Nashville, TN 37218For SaleMLS ID #3165584, Maulice R Calhoun. RealTracs MLS as distributed by MLS GRID
- $309,9003 bd2 ba1k sqft2741 Old Matthews Rd, Nashville, TN 37207For SaleMLS ID #3230817, Rodney Owens. RealTracs MLS as distributed by MLS GRID
- $326,0003 bd2 ba1k sqft1513 Luton St, Nashville, TN 37207For SaleMLS ID #3149530, Jacquelyn Scott. RealTracs MLS as distributed by MLS GRID
