Investor Special!!! Charming 3-Bedroom Cottage in Woodbine Priced below recent appraised value.
Welcome to this inviting 3-bedroom, 1-bath cottage with a bonus room, perfectly situated in the desirable Woodbine neighborhood. Featuring beautiful hardwood floors and LVP throughout, this home is move-in ready yet offers plenty of potential for your personal updates or future expansion.
Enjoy a cozy cottage-style kitchen, a spacious fenced backyard, and a driveway large enough to accommodate a camper or RV.
This property has been a maintained medium-term rental, making it an excellent investment opportunity or an ideal home for a first time owner-occupant.
Located just minutes from downtown Nashville, the Soccer Stadium, BNA Airport, and major interstates, this home offers unbeatable convenience to all the city’s vibrant attractions.
Active
$360,000
76 Elberta St, Nashville, TN 37210
3beds
1,008sqft
Horizontal Property Regime - Detached, Residential
Built in 1949
8,712 Square Feet Lot
$-- Zestimate®
$357/sqft
$-- HOA
What's special
- 95 days
- 144
- 6
Zillow last checked:
Listing updated:
Listed by:
Martin (Marty) Kerrigan 314-435-7394,
Crye-Leike, Inc., REALTORS 615-771-6620
Source: RealTracs MLS as distributed by MLS GRID,MLS#: 3260565
Facts & features
Interior
Bedrooms & bathrooms
- Bedrooms: 3
- Bathrooms: 1
- Full bathrooms: 1
- Main level bedrooms: 3
Bedroom 1
- Area: 130 Square Feet
- Dimensions: 13x10
Bedroom 2
- Area: 121 Square Feet
- Dimensions: 11x11
Bedroom 3
- Area: 100 Square Feet
- Dimensions: 10x10
Kitchen
- Features: Eat-in Kitchen
- Level: Eat-in Kitchen
- Area: 143 Square Feet
- Dimensions: 13x11
Living room
- Features: Separate
- Level: Separate
- Area: 176 Square Feet
- Dimensions: 16x11
Recreation room
- Features: Main Level
- Level: Main Level
- Area: 121 Square Feet
- Dimensions: 11x11
Heating
- Central
Cooling
- Ceiling Fan(s), Central Air
Appliances
- Included: Refrigerator
- Laundry: Electric Dryer Hookup, Washer Hookup
Features
- Ceiling Fan(s)
- Flooring: Wood, Laminate, Tile
- Basement: Crawl Space
- Has fireplace: No
Interior area
- Total structure area: 1,008
- Total interior livable area: 1,008 sqft
- Finished area above ground: 1,008
Property
Features
- Levels: One
- Stories: 1
- Patio & porch: Porch, Covered
- Fencing: Back Yard
Lot
- Size: 8,712 Square Feet
- Dimensions: 60 x 150
- Features: Level
- Topography: Level
Details
- Parcel number: 11906006200
- Special conditions: Standard
Construction
Type & style
- Home type: SingleFamily
- Architectural style: Cottage
- Property subtype: Horizontal Property Regime - Detached, Residential
Materials
- Frame
- Roof: Shingle
Condition
- New construction: No
- Year built: 1949
Utilities & green energy
- Sewer: Public Sewer
- Water: Public
- Utilities for property: Water Available
Community & HOA
Community
- Subdivision: Sterling Heights
HOA
- Has HOA: No
Location
- Region: Nashville
Financial & listing details
- Price per square foot: $357/sqft
- Tax assessed value: $292,600
- Annual tax amount: $1,503
- Date on market: 7/7/2026
Estimated market value
Not available
Estimated sales range
Not available
Not available
Price history
| Date | Event | Price |
|---|---|---|
| 9/16/2026 | Price change | $1,850-2.4%$2/sqft |
Source: Zillow Rentals Report a problem | ||
| 7/7/2026 | Listed for sale | $360,000-5.3%$357/sqft |
Source:  RealTracs MLS as distributed by MLS GRID #3260565 Report a problem RealTracs MLS as distributed by MLS GRID #3260565 Report a problem | ||
| 6/27/2026 | Price change | $1,895-5.3%$2/sqft |
Source: Zillow Rentals Report a problem | ||
| 6/2/2026 | Price change | $2,000-9.1%$2/sqft |
Source: Zillow Rentals Report a problem | ||
| 4/24/2026 | Listing removed | $380,000$377/sqft |
Source: RealTracs MLS as distributed by MLS GRID #3154822 Report a problem | ||
| 4/12/2026 | Listed for rent | $2,200+69.2%$2/sqft |
Source: Zillow Rentals Report a problem | ||
| 3/21/2026 | Listed for sale | $380,000$377/sqft |
Source: RealTracs MLS as distributed by MLS GRID #3154822 Report a problem | ||
| 2/15/2026 | Listing removed | $380,000$377/sqft |
Source: RealTracs MLS as distributed by MLS GRID #3038897 Report a problem | ||
| 11/5/2025 | Listed for sale | $380,000+41.7%$377/sqft |
Source: RealTracs MLS as distributed by MLS GRID #3038897 Report a problem | ||
| 4/2/2025 | Sold | $268,100+37.6%$266/sqft |
Source: Public Record Report a problem | ||
| 9/30/2015 | Listing removed | $1,300$1/sqft |
Source: White Pines Building Group Report a problem | ||
| 9/24/2015 | Listed for rent | $1,300$1/sqft |
Source: White Pines Building Group Report a problem | ||
| 8/14/2015 | Listing removed | $194,900$193/sqft |
Source: RE/MAX Elite #1660066 Report a problem | ||
| 8/12/2015 | Listed for sale | $194,900$193/sqft |
Source: RE/MAX Elite #1660066 Report a problem | ||
Public tax history
| Year | Property taxes | Tax assessment |
|---|---|---|
| 2025 | $2,058 | $73,150 |
Find assessor info on the county website
Monthly payment
Est. payment
Payment breakdown
Explore the cost of this home by adjusting the details. Changes won't be saved.Climate risks
Neighborhood: Woodbine
Nearby schools
Schools provided by the listing agent
- Elementary: John B. Whitsitt Elementary
- Middle: Cameron College Preparatory
- High: Glencliff High School
Source: RealTracs MLS as distributed by MLS GRID. This data may not be complete. We recommend contacting the local school district to confirm school assignments for this home.
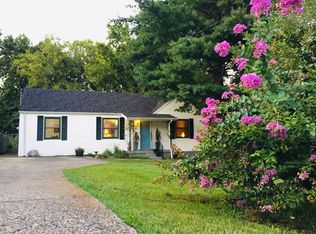
Similar homes
- $399,9993 bd2 ba1.2k sqft406 Cottonwood Dr, Nashville, TN 37214For Sale
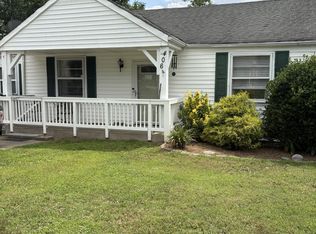
 MLS ID #3251659, Benjamin E. Buie. RealTracs MLS as distributed by MLS GRID
 - $379,9004 bd2 ba1.4k sqft388 Melpar Dr, Nashville, TN 37211For Sale
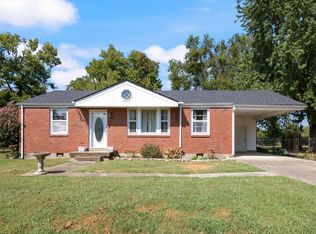 MLS ID #3545828, Andrew Dicker. RealTracs MLS as distributed by MLS GRID
 - $399,0004 bd2 ba1.2k sqft351 Dade Dr, Nashville, TN 37211For Sale
 MLS ID #3513322, Jim Eaton. RealTracs MLS as distributed by MLS GRID
 - $375,0003 bd1 ba1k sqft1004 Glenview Dr, Nashville, TN 37206For Sale
 MLS ID #3544267, Karen Albright. RealTracs MLS as distributed by MLS GRID
 - $325,0002 bd2 ba1.1k sqft226 Raymond St, Nashville, TN 37211For SaleMLS ID #3520784, Johnnie Luken. RealTracs MLS as distributed by MLS GRID
- $310,0003 bd2 ba1.1k sqft1513 Watercress Dr, Nashville, TN 37214For SaleMLS ID #3611501, Lorrie Geeslin. RealTracs MLS as distributed by MLS GRID
- $295,9003 bd1 ba1k sqft1211 Saturn Dr, Nashville, TN 37217For SaleMLS ID #3598332, Ashley Jaeger. RealTracs MLS as distributed by MLS GRID
- $349,0003 bd1 ba1.4k sqft2346 Dennywood Dr, Nashville, TN 37214For SaleMLS ID #3233931, Richard Van Kluyve. RealTracs MLS as distributed by MLS GRID
- $379,9003 bd2 ba1.2k sqft407 Nathan Ct, Mount Juliet, TN 37122For SaleMLS ID #3251462, Ben Yousef. RealTracs MLS as distributed by MLS GRID
- $339,9003 bd1 ba975 sqft2921 Ironwood Dr, Nashville, TN 37214For SaleMLS ID #3527310, Alexa Little. RealTracs MLS as distributed by MLS GRID
- $349,9003 bd2 ba1.2k sqft3785 Lunn Dr, Nashville, TN 37218For SaleMLS ID #3545144, Omar Anthony Barreda. RealTracs MLS as distributed by MLS GRID
- $350,0003 bd2 ba1.1k sqft725 25th Ave N, Nashville, TN 37208For SaleMLS ID #3288834, McLean Stinson. RealTracs MLS as distributed by MLS GRID
- $330,0003 bd2 ba975 sqft2920 Ironwood Dr, Nashville, TN 37214For SaleMLS ID #3216115, Brett Leehans. RealTracs MLS as distributed by MLS GRID
- $350,0002 bd1 ba880 sqft1222 Ardee Ave, Nashville, TN 37216For SaleMLS ID #3249130, Eli Corum. RealTracs MLS as distributed by MLS GRID
- $389,9003 bd1 ba938 sqft804 Joseph Ave, Nashville, TN 37207For SaleMLS ID #3547004, Rob Talbot. RealTracs MLS as distributed by MLS GRID
- $349,9003 bd2 ba1.1k sqft3305 Dockside Dr, Hermitage, TN 37076For SaleMLS ID #3603570, Chris Gauger. RealTracs MLS as distributed by MLS GRID
- $349,9903 bd2 ba1.4k sqft4029 Kings Cir, Nashville, TN 37218For SaleMLS ID #3600810, Diego Vergara. RealTracs MLS as distributed by MLS GRID
- $260,0003 bd2 ba1.2k sqft5 Duncan St, Nashville, TN 37210For SaleMLS ID #3603194, Edubina Arce. RealTracs MLS as distributed by MLS GRID
