FULLY REMODELED 3/2 on a quiet dead-end street with NO HOA in DESIRABLE Hermitage! This home comes with NEW HVAC, NEW floors, NEW paint, NEW kitchen cabinets, NEW quartz countertops, NEW stainless steel appliances, NEW light fixtures, NEW vanities, NEW custom wood shutters, and MORE!
Active
$349,900
3305 Dockside Dr, Hermitage, TN 37076
3beds
1,113sqft
Single Family Residence, Residential
Built in 1991
10,018 Square Feet Lot
$-- Zestimate®
$314/sqft
$-- HOA
What's special
New paintNew hvacNew stainless steel appliancesNew floorsNew kitchen cabinetsNew custom wood shuttersNew light fixtures
- 21 days
- 435
- 59
Likely to sell faster than
Zillow last checked:
Listing updated:
Listed by:
Chris Gauger 615-962-1128,
Exit Realty Bob Lamb & Associates 615-896-5656
Source: RealTracs MLS as distributed by MLS GRID,MLS#: 3603570
Facts & features
Interior
Bedrooms & bathrooms
- Bedrooms: 3
- Bathrooms: 2
- Full bathrooms: 2
- Main level bedrooms: 3
Heating
- Central
Cooling
- Central Air
Appliances
- Included: Electric Oven, Electric Range, Dishwasher, Microwave, Refrigerator, Stainless Steel Appliance(s)
Features
- Flooring: Laminate
- Basement: None
Interior area
- Total structure area: 1,113
- Total interior livable area: 1,113 sqft
- Finished area above ground: 1,113
Property
Parking
- Total spaces: 2
- Parking features: Open
- Uncovered spaces: 2
Features
- Levels: One
- Stories: 1
Lot
- Size: 10,018 Square Feet
- Dimensions: 65 x 155
Details
- Parcel number: 08609001500
- Special conditions: Standard
Construction
Type & style
- Home type: SingleFamily
- Property subtype: Single Family Residence, Residential
Materials
- Vinyl Siding
Condition
- New construction: No
- Year built: 1991
Utilities & green energy
- Sewer: Public Sewer
- Water: Public
- Utilities for property: Water Available
Community & HOA
Community
- Subdivision: Lakeside Woods Estates
HOA
- Has HOA: No
Location
- Region: Hermitage
Financial & listing details
- Price per square foot: $314/sqft
- Tax assessed value: $308,700
- Annual tax amount: $2,147
- Date on market: 10/1/2026
Estimated market value
Not available
Estimated sales range
Not available
Not available
Price history
| Date | Event | Price |
|---|---|---|
| 10/1/2026 | Listed for sale | $349,900+70.7%$314/sqft |
Source:  RealTracs MLS as distributed by MLS GRID #3603570 Report a problem | ||
| 8/7/2026 | Sold | $205,000-14.5%$184/sqft |
Source: RealTracs MLS as distributed by MLS GRID #3304271 Report a problem | ||
| 7/30/2026 | Pending sale | $239,900$216/sqft |
Source: RealTracs MLS as distributed by MLS GRID #3304271 Report a problem | ||
| 7/24/2026 | Listed for sale | $239,900+179%$216/sqft |
Source: RealTracs MLS as distributed by MLS GRID #3304271 Report a problem | ||
| 5/6/1998 | Sold | $86,000$77/sqft |
Source: Public Record Report a problem | ||
Public tax history
| Year | Property taxes | Tax assessment |
|---|---|---|
| 2025 | $2,147 +44.9% | $77,175 +52.1% |
| 2024 | $1,482 | $50,725 |
| 2023 | $1,482 | $50,725 |
| 2022 | $1,482 -1.1% | $50,725 |
| 2021 | $1,498 +28.1% | $50,725 +64.3% |
| 2020 | $1,170 +37.5% | $30,875 |
| 2019 | $851 | $30,875 |
| 2018 | $851 | $30,875 |
| 2017 | $851 | $30,875 +12.6% |
| 2016 | $851 -21% | $27,425 |
| 2015 | $1,076 | $27,425 |
| 2014 | $1,076 | $27,425 |
| 2013 | -- | $27,425 -8.4% |
| 2012 | -- | $29,925 |
| 2011 | -- | $29,925 |
| 2010 | -- | $29,925 |
| 2009 | -- | $29,925 +12.4% |
| 2008 | -- | $26,625 |
| 2007 | -- | $26,625 |
| 2006 | -- | -- |
| 2005 | -- | -- |
| 2004 | -- | -- |
| 2003 | -- | -- |
| 2002 | -- | -- |
| 2001 | -- | -- |
| 2000 | -- | -- |
Find assessor info on the county website
Monthly payment
Est. payment
Payment breakdown
Explore the cost of this home by adjusting the details. Changes won't be saved.Climate risks
Neighborhood: Lakeside Woods Estates
Nearby schools
Schools provided by the listing agent
- Elementary: Tulip Grove Elementary
- Middle: DuPont Tyler Middle
- High: McGavock Comp High School
Source: RealTracs MLS as distributed by MLS GRID. This data may not be complete. We recommend contacting the local school district to confirm school assignments for this home.


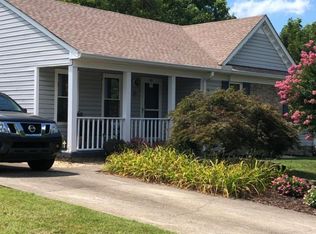
Similar homes
- $330,0003 bd2 ba1.5k sqft509 Pine View Ct, Hermitage, TN 37076For Sale
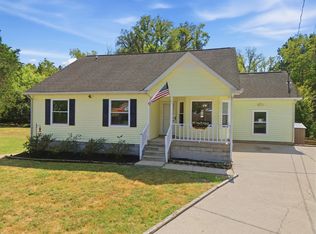
 MLS ID #3597553, Michael Bird. RealTracs MLS as distributed by MLS GRID
- $300,0002 bd2 ba1.1k sqft3363 Lakeside Pl, Hermitage, TN 37076For Sale
 MLS ID #3544418, Karen Albright. RealTracs MLS as distributed by MLS GRID
- $342,0003 bd2 ba1.3k sqft4046 Farmingham Woods Dr, Hermitage, TN 37076For Sale
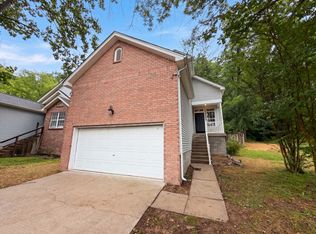 MLS ID #3208194, Karen Albright. RealTracs MLS as distributed by MLS GRID
- $309,0003 bd2 ba1.2k sqft816 Oak Leaf Dr, Old Hickory, TN 37138For Sale
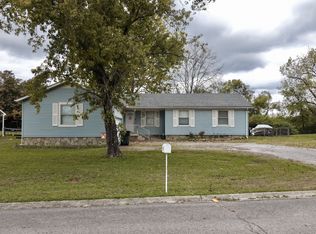 MLS ID #3622149, Kevin Sindorf. RealTracs MLS as distributed by MLS GRID
- $350,0003 bd2 ba1.4k sqft3441 Bridgeton Cv, Antioch, TN 37013For SaleMLS ID #3520470, Karen Albright. RealTracs MLS as distributed by MLS GRID
- $399,9993 bd2 ba1.2k sqft406 Cottonwood Dr, Nashville, TN 37214For SaleMLS ID #3251659, Benjamin E. Buie. RealTracs MLS as distributed by MLS GRID
- $350,0003 bd2 ba1.6k sqft2615 Forest View Dr, Antioch, TN 37013For SaleMLS ID #3592092, Flora M Love. RealTracs MLS as distributed by MLS GRID
- $364,9003 bd2 ba1.2k sqft407 Nathan Ct, Mount Juliet, TN 37122For SaleMLS ID #3251462, Ben Yousef. RealTracs MLS as distributed by MLS GRID
- $299,5003 bd2 ba1.4k sqft720 Ortega Rd, Nashville, TN 37214For SaleMLS ID #3546279, Allen DeCuyper. RealTracs MLS as distributed by MLS GRID
- $374,5003 bd1 ba1.2k sqft503 Bismark Dr, Nashville, TN 37210For SaleMLS ID #3511056, Renee Ragsdale. RealTracs MLS as distributed by MLS GRID
- $349,9003 bd2 ba1.2k sqft3785 Lunn Dr, Nashville, TN 37218For SaleMLS ID #3545144, Omar Anthony Barreda. RealTracs MLS as distributed by MLS GRID
- $399,0004 bd2 ba1.6k sqft4780 Cascade Dr, Old Hickory, TN 37138For SaleMLS ID #3545117, Stacey Long. RealTracs MLS as distributed by MLS GRID
- $371,0003 bd2 ba1.5k sqft157 Hillside Dr, Hendersonville, TN 37075For SaleMLS ID #3611869, Karen Albright. RealTracs MLS as distributed by MLS GRID
- $338,9003 bd2 ba1.2k sqft7504 W Winchester Dr, Antioch, TN 37013For SaleMLS ID #3618807, Joshua Wagner. RealTracs MLS as distributed by MLS GRID
- $360,0003 bd2 ba1.4k sqft804 Thomas Bay Ct, Antioch, TN 37013For SaleMLS ID #3592386, Karen Albright. RealTracs MLS as distributed by MLS GRID
- $360,0003 bd2 ba1.2k sqft1103 Cindi Ct, Mount Juliet, TN 37122For SaleMLS ID #3260672, Karen Hotsinpiller. RealTracs MLS as distributed by MLS GRID
- $379,9903 bd2 ba1.1k sqft467 Owendale Dr, Antioch, TN 37013For SaleMLS ID #2689361, Araceli Quezada. RealTracs MLS as distributed by MLS GRID
- $399,9003 bd2 ba1.4k sqft704 Canton Pass, Madison, TN 37115For SaleMLS ID #3602255, Chuck Shaw. RealTracs MLS as distributed by MLS GRID
- $350,0003 bd2 ba1.1k sqft725 25th Ave N, Nashville, TN 37208For SaleMLS ID #3288834, McLean Stinson. RealTracs MLS as distributed by MLS GRID
