Excellent Location and Opportunity! $$ Preferred Lender Incentives for Qualified Buyers see details in media section $$ Tucked away on quiet cul de sac this zero lot line home has been recently updated with New HVAC 2026, Freshly Painted, Updated and Upgraded Fixtures, Primary on the Main Level! 2 Bedrooms up and Hall Bath w added exercise/bonus rm, A back Deck overlooks Private Wooded Backyard Oversized 1 Car Garage plus workshop/storage and attic pull down storage. Closing Cost and rate buy downs are available to qualified Buyers using our preferred Lender call for details!
Active
$299,500
720 Ortega Rd, Nashville, TN 37214
3beds
1,447sqft
Zero Lot Line, Residential
Built in 1985
6,969 Square Feet Lot
$-- Zestimate®
$207/sqft
$-- HOA
What's special
Zero lot line homeFreshly paintedQuiet cul de sacAttic pull down storageUpdated and upgraded fixtures
- 16 days
- 532
- 39
Likely to sell faster than
Zillow last checked:
Listing updated:
Listed by:
Allen DeCuyper 615-300-5971,
Onward Real Estate 615-234-5181
Source: RealTracs MLS as distributed by MLS GRID,MLS#: 3546279
Facts & features
Interior
Bedrooms & bathrooms
- Bedrooms: 3
- Bathrooms: 2
- Full bathrooms: 2
- Main level bedrooms: 1
Bedroom 1
- Features: Full Bath
- Level: Full Bath
- Area: 143 Square Feet
- Dimensions: 13x11
Bedroom 2
- Features: Extra Large Closet
- Level: Extra Large Closet
- Area: 154 Square Feet
- Dimensions: 14x11
Bedroom 3
- Area: 110 Square Feet
- Dimensions: 11x10
Primary bathroom
- Features: Double Vanity
- Level: Double Vanity
Dining room
- Features: Combination
- Level: Combination
- Area: 108 Square Feet
- Dimensions: 12x9
Kitchen
- Area: 108 Square Feet
- Dimensions: 12x9
Living room
- Features: Great Room
- Level: Great Room
- Area: 208 Square Feet
- Dimensions: 16x13
Other
- Features: Utility Room
- Level: Utility Room
- Area: 24 Square Feet
- Dimensions: 8x3
Other
- Features: Exercise Room
- Level: Exercise Room
- Area: 140 Square Feet
- Dimensions: 14x10
Heating
- Central
Cooling
- Central Air
Appliances
- Included: Electric Oven, Built-In Electric Range, Dishwasher, Refrigerator
- Laundry: Electric Dryer Hookup, Washer Hookup
Features
- Ceiling Fan(s), Redecorated, Walk-In Closet(s)
- Flooring: Carpet, Wood, Tile, Vinyl
- Basement: Crawl Space
- Number of fireplaces: 1
- Fireplace features: Living Room
Interior area
- Total structure area: 1,447
- Total interior livable area: 1,447 sqft
- Finished area above ground: 1,447
- Finished area below ground: 0
Property
Parking
- Total spaces: 3
- Parking features: Garage Faces Front
- Attached garage spaces: 1
- Uncovered spaces: 2
Features
- Levels: Two
- Stories: 2
- Patio & porch: Porch, Covered, Deck
Lot
- Size: 6,969 Square Feet
- Dimensions: 19 x 165
- Features: Cul-De-Sac, Level, Zero Lot Line
- Topography: Cul-De-Sac,Level,Zero Lot Line
Details
- Parcel number: 09616018700
- Special conditions: Standard
Construction
Type & style
- Home type: SingleFamily
- Architectural style: Cape Cod
- Property subtype: Zero Lot Line, Residential
Materials
- Frame, Brick
- Roof: Shingle
Condition
- New construction: No
- Year built: 1985
Utilities & green energy
- Sewer: Public Sewer
- Water: Public
- Utilities for property: Water Available, Cable Connected
Green energy
- Energy efficient items: Doors
Community & HOA
Community
- Subdivision: Larchwood
HOA
- Has HOA: No
Location
- Region: Nashville
Financial & listing details
- Price per square foot: $207/sqft
- Tax assessed value: $268,500
- Annual tax amount: $1,889
- Date on market: 9/10/2026
Estimated market value
Not available
Estimated sales range
Not available
Not available
Price history
| Date | Event | Price |
|---|---|---|
| 9/11/2026 | Listed for sale | $299,500+321.8%$207/sqft |
Source:  RealTracs MLS as distributed by MLS GRID #3546279 Report a problem RealTracs MLS as distributed by MLS GRID #3546279 Report a problem | ||
| 9/9/1998 | Sold | $71,000$49/sqft |
Source: Public Record Report a problem | ||
Public tax history
| Year | Property taxes | Tax assessment |
|---|---|---|
| 2025 | $1,889 +34.9% | $67,125 +56% |
| 2024 | $1,400 | $43,025 |
| 2023 | $1,400 +11.4% | $43,025 |
| 2022 | $1,257 -1% | $43,025 |
| 2021 | $1,271 -10.1% | $43,025 +15.3% |
| 2020 | $1,414 +37.5% | $37,325 |
| 2019 | $1,028 | $37,325 |
| 2018 | $1,028 0% | $37,325 |
| 2017 | $1,028 | $37,325 +31.9% |
| 2016 | $1,028 -7.4% | $28,300 |
| 2015 | $1,111 | $28,300 |
| 2014 | $1,111 | $28,300 |
| 2013 | -- | $28,300 +14.8% |
| 2012 | -- | $24,650 |
| 2011 | -- | $24,650 |
| 2010 | -- | $24,650 |
| 2009 | -- | $24,650 +11% |
| 2008 | -- | $22,200 |
| 2007 | -- | $22,200 |
| 2006 | -- | -- |
| 2005 | -- | -- |
| 2004 | -- | -- |
| 2003 | -- | -- |
| 2002 | -- | -- |
| 2001 | -- | -- |
| 2000 | -- | -- |
Find assessor info on the county website
Monthly payment
Est. payment
Payment breakdown
Explore the cost of this home by adjusting the details. Changes won't be saved.Climate risks
Neighborhood: Villages of Larchwood
Nearby schools
Schools provided by the listing agent
- Elementary: Ruby Major Elementary
- Middle: Donelson Middle
- High: McGavock Comp High School
Source: RealTracs MLS as distributed by MLS GRID. This data may not be complete. We recommend contacting the local school district to confirm school assignments for this home.
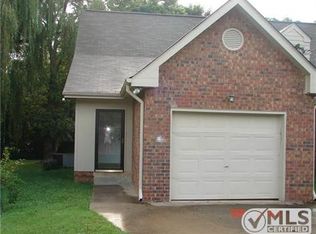

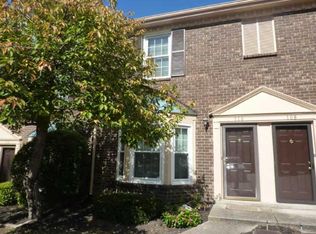
Similar homes
- $219,9002 bd2 ba1k sqft3225 Lakeford Dr, Nashville, TN 37214For Sale
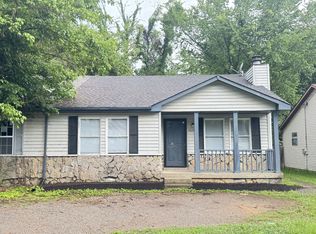
 MLS ID #3234324, Tyler C. King. RealTracs MLS as distributed by MLS GRID
 - $295,9003 bd1 ba1k sqft1211 Saturn Dr, Nashville, TN 37217For Sale
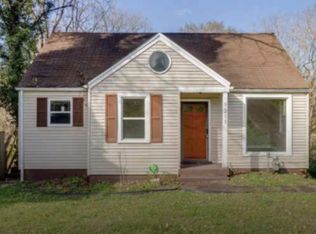 MLS ID #3598332, Ashley Jaeger. RealTracs MLS as distributed by MLS GRID
 - $300,0002 bd2 ba1.1k sqft3363 Lakeside Pl, Hermitage, TN 37076For Sale
 MLS ID #3544418, Karen Albright. RealTracs MLS as distributed by MLS GRID
 - $--6 bd3 ba1.2k sqft4848 Shasta Dr, Nashville, TN 37211Auction
 MLS ID #3592873, Chandler Vaught. RealTracs MLS as distributed by MLS GRID
 - $300,0002 bd3 ba1.1k sqft1830 Lincoya Bay Dr, Nashville, TN 37214For SaleMLS ID #2896900, Blake Davis. RealTracs MLS as distributed by MLS GRID
- $263,0002 bd2 ba1.1k sqft168 N Timber Dr, Nashville, TN 37214For SaleMLS ID #3529126, Johnnie Luken. RealTracs MLS as distributed by MLS GRID
- $339,9003 bd2 ba1.2k sqft5032 Bonnameade Dr, Hermitage, TN 37076For SaleMLS ID #3335971, John C. Rochford. RealTracs MLS as distributed by MLS GRID
- $342,0003 bd2 ba1.3k sqft4046 Farmingham Woods Dr, Hermitage, TN 37076For SaleMLS ID #3208194, Karen Albright. RealTracs MLS as distributed by MLS GRID
- $349,0004 bd2 ba1.8k sqft1216 Vultee Blvd, Nashville, TN 37217For SaleMLS ID #3545534, Hany Attaallah. RealTracs MLS as distributed by MLS GRID
- $294,0003 bd2 ba1.1k sqft2648 Pine Ridge Dr, Nashville, TN 37207For SaleMLS ID #3520440, Karen Albright. RealTracs MLS as distributed by MLS GRID
- $349,9903 bd2 ba1.4k sqft4029 Kings Cir, Nashville, TN 37218For SaleMLS ID #3600810, Diego Vergara. RealTracs MLS as distributed by MLS GRID
- $295,0003 bd2 ba1.3k sqft1507 23rd Ave N, Nashville, TN 37208For SaleMLS ID #3211290, LaDonna Copeland. RealTracs MLS as distributed by MLS GRID
- $249,9003 bd2 ba1.4k sqft2732 Penn Meade Dr, Nashville, TN 37214For SaleMLS ID #3189930, Carolyn Riddle. RealTracs MLS as distributed by MLS GRID
- $299,9003 bd1 ba1.2k sqft7628 Gerald Dr, Joelton, TN 37080For SaleMLS ID #3529798, Joe Sosh. RealTracs MLS as distributed by MLS GRID
- $275,0004 bd2 ba1k sqft3404 Olsen Ln, Nashville, TN 37218For SaleMLS ID #3592682, Marjorie M Seward, M.Ed. Realtor. RealTracs MLS as distributed by MLS GRID
- $354,9003 bd2 ba1.8k sqft7548 Chadwick Dr, Murfreesboro, TN 37129For SaleMLS ID #3601584, Cody Crye. RealTracs MLS as distributed by MLS GRID
- $304,0003 bd2 ba1k sqft1513 Luton St, Nashville, TN 37207For SaleMLS ID #3149530, Jacquelyn Scott. RealTracs MLS as distributed by MLS GRID
- $247,0002 bd2 ba1.2k sqft803 Rachels Vw, Hermitage, TN 37076For SaleMLS ID #3509981, Patrice Bertrand. RealTracs MLS as distributed by MLS GRID
- $314,9903 bd1 ba1k sqft221 Duling Ave, Madison, TN 37115For SaleMLS ID #3314782, Miguel Calvo. RealTracs MLS as distributed by MLS GRID
- $329,9003 bd1 ba925 sqft3337 Olsen Ln, Nashville, TN 37218For SaleMLS ID #3531726, Joe M. Groves. RealTracs MLS as distributed by MLS GRID
