Beautifully Renovated Home with Investment Potential!
Welcome home! This charming property was fully renovated in 2019 and has been thoughtfully maintained, offering the perfect blend of character, comfort, and modern updates. Whether you’re looking for a wonderful place to call home or a smart addition to your investment portfolio, this one deserves a closer look.
Inside, you’ll find original hardwood floors in beautiful condition, adding warmth and timeless character throughout the home. The eat-in kitchen features custom cabinetry, tile flooring, a built-in microwave, and all appliances included, making it both functional and inviting.
The bathroom has been tastefully updated with tile flooring, a tiled bath surround, and convenient built-in shelving. The home also includes a washer and dryer, along with a newer water heater.
Large new double-hung windows fill the home with natural light, while new blinds throughout, upgraded interior doors, and fresh paint give the interior a clean, updated feel.
Energy efficiency was also a priority during the renovation. The attic has been blown and bagged for improved insulation, helping the home maintain comfortable temperatures and potentially reduce energy costs. The roof is brand new (replaced 2026), gutters were updated in 2019, and the HVAC vents were professionally cleaned approximately one year ago.
The property also offers a 16×16 storage shed, and has an added sense of privacy with vacant lots on both sides of the home, providing open space and fewer immediate neighbors.
For investors, this property has an especially appealing track record. The owners have a solid rental history, and previous tenants genuinely loved the home, the neighborhood, and the neighbors. Neighborhood park close by. It’s roperty with both charm and proven rental appeal.
Move-in ready, well-maintained, thoughtfully renovated, and full of possibilities. Come see why this home could be the perfect fit for you or your investment portfolio!
Under contract - not showing
Price cut: $10K (9/24)
$279,900
159 Sullivan Trl, La Vergne, TN 37086
3beds
1,008sqft
Single Family Residence, Residential
Built in 1971
0.34 Acres Lot
$-- Zestimate®
$278/sqft
$-- HOA
What's special
Built-in microwaveEat-in kitchenAll appliances includedConvenient built-in shelvingTile flooringUpgraded interior doorsNew blinds throughout
- 66 days
- 752
- 61
Zillow last checked:
Listing updated:
Listed by:
Mary Jo Prater 877-366-2213,
LPT Realty LLC 877-366-2213
Source: RealTracs MLS as distributed by MLS GRID,MLS#: 3506134
Facts & features
Interior
Bedrooms & bathrooms
- Bedrooms: 3
- Bathrooms: 1
- Full bathrooms: 1
- Main level bedrooms: 3
Bedroom 1
- Area: 121 Square Feet
- Dimensions: 11x11
Bedroom 2
- Area: 110 Square Feet
- Dimensions: 11x10
Bedroom 3
- Area: 117 Square Feet
- Dimensions: 9x13
Living room
- Area: 198 Square Feet
- Dimensions: 18x11
Heating
- Central
Cooling
- Central Air
Appliances
- Included: Built-In Electric Range, Dishwasher, Disposal, Dryer, Refrigerator, Stainless Steel Appliance(s), Washer
Features
- Flooring: Wood, Tile
- Basement: Crawl Space
Interior area
- Total structure area: 1,008
- Total interior livable area: 1,008 sqft
- Finished area above ground: 1,008
Property
Features
- Levels: One
- Stories: 1
Lot
- Size: 0.34 Acres
- Dimensions: 100 x 160
Details
- Additional structures: Storage
- Parcel number: 018G A 00600 R0008332
- Special conditions: Standard
Construction
Type & style
- Home type: SingleFamily
- Property subtype: Single Family Residence, Residential
Materials
- Brick
Condition
- New construction: No
- Year built: 1971
Utilities & green energy
- Sewer: STEP System
- Water: Public
- Utilities for property: Water Available
Community & HOA
Community
- Security: Smoke Detector(s)
- Subdivision: Eastwood Vi
HOA
- Has HOA: No
Location
- Region: La Vergne
Financial & listing details
- Price per square foot: $278/sqft
- Tax assessed value: $202,800
- Annual tax amount: $1,223
- Date on market: 8/11/2026
Estimated market value
Not available
Estimated sales range
Not available
Not available
Price history
| Date | Event | Price |
|---|---|---|
| 10/5/2026 | Pending sale | $279,900$278/sqft |
Source:  RealTracs MLS as distributed by MLS GRID #3506134 Report a problem RealTracs MLS as distributed by MLS GRID #3506134 Report a problem | ||
| 9/24/2026 | Price change | $279,900-3.4%$278/sqft |
Source: RealTracs MLS as distributed by MLS GRID #3506134 Report a problem | ||
| 8/26/2026 | Price change | $289,900-5%$288/sqft |
Source: RealTracs MLS as distributed by MLS GRID #3506134 Report a problem | ||
| 8/11/2026 | Listed for sale | $305,000+248.6%$303/sqft |
Source: RealTracs MLS as distributed by MLS GRID #3506134 Report a problem | ||
| 7/14/2025 | Listing removed | $1,750$2/sqft |
Source: Zillow Rentals Report a problem | ||
| 7/7/2025 | Price change | $1,750-5.4%$2/sqft |
Source: Zillow Rentals Report a problem | ||
| 6/17/2025 | Listed for rent | $1,850+5.7%$2/sqft |
Source: Zillow Rentals Report a problem | ||
| 5/13/2024 | Listing removed | -- |
Source: Zillow Rentals Report a problem | ||
| 4/21/2024 | Listed for rent | $1,750+12.9%$2/sqft |
Source: Zillow Rentals Report a problem | ||
| 10/14/2021 | Listing removed | -- |
Source: Zillow Rental Manager Report a problem | ||
| 10/1/2021 | Listed for rent | $1,550+29.2%$2/sqft |
Source: Zillow Rental Manager Report a problem | ||
| 3/24/2021 | Listing removed | -- |
Source: Owner Report a problem | ||
| 9/5/2019 | Listing removed | $1,200$1/sqft |
Source: Owner Report a problem | ||
| 8/31/2019 | Listed for rent | $1,200$1/sqft |
Source: Owner Report a problem | ||
| 4/11/2019 | Sold | $87,500+37%$87/sqft |
Source: Public Record Report a problem | ||
| 11/5/1999 | Sold | $63,850$63/sqft |
Source: Public Record Report a problem | ||
Public tax history
| Year | Property taxes | Tax assessment |
|---|---|---|
| 2025 | $1,223 -1.9% | $50,700 -1.9% |
| 2024 | $1,247 | $51,675 |
| 2023 | $1,247 +12.1% | $51,675 |
| 2022 | $1,112 +24.8% | $51,675 +70% |
| 2021 | $891 | $30,400 |
| 2020 | $891 +39.7% | $30,400 |
| 2019 | $638 -25.3% | $30,400 |
| 2018 | $854 +18.3% | $30,400 +53% |
| 2017 | $722 | $19,875 |
| 2016 | $722 -0.7% | $19,875 |
| 2015 | $727 | $19,875 +2.1% |
| 2013 | $727 +7.6% | $19,475 |
| 2012 | $676 +0.1% | $19,475 |
| 2011 | $675 +16.9% | $19,475 |
| 2010 | $577 +1.4% | $19,475 +0.5% |
| 2008 | $570 | $19,375 |
| 2007 | $570 | $19,375 |
| 2006 | $570 +3.5% | $19,375 +16.2% |
| 2005 | $550 | $16,674 |
| 2004 | $550 | $16,674 |
| 2002 | $550 | $16,674 |
| 2001 | -- | $16,674 -73.3% |
| 2000 | -- | $62,493 |
Find assessor info on the county website
Monthly payment
Est. payment
Payment breakdown
Explore the cost of this home by adjusting the details. Changes won't be saved.Climate risks
Neighborhood: 37086
Nearby schools
Schools provided by the listing agent
- Elementary: Cedar Grove Elementary
- Middle: Rock Springs Middle School
- High: Lavergne High School
Source: RealTracs MLS as distributed by MLS GRID. This data may not be complete. We recommend contacting the local school district to confirm school assignments for this home.

Similar homes
- $349,0003 bd2 ba1.3k sqft141 Mankin St, La Vergne, TN 37086For Sale
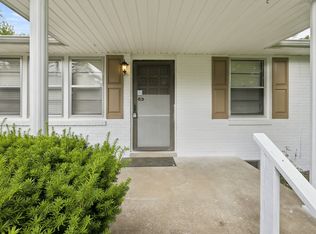
 MLS ID #3598491, Dai Za Mang. RealTracs MLS as distributed by MLS GRID
 - $323,9903 bd2 ba1.1k sqft4026 Margo Cir, La Vergne, TN 37086For Sale
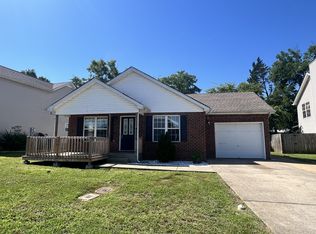 MLS ID #3232044, Micah Zane Minzak. RealTracs MLS as distributed by MLS GRID
 - $350,0003 bd2 ba1.2k sqft128 Jones Mill Rd, La Vergne, TN 37086For Sale
 MLS ID #3526604, Georgia R. Evans. RealTracs MLS as distributed by MLS GRID
 - $335,0003 bd2 ba1.1k sqft568 Woodcrest Dr, La Vergne, TN 37086For Sale
 MLS ID #3232473, David M. Dantzler. RealTracs MLS as distributed by MLS GRID
 - $364,0003 bd2 ba1.3k sqft154 Shiloh Dr, La Vergne, TN 37086For SaleMLS ID #3173852, Peter L. Richard. RealTracs MLS as distributed by MLS GRID
- $255,0003 bd3 ba1.1k sqft4053 Cody Dr, La Vergne, TN 37086For SaleMLS ID #3529046, Tual K. Suan. RealTracs MLS as distributed by MLS GRID
- $319,9003 bd2 ba1.2k sqft7091 S Lamar Rd, Smyrna, TN 37167For SaleMLS ID #3512701, Amer Safwat Angley. RealTracs MLS as distributed by MLS GRID
- $284,9003 bd2 ba1.3k sqft528 Debbie Dr, Hermitage, TN 37076For SaleMLS ID #3619330, Ken Nelson, Jr.. RealTracs MLS as distributed by MLS GRID
- $284,0003 bd2 ba1.2k sqft206 Brittany Park Cir, Antioch, TN 37013For SaleMLS ID #3619340, Romany Gayed. RealTracs MLS as distributed by MLS GRID
- $258,0003 bd2 ba1k sqft529 Anderson Ave, Smyrna, TN 37167For SaleMLS ID #3320661, George W Weeks. RealTracs MLS as distributed by MLS GRID
- $350,0003 bd2 ba1.4k sqft3441 Bridgeton Cv, Antioch, TN 37013For SaleMLS ID #3520470, Karen Albright. RealTracs MLS as distributed by MLS GRID
- $299,9003 bd1 ba1.1k sqft129 Karen Ray Ct, Antioch, TN 37013For SaleMLS ID #3592155, Tyler C. King. RealTracs MLS as distributed by MLS GRID
- $397,5003 bd2 ba1.3k sqft2712 Pickards Point, La Vergne, TN 37086For SaleMLS ID #3039872, Ashley Jaeger. RealTracs MLS as distributed by MLS GRID
- $309,9003 bd2 ba1.2k sqft3408 New Towne Rd, Antioch, TN 37013For SaleMLS ID #3318442, Robert Salmons. RealTracs MLS as distributed by MLS GRID
- $299,9003 bd1 ba1.1k sqft100 Karen Ray Ct, Antioch, TN 37013For SaleMLS ID #3543158, Tyler C. King. RealTracs MLS as distributed by MLS GRID
- $319,9003 bd2 ba1.2k sqft204 Towne Valley Ct, Antioch, TN 37013For SaleMLS ID #3169655, Robert Salmons. RealTracs MLS as distributed by MLS GRID
- $334,9003 bd2 ba1.2k sqft356 Cedarcliff Rd, Antioch, TN 37013For SaleMLS ID #3541338, Ruanda Lee Quay. RealTracs MLS as distributed by MLS GRID
- $345,0003 bd2 ba1.2k sqft1420 Laurel Oak Dr, Antioch, TN 37013For SaleMLS ID #3513596, Flor Melgar, Managing Broker, Realtor®. RealTracs MLS as distributed by MLS GRID
- $360,0003 bd2 ba1.4k sqft804 Thomas Bay Ct, Antioch, TN 37013For SaleMLS ID #3592386, Karen Albright. RealTracs MLS as distributed by MLS GRID
- $328,5003 bd2 ba1.1k sqft5114 Rachel Ct, Murfreesboro, TN 37129For SaleMLS ID #3258315, Doris Berry. RealTracs MLS as distributed by MLS GRID
