Here is your chance to step into an established neighborhood in a well-rated area for a great price! Friendly neighbors, quiet atmosphere, and access to anything you could ever need within a 10-minute drive!
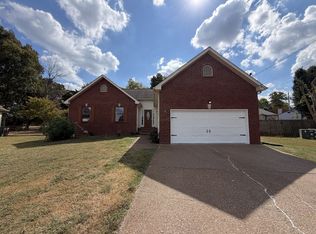
It's a good time to make this brilliantly located 3-bed 2-bath house yours today! Don't miss the attached garage, as well as the detached shop and shed behind, for plenty of storage or activities!
20 minutes to downtown Nashville!
Active
Price cut: $1K (10/14)
$323,990
4026 Margo Cir, La Vergne, TN 37086
3beds
1,148sqft
Single Family Residence, Residential
Built in 2005
5,662 Square Feet Lot
$-- Zestimate®
$282/sqft
$-- HOA
What's special
Attached garageDetached shop and shed
- 131 days
- 285
- 18
Zillow last checked:
Listing updated:
Listed by:
Micah Zane Minzak 615-515-8696,
UpTown Tennessee Realtors, Inc. 615-515-8696
Source: RealTracs MLS as distributed by MLS GRID,MLS#: 3232044
Facts & features
Interior
Bedrooms & bathrooms
- Bedrooms: 3
- Bathrooms: 2
- Full bathrooms: 2
- Main level bedrooms: 3
Heating
- Central
Cooling
- Central Air
Appliances
- Included: Built-In Electric Oven, Refrigerator
Features
- Flooring: Other
- Basement: None
Interior area
- Total structure area: 1,148
- Total interior livable area: 1,148 sqft
- Finished area above ground: 1,148
Property
Parking
- Total spaces: 1
- Parking features: Garage Faces Side
- Garage spaces: 1
Features
- Levels: One
- Stories: 1
Lot
- Size: 5,662 Square Feet
- Dimensions: 76.27 x 99.73 IRR
Details
- Parcel number: 018I B 01121 R0008825
- Special conditions: Standard
Construction
Type & style
- Home type: SingleFamily
- Property subtype: Single Family Residence, Residential
Materials
- Brick, Vinyl Siding
Condition
- New construction: No
- Year built: 2005
Utilities & green energy
- Sewer: Public Sewer
- Water: Public
- Utilities for property: Water Available
Community & HOA
Community
- Subdivision: Morgans Retreat
HOA
- Has HOA: No
Location
- Region: La Vergne
Financial & listing details
- Price per square foot: $282/sqft
- Tax assessed value: $243,400
- Annual tax amount: $1,468
- Date on market: 6/7/2026
Estimated market value
Not available
Estimated sales range
Not available
Not available
Price history
| Date | Event | Price |
|---|---|---|
| 10/14/2026 | Price change | $323,990-0.3%$282/sqft |
Source:  RealTracs MLS as distributed by MLS GRID #3232044 Report a problem RealTracs MLS as distributed by MLS GRID #3232044 Report a problem | ||
| 9/9/2026 | Price change | $324,990-0.6%$283/sqft |
Source: RealTracs MLS as distributed by MLS GRID #3232044 Report a problem | ||
| 8/4/2026 | Price change | $326,999-0.9%$285/sqft |
Source: RealTracs MLS as distributed by MLS GRID #3232044 Report a problem | ||
| 7/8/2026 | Price change | $329,900-2.9%$287/sqft |
Source: RealTracs MLS as distributed by MLS GRID #3232044 Report a problem | ||
| 6/7/2026 | Listed for sale | $339,900-2.2%$296/sqft |
Source: RealTracs MLS as distributed by MLS GRID #3232044 Report a problem | ||
| 6/2/2026 | Listing removed | $347,500$303/sqft |
Source: RealTracs MLS as distributed by MLS GRID #3152864 Report a problem | ||
| 5/6/2026 | Price change | $347,500-0.7%$303/sqft |
Source: RealTracs MLS as distributed by MLS GRID #3152864 Report a problem | ||
| 3/24/2026 | Listed for sale | $349,900+399.9%$305/sqft |
Source: RealTracs MLS as distributed by MLS GRID #3152864 Report a problem | ||
| 10/18/2012 | Sold | $70,000-12.4%$61/sqft |
Source: Public Record Report a problem | ||
| 8/17/2012 | Price change | $79,900-11.1%$70/sqft |
Source: RE/MAX Elite #1377040 Report a problem | ||
| 7/7/2012 | Listed for sale | $89,900-24.2%$78/sqft |
Source: TheDailyClassifieds.Com #1377040 Report a problem | ||
| 11/15/2005 | Sold | $118,600$103/sqft |
Source: Public Record Report a problem | ||
Public tax history
| Year | Property taxes | Tax assessment |
|---|---|---|
| 2025 | $1,468 | $60,850 |
| 2024 | $1,468 | $60,850 |
| 2023 | $1,468 +12.1% | $60,850 |
| 2022 | $1,310 +6.9% | $60,850 +45.5% |
| 2021 | $1,225 | $41,825 |
| 2020 | $1,225 +39.5% | $41,825 |
| 2019 | $878 -25.3% | $41,825 |
| 2018 | $1,175 +9.9% | $41,825 +42% |
| 2017 | $1,069 | $29,450 |
| 2016 | $1,069 -0.7% | $29,450 |
| 2015 | $1,076 | $29,450 +0.3% |
| 2013 | $1,076 +5.6% | $29,375 |
| 2012 | $1,019 +0.1% | $29,375 |
| 2011 | $1,018 +16.9% | $29,375 |
| 2010 | $871 -0.5% | $29,375 -1.3% |
| 2008 | $875 | $29,775 |
| 2007 | $875 | $29,775 |
| 2006 | $875 +382.3% | $29,775 +441.4% |
| 2005 | $182 | $5,500 |
| 2004 | $182 | $5,500 |
| 2002 | $182 | $5,500 |
Find assessor info on the county website
Monthly payment
Est. payment
Payment breakdown
Explore the cost of this home by adjusting the details. Changes won't be saved.Climate risks
Neighborhood: 37086
Nearby schools
Schools provided by the listing agent
- Elementary: Cedar Grove Elementary
- Middle: Rock Springs Middle School
- High: Lavergne High School
Source: RealTracs MLS as distributed by MLS GRID. This data may not be complete. We recommend contacting the local school district to confirm school assignments for this home.
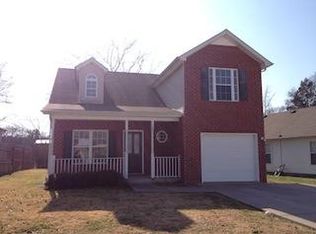
Similar homes
- $325,0003 bd2 ba1.6k sqft5002 Hectare Ln, La Vergne, TN 37086For Sale
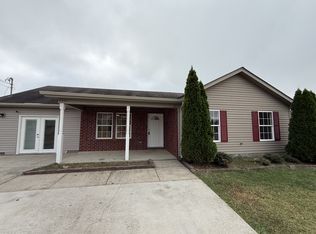
 MLS ID #3611927, Karen Albright. RealTracs MLS as distributed by MLS GRID
 - $364,0003 bd2 ba1.3k sqft154 Shiloh Dr, La Vergne, TN 37086For Sale
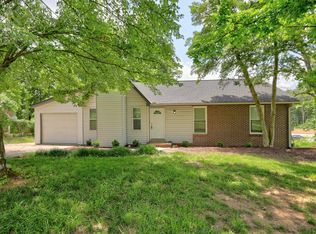 MLS ID #3173852, Peter L. Richard. RealTracs MLS as distributed by MLS GRID
 - $388,0003 bd2 ba1.5k sqft6140 Steve Scarlett Pl, La Vergne, TN 37086For Sale
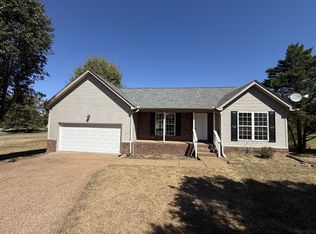 MLS ID #3611883, Karen Albright. RealTracs MLS as distributed by MLS GRID
 - $350,0003 bd2 ba1.4k sqft3441 Bridgeton Cv, Antioch, TN 37013For Sale
 MLS ID #3520470, Karen Albright. RealTracs MLS as distributed by MLS GRID
 - $397,5003 bd2 ba1.3k sqft2712 Pickards Point, La Vergne, TN 37086For SaleMLS ID #3039872, Ashley Jaeger. RealTracs MLS as distributed by MLS GRID
- $319,9003 bd2 ba1.2k sqft7091 S Lamar Rd, Smyrna, TN 37167For SaleMLS ID #3512701, Amer Safwat Angley. RealTracs MLS as distributed by MLS GRID
- $360,0003 bd2 ba1.4k sqft804 Thomas Bay Ct, Antioch, TN 37013For SaleMLS ID #3592386, Karen Albright. RealTracs MLS as distributed by MLS GRID
- $330,0003 bd2 ba1.5k sqft509 Pine View Ct, Hermitage, TN 37076For SaleMLS ID #3597553, Michael Bird. RealTracs MLS as distributed by MLS GRID
- $284,0003 bd2 ba1.2k sqft206 Brittany Park Cir, Antioch, TN 37013For SaleMLS ID #3619340, Romany Gayed. RealTracs MLS as distributed by MLS GRID
- $331,0003 bd2 ba1.2k sqft4625 Wachovia Way, Murfreesboro, TN 37129For SaleMLS ID #3302472, Karen Albright. RealTracs MLS as distributed by MLS GRID
- $379,9003 bd2 ba1.2k sqft407 Nathan Ct, Mount Juliet, TN 37122For SaleMLS ID #3251462, Ben Yousef. RealTracs MLS as distributed by MLS GRID
- $350,0003 bd2 ba1.6k sqft2615 Forest View Dr, Antioch, TN 37013For SaleMLS ID #3592092, Flora M Love. RealTracs MLS as distributed by MLS GRID
- $340,9003 bd2 ba1.2k sqft2468 River Oaks Dr, Murfreesboro, TN 37129For SaleMLS ID #3269735, Wagih Soliman. RealTracs MLS as distributed by MLS GRID
- $235,0002 bd3 ba1.1k sqft4005 Cody Dr, La Vergne, TN 37086For SaleMLS ID #3594240, Eddie Cassetty. RealTracs MLS as distributed by MLS GRID
- $385,0003 bd2 ba1.2k sqft8018 Valencia Dr, Smyrna, TN 37167For SaleMLS ID #3544396, Karen Albright. RealTracs MLS as distributed by MLS GRID
- $325,0003 bd2 ba1.3k sqft2216 River Rock Xing, Murfreesboro, TN 37128For SaleMLS ID #3143208, Chris Bratcher. RealTracs MLS as distributed by MLS GRID
- $354,9003 bd2 ba1.4k sqft5231 Nancy Seward Dr, Murfreesboro, TN 37129For SaleMLS ID #3529211, Sharissa Oden. RealTracs MLS as distributed by MLS GRID
- $342,0003 bd2 ba1.3k sqft4046 Farmingham Woods Dr, Hermitage, TN 37076For SaleMLS ID #3208194, Karen Albright. RealTracs MLS as distributed by MLS GRID
- $357,9003 bd2 ba1.5k sqft1039 Thompson Farms St, Lascassas, TN 37085For SaleMLS ID #3597970, Brandy Lee Armstrong. RealTracs MLS as distributed by MLS GRID
- $349,9003 bd2 ba1.1k sqft3305 Dockside Dr, Hermitage, TN 37076For SaleMLS ID #3603570, Chris Gauger. RealTracs MLS as distributed by MLS GRID
