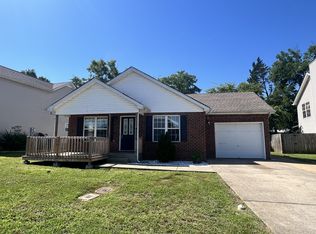
5002 Hectare Ln is a one-story La Vergne residence with a covered front entry, attached one-car garage, and concrete drive. The kitchen features white cabinetry, stainless-steel appliances, and tile flooring, connecting to dining and living areas with wood-look flooring, natural light, and ceiling fans. Three bedrooms include carpeted rooms with closets, while the primary bedroom offers wood-look flooring and a tray ceiling. Two bathrooms feature white vanities, updated fixtures, and tub/shower surrounds. A rear deck, fenced lawn, and additional exterior views complete the home.
Active
$325,000
5002 Hectare Ln, La Vergne, TN 37086
3beds
1,648sqft
Single Family Residence, Residential
Built in 2003
0.27 Acres Lot
$-- Zestimate®
$197/sqft
$-- HOA
What's special
Fenced lawnStainless-steel appliancesAttached one-car garageCovered front entryNatural lightAdditional exterior viewsRear deck
- 8 days
- 302
- 47
Likely to sell faster than
Zillow last checked:
Listing updated:
Listed by:
Karen Albright 480-462-5392,
OPENDOOR BROKERAGE, LLC 480-462-5392
Source: RealTracs MLS as distributed by MLS GRID,MLS#: 3611927
Facts & features
Interior
Bedrooms & bathrooms
- Bedrooms: 3
- Bathrooms: 2
- Full bathrooms: 2
- Main level bedrooms: 3
Heating
- Central
Cooling
- Central Air
Appliances
- Included: Built-In Electric Oven, Built-In Electric Range, Dishwasher, Microwave
Features
- Flooring: Carpet, Tile, Vinyl
- Basement: None
Interior area
- Total structure area: 1,648
- Total interior livable area: 1,648 sqft
- Finished area above ground: 1,648
Property
Features
- Levels: One
- Stories: 1
Lot
- Size: 0.27 Acres
- Dimensions: 69.43 x 149.67 IRR
Details
- Parcel number: 014B C 02800 R0003898
- Special conditions: Standard
Construction
Type & style
- Home type: SingleFamily
- Property subtype: Single Family Residence, Residential
Materials
- Brick, Vinyl Siding
Condition
- New construction: No
- Year built: 2003
Utilities & green energy
- Sewer: Public Sewer
- Water: Public
- Utilities for property: Water Available
Community & HOA
Community
- Subdivision: Lake Forest Estates Ph 55
HOA
- Has HOA: No
Location
- Region: La Vergne
Financial & listing details
- Price per square foot: $197/sqft
- Tax assessed value: $265,700
- Annual tax amount: $1,603
- Date on market: 10/5/2026
Estimated market value
Not available
Estimated sales range
Not available
Not available
Price history
| Date | Event | Price |
|---|---|---|
| 10/5/2026 | Listed for sale | $325,000+1.1%$197/sqft |
Source:  RealTracs MLS as distributed by MLS GRID #3611927 Report a problem RealTracs MLS as distributed by MLS GRID #3611927 Report a problem | ||
| 9/29/2026 | Sold | $321,600+0.2%$195/sqft |
Source: Public Record Report a problem | ||
| 10/8/2021 | Sold | $321,000$195/sqft |
Source: RealTracs MLS as distributed by MLS GRID #2286910 Report a problem | ||
| 9/20/2021 | Pending sale | $321,000$195/sqft |
Source: RealTracs MLS as distributed by MLS GRID #2286910 Report a problem | ||
| 8/31/2021 | Listed for sale | $321,000+167.5%$195/sqft |
Source: RealTracs MLS as distributed by MLS GRID #2286910 Report a problem | ||
| 10/21/2014 | Sold | $120,000-0.8%$73/sqft |
Source: Public Record Report a problem | ||
| 9/4/2014 | Listed for sale | $121,000+47.3%$73/sqft |
Source: Legacy International Real Estate, LLC #1572237 Report a problem | ||
| 7/29/2014 | Sold | $82,152-35.8%$50/sqft |
Source: Public Record Report a problem | ||
| 10/21/2003 | Sold | $127,900$78/sqft |
Source: Public Record Report a problem | ||
Public tax history
| Year | Property taxes | Tax assessment |
|---|---|---|
| 2025 | $1,603 | $66,425 |
| 2024 | $1,603 +0% | $66,425 +0% |
| 2023 | $1,602 +12.1% | $66,400 |
| 2022 | $1,429 +11.2% | $66,400 +51.4% |
| 2021 | $1,285 | $43,850 |
| 2020 | $1,285 +39.5% | $43,850 |
| 2019 | $921 -25.2% | $43,850 |
| 2018 | $1,232 +14% | $43,850 +47.3% |
| 2017 | $1,081 | $29,775 |
| 2016 | $1,081 -0.6% | $29,775 |
| 2015 | $1,088 | $29,775 -1.7% |
| 2013 | $1,088 +3.5% | $30,300 |
| 2012 | $1,051 +0.1% | $30,300 |
| 2011 | $1,050 +16.9% | $30,300 |
| 2010 | $898 -15.3% | $30,300 -16.1% |
| 2008 | $1,061 | $36,100 |
| 2007 | $1,061 -0.1% | $36,100 -0.1% |
| 2006 | $1,063 +6.9% | $36,150 +20% |
| 2005 | $994 | $30,130 |
| 2004 | $994 | $30,130 |
| 2002 | $994 | $30,130 |
Find assessor info on the county website
Monthly payment
Est. payment
Payment breakdown
Explore the cost of this home by adjusting the details. Changes won't be saved.Climate risks
Neighborhood: 37086
Nearby schools
Schools provided by the listing agent
- Elementary: LaVergne Lake Elementary School
- Middle: LaVergne Middle School
- High: Lavergne High School
Source: RealTracs MLS as distributed by MLS GRID. This data may not be complete. We recommend contacting the local school district to confirm school assignments for this home.
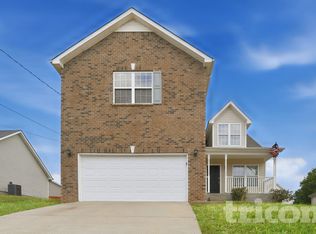
Similar homes
- $325,0003 bd2 ba1.6k sqft197 Sanders Dr, La Vergne, TN 37086For Sale
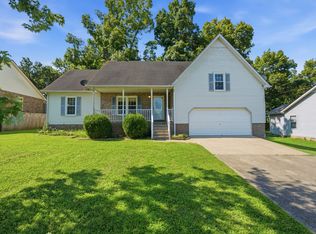
 MLS ID #3336267, Sam Miller. RealTracs MLS as distributed by MLS GRID
 - $385,0003 bd2 ba1.7k sqft309 Davids Way, La Vergne, TN 37086For Sale
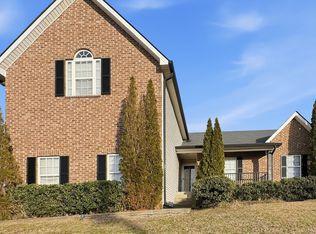 MLS ID #3128384, Consuelo Clark. RealTracs MLS as distributed by MLS GRID
 - $388,0003 bd2 ba1.5k sqft6140 Steve Scarlett Pl, La Vergne, TN 37086For Sale
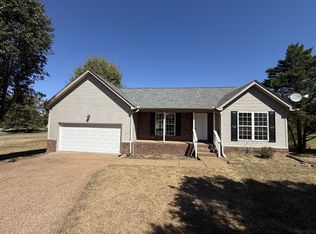 MLS ID #3611883, Karen Albright. RealTracs MLS as distributed by MLS GRID
 - $324,9903 bd2 ba1.1k sqft4026 Margo Cir, La Vergne, TN 37086For Sale
 MLS ID #3232044, Micah Zane Minzak. RealTracs MLS as distributed by MLS GRID
 - $319,9003 bd2 ba1.2k sqft7091 S Lamar Rd, Smyrna, TN 37167For SaleMLS ID #3512701, Amer Safwat Angley. RealTracs MLS as distributed by MLS GRID
- $397,5003 bd2 ba1.3k sqft2712 Pickards Point, La Vergne, TN 37086For SaleMLS ID #3039872, Ashley Jaeger. RealTracs MLS as distributed by MLS GRID
- $360,0003 bd2 ba1.4k sqft804 Thomas Bay Ct, Antioch, TN 37013For SaleMLS ID #3592386, Karen Albright. RealTracs MLS as distributed by MLS GRID
- $330,0003 bd2 ba1.5k sqft509 Pine View Ct, Hermitage, TN 37076For SaleMLS ID #3597553, Michael Bird. RealTracs MLS as distributed by MLS GRID
- $345,0003 bd2 ba1.2k sqft1420 Laurel Oak Dr, Antioch, TN 37013For SaleMLS ID #3513596, Flor Melgar, Managing Broker, Realtor®. RealTracs MLS as distributed by MLS GRID
- $361,0004 bd2 ba2k sqft1100 Burlingame Ct, Antioch, TN 37013For SaleMLS ID #3612856, Karen Albright. RealTracs MLS as distributed by MLS GRID
- $379,9003 bd2 ba1.2k sqft407 Nathan Ct, Mount Juliet, TN 37122For SaleMLS ID #3251462, Ben Yousef. RealTracs MLS as distributed by MLS GRID
- $359,9004 bd2 ba2.1k sqft902 Regalwood Ct, Smyrna, TN 37167For SaleMLS ID #3545599, Mina Kheil. RealTracs MLS as distributed by MLS GRID
- $284,0003 bd2 ba1.2k sqft206 Brittany Park Cir, Antioch, TN 37013For SaleMLS ID #3619340, Romany Gayed. RealTracs MLS as distributed by MLS GRID
- $365,0005 bd3 ba1.9k sqft400 Rick McCormick Dr, La Vergne, TN 37086For SaleMLS ID #3333892, Tamer Abousaleeb. RealTracs MLS as distributed by MLS GRID
- $284,9003 bd2 ba1.3k sqft528 Debbie Dr, Hermitage, TN 37076For SaleMLS ID #3619330, Ken Nelson, Jr.. RealTracs MLS as distributed by MLS GRID
- $349,9003 bd3 ba1.9k sqft420 Multrees Pl, Smyrna, TN 37167For SaleMLS ID #3508010, Marc Adkins, Broker, ABR, CRB, CRS, GRI, CSP. RealTracs MLS as distributed by MLS GRID
- $331,0003 bd2 ba1.2k sqft4625 Wachovia Way, Murfreesboro, TN 37129For SaleMLS ID #3302472, Karen Albright. RealTracs MLS as distributed by MLS GRID
- $359,0003 bd2 ba2.2k sqft312 Honeyhill Dr, Nashville, TN 37217For SaleMLS ID #3545816, Becky Holtzclaw. RealTracs MLS as distributed by MLS GRID
- $342,0003 bd2 ba1.3k sqft4046 Farmingham Woods Dr, Hermitage, TN 37076For SaleMLS ID #3208194, Karen Albright. RealTracs MLS as distributed by MLS GRID
- $309,9003 bd2 ba1.2k sqft1128 Idlewild Ct, Madison, TN 37115For SaleMLS ID #3311461, Jerome Pillow. RealTracs MLS as distributed by MLS GRID
