Seller may consider buyer concessions if made in an offer.Come see 4046 Farmingham Woods Dr, a residence recently enhanced with fresh interior paint and partial flooring replacement throughout. The kitchen is equipped with all stainless steel appliances and features an accent backsplash. A deck provides access to the fenced in backyard. A perfectly updated residence ready for comfortable living and outdoor enjoyment.
Under contract - not showing
Price cut: $12K (7/30)
$342,000
4046 Farmingham Woods Dr, Hermitage, TN 37076
3beds
1,353sqft
:
Get pre-qualified$2,090/mo
Single Family Residence, Residential
Built in 1994
5,227 Square Feet Lot
$-- Zestimate®
$253/sqft
$25/mo HOA
What's special
Fresh interior paintFenced in backyardAccent backsplashPartial flooring replacement throughout
- 14 days |
- 298 |
- 33 |
Zillow last checked:
Listing updated:
Listed by:
Karen Albright 480-462-5392,
OPENDOOR BROKERAGE, LLC 480-462-5392
Source: RealTracs MLS as distributed by MLS GRID,MLS#: 3208194
Facts & features
Interior
Bedrooms & bathrooms
- Bedrooms: 3
- Bathrooms: 2
- Full bathrooms: 2
- Main level bedrooms: 1
Heating
- Central
Cooling
- Central Air
Appliances
- Included: Gas Range, Dishwasher
Features
- Flooring: Carpet, Other, Tile, Vinyl
- Basement: None
Interior area
- Total structure area: 1,353
- Total interior livable area: 1,353 sqft
- Finished area above ground: 1,353
Property
Parking
- Total spaces: 2
- Parking features: Attached
- Attached garage spaces: 2
Features
- Levels: Two
- Stories: 2
Lot
- Size: 5,227 Square Feet
- Dimensions: 39 x 118
Details
- Parcel number: 087050A16200CO
- Special conditions: Standard
Construction
Type & style
- Home type: SingleFamily
- Property subtype: Single Family Residence, Residential
Materials
- Brick, Other, Vinyl Siding
Condition
- New construction: No
- Year built: 1994
Utilities & green energy
- Sewer: Public Sewer
- Water: Public
- Utilities for property: Water Available
Community & HOA
Community
- Subdivision: Farmingham Woods
HOA
- Has HOA: Yes
- HOA fee: $304 annually
- Second HOA fee: $585 one time
Location
- Region: Hermitage
Financial & listing details
- Price per square foot: $253/sqft
- Tax assessed value: $357,900
- Annual tax amount: $2,489
- Date on market: 7/27/2026
Estimated market value
Not available
Estimated sales range
Not available
Not available
Price history
| Date | Event | Price |
|---|---|---|
| 8/7/2026 | Pending sale | $342,000$253/sqft |
Source:  RealTracs MLS as distributed by MLS GRID #3208194 Report a problem RealTracs MLS as distributed by MLS GRID #3208194 Report a problem | ||
| 7/30/2026 | Price change | $342,000-3.4%$253/sqft |
Source: RealTracs MLS as distributed by MLS GRID #3208194 Report a problem | ||
| 7/27/2026 | Listed for sale | $354,000$262/sqft |
Source: RealTracs MLS as distributed by MLS GRID #3208194 Report a problem | ||
| 7/2/2026 | Pending sale | $354,000$262/sqft |
Source: RealTracs MLS as distributed by MLS GRID #3208194 Report a problem | ||
| 6/11/2026 | Price change | $354,000-1.9%$262/sqft |
Source: RealTracs MLS as distributed by MLS GRID #3208194 Report a problem | ||
| 6/2/2026 | Price change | $361,000-1.1%$267/sqft |
Source: RealTracs MLS as distributed by MLS GRID #3208194 Report a problem | ||
| 5/12/2026 | Listed for sale | $365,000+8.3%$270/sqft |
Source: RealTracs MLS as distributed by MLS GRID #3208194 Report a problem | ||
| 4/13/2026 | Sold | $337,100+292.4%$249/sqft |
Source: Public Record Report a problem | ||
| 3/11/1994 | Sold | $85,900$63/sqft |
Source: Public Record Report a problem | ||
Public tax history
| Year | Property taxes | Tax assessment |
|---|---|---|
| 2025 | $2,489 +32.8% | $89,475 +39.5% |
| 2024 | $1,874 | $64,150 |
| 2023 | $1,874 | $64,150 |
| 2022 | $1,874 -1% | $64,150 |
| 2021 | $1,894 +15.1% | $64,150 +47.6% |
| 2020 | $1,646 +37.5% | $43,450 |
| 2019 | $1,197 | $43,450 |
| 2018 | $1,197 0% | $43,450 |
| 2017 | $1,197 | $43,450 +27.6% |
| 2016 | $1,197 -10.4% | $34,050 |
| 2015 | $1,336 | $34,050 |
| 2014 | $1,336 | $34,050 |
| 2013 | -- | $34,050 -7.4% |
| 2012 | -- | $36,775 |
| 2011 | -- | $36,775 |
| 2010 | -- | $36,775 |
| 2009 | -- | $36,775 +16.7% |
| 2008 | -- | $31,525 |
| 2007 | -- | $31,525 |
| 2006 | -- | -- |
| 2005 | -- | -- |
| 2004 | -- | -- |
| 2003 | -- | -- |
| 2002 | -- | -- |
| 2001 | -- | -- |
| 2000 | -- | -- |
Find assessor info on the county website
Monthly payment
Est. payment
Payment breakdown
Explore the cost of this home by adjusting the details. Changes won't be saved.Climate risks
Neighborhood: Farmingham Woods
Nearby schools
GreatSchools rating
- 5/10Dodson Elementary SchoolGrades: PK-5Distance: 1.1 mi
- 5/10Dupont Tyler Middle SchoolGrades: 6-8Distance: 1.8 mi
- 3/10McGavock High SchoolGrades: 9-12Distance: 5.2 mi
Schools provided by the listing agent
- Elementary: Dodson Elementary
- Middle: DuPont Tyler Middle
- High: McGavock Comp High School
Source: RealTracs MLS as distributed by MLS GRID. This data may not be complete. We recommend contacting the local school district to confirm school assignments for this home.
- $322,9003 bd2 ba1.6k sqft4048 Farmingham Woods Dr, Hermitage, TN 37076Off Market

- $407,9003 bd3 ba1.8k sqft4042 Farmingham Woods Dr, Hermitage, TN 37076Off Market

- $330,0004 bd2 ba1.3k sqft4052 Farmingham Woods Dr, Hermitage, TN 37076Sold
- $369,9004 bd2 ba2k sqft4040 Farmingham Woods Dr, Hermitage, TN 37076For Sale
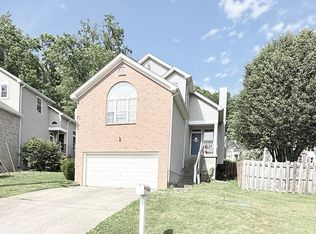
- $357,6003 bd2 ba2k sqft4054 Farmingham Woods Dr, Hermitage, TN 37076Off Market
- $361,0003 bd2 ba1.9k sqft4047 Farmingham Woods Dr, Hermitage, TN 37076Off Market
- $388,3003 bd3 ba1.4k sqft5507 Knollcrest Ct, Hermitage, TN 37076Off Market
- $405,0004 bd2 ba1.9k sqft4051 Farmingham Woods Dr, Hermitage, TN 37076Sold
A local agent can set up tours, give advice and negotiate with sellers.
Similar homes
- $359,9003 bd2 ba1.2k sqft5032 Bonnameade Dr, Hermitage, TN 37076For Sale
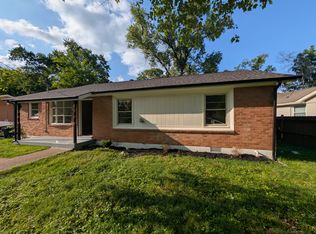
 MLS ID #3335971, John C. Rochford. RealTracs MLS as distributed by MLS GRID
 - $335,0003 bd1 ba1.4k sqft213 Bonnaridge Dr, Hermitage, TN 37076For Sale
 MLS ID #3322359, Karen Albright. RealTracs MLS as distributed by MLS GRID
 - $379,0003 bd2 ba1.8k sqft436 Scotts Creek Trl, Hermitage, TN 37076For Sale
 MLS ID #3247940, Jacquelyn Scott. RealTracs MLS as distributed by MLS GRID
 - $299,9003 bd2 ba1.3k sqft528 Debbie Dr, Hermitage, TN 37076For Sale
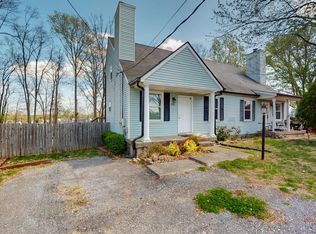 MLS ID #3169332, Ken Nelson, Jr.. RealTracs MLS as distributed by MLS GRID
 - $354,9003 bd2 ba1.5k sqft4831 Shshone Dr, Old Hickory, TN 37138For SaleMLS ID #3252101, Robert Salmons. RealTracs MLS as distributed by MLS GRID
- $349,9003 bd2 ba1.8k sqft125 Curtis Xrds, Hendersonville, TN 37075For SaleMLS ID #3336168, Tyler C. King. RealTracs MLS as distributed by MLS GRID
- $329,9003 bd2 ba1.1k sqft121 Sunnymeade Dr, Mount Juliet, TN 37122For SaleMLS ID #3272077, Angie Downs. RealTracs MLS as distributed by MLS GRID
- $354,9003 bd2 ba1.2k sqft604 Ellis Ct, Old Hickory, TN 37138For SaleMLS ID #3305957, Robert Salmons. RealTracs MLS as distributed by MLS GRID
- $314,9003 bd2 ba1.2k sqft3408 New Towne Rd, Antioch, TN 37013For SaleMLS ID #3318442, Robert Salmons. RealTracs MLS as distributed by MLS GRID
- $350,0003 bd2 ba1.6k sqft197 Sanders Dr, La Vergne, TN 37086For SaleMLS ID #3336267, Sam Miller. RealTracs MLS as distributed by MLS GRID
- $405,0004 bd2 ba1.6k sqft4780 Cascade Dr, Old Hickory, TN 37138For SaleMLS ID #3232084, Stacey Long. RealTracs MLS as distributed by MLS GRID
- $319,9003 bd2 ba1.2k sqft204 Towne Valley Ct, Antioch, TN 37013For SaleMLS ID #3169655, Robert Salmons. RealTracs MLS as distributed by MLS GRID
- $352,6003 bd2 ba1.2k sqft1420 Laurel Oak Dr, Antioch, TN 37013Off Market
- $314,8993 bd2 ba1.1k sqft3303 Chatterly Ct, Antioch, TN 37013For SaleMLS ID #3318699, Gabriela Fletcher. RealTracs MLS as distributed by MLS GRID
- $323,0003 bd2 ba1.6k sqft2821 Creekview Dr, Nashville, TN 37217For SaleMLS ID #3278657, Omar Martinez. RealTracs MLS as distributed by MLS GRID
- $314,9903 bd1 ba1k sqft221 Duling Ave, Madison, TN 37115For SaleMLS ID #3314782, Miguel Calvo. RealTracs MLS as distributed by MLS GRID
- $389,9002 bd1 ba1.4k sqft620 Templewood Dr, Nashville, TN 37214For SaleMLS ID #3302322, Sarah Evans. RealTracs MLS as distributed by MLS GRID
- $399,9003 bd2 ba1.4k sqft2603 Jenkins St, Nashville, TN 37208For SaleMLS ID #3335747, Cherilyn Langley. RealTracs MLS as distributed by MLS GRID
- $306,0003 bd2 ba970 sqft3217 Penn Meade Way, Nashville, TN 37214For SaleMLS ID #3311607, Karen Albright. RealTracs MLS as distributed by MLS GRID
- $399,9003 bd1 ba1.4k sqft2346 Dennywood Dr, Nashville, TN 37214For SaleMLS ID #3233931, Richard Van Kluyve. RealTracs MLS as distributed by MLS GRID
