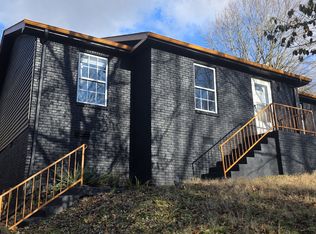
$2,100/month | 3 Bedrooms | 2 Full Bathrooms | 970 Sq Ft
Available November 1, 2026
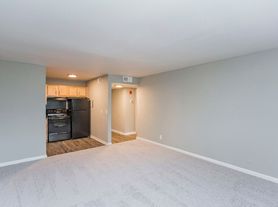
Enjoy comfortable, single-story living in this updated Nashville home featuring fresh interior paint, new kitchen appliances, and a fully fenced backyard. With an attached one-car garage, washer and dryer included, and a convenient location near Lock Two Park, this home offers a practical combination of comfort, convenience, and outdoor space.
HOME FEATURES
3 bedrooms and 2 full bathrooms
Approximately 970 square feet
Single-story floor plan
Fresh interior paint
New kitchen appliances
Washer and dryer included
Fully fenced backyard
Attached one-car garage
Central heating and air conditioning
Fiber internet ready, with Google Fiber and AT&T Fiber availability at the property
CONVENIENT LOCATION
Walking distance to Lock Two Park
Approximately 15 minutes by car to Nashville International Airport (BNA)
Approximately 15 minutes by car to East Nashville
Approximately 20 minutes by car to downtown Nashville
PET-FRIENDLY RENTAL
Bring your furry companions! Up to two pets are permitted, with no additional pet fees.
LEASE DETAILS
Monthly rent: $2,100
Security deposit: $2,100
Available: November 1, 2026
Lease term: 12 months
Utilities: Tenant-paid
Smoking: Not permitted
APPLICATION & SCREENING
All applicants must complete the rental application and screening process through RentRedi. Screening includes credit and background checks, with income and employment verification as applicable. Applicants are evaluated using consistent rental qualification criteria.
Interested in making this home yours? Reach out to schedule a showing and learn more about the application process.
For applying through the RentRedi mobile app, please follow these steps:
Step 1. Tap the "Apply" button.
Step 2. Click the "+" icon.
Step 3. Select whether you're prequalifying or applying.
Step 4. Enter in your unit code: CPO-919.
Step 5. Click "Enter Information" and answer the questions.
Step 6. Click "Send" to submit to the landlord.
This property is using RentRedi for rent payments. With RentRedi, you can easily submit rent payments, boost your credit by reporting rent payments, sign up for affordable renters insurance, and more from the app!
House for rent
Single family residence
Available Sun Nov 1 2026
Cats, small dogs OK
Air conditioner, central air
In unit laundry
2 Attached garage spaces parking
Forced air
What's special
Fully fenced backyardFresh interior paintAttached one-car garageNew kitchen appliancesWasher and dryer included
- 3 days |
- -- |
- -- |
Zillow last checked:
Listing updated:
Travel times

Let’s turn your rent into credit progress
Build credit history with every on-time payment and get credit for the payment you’re already making.
Facts & features
Interior
Bedrooms & bathrooms
- Bedrooms: 3
- Bathrooms: 2
- Full bathrooms: 2
Heating
- Forced Air
Cooling
- Air Conditioner, Central Air
Appliances
- Included: Dishwasher, Dryer, Freezer, Microwave Oven, Range Oven, Refrigerator, Washer
- Laundry: In Unit
Features
- Ceiling Fan(s), Storage
- Flooring: Laminate
Interior area
- Total interior livable area: 970 sqft
Property
Parking
- Total spaces: 2
- Parking features: Attached, Garage
- Has attached garage: Yes
- Details: Contact manager
Features
- Stories: 1
- Patio & porch: Patio
- Fencing: Fenced Yard
Details
- Additional structures: Garage(s)
- Parcel number: 052130B40900CO
Construction
Type & style
- Home type: SingleFamily
- Property subtype: Single Family Residence
Condition
- Year built: 2005
Community & HOA
Location
- Region: Nashville
Financial & listing details
- Lease term: 1 Year
Price history
| Date | Event | Price |
|---|---|---|
| 10/22/2026 | Listed for rent | $2,100$2/sqft |
Source: Zillow Rentals Report a problem | ||
| 10/13/2026 | Sold | $297,000$306/sqft |
Source:  RealTracs MLS as distributed by MLS GRID #3311607 Report a problem RealTracs MLS as distributed by MLS GRID #3311607 Report a problem | ||
| 9/15/2026 | Pending sale | $297,000$306/sqft |
Source: RealTracs MLS as distributed by MLS GRID #3311607 Report a problem | ||
| 8/13/2026 | Price change | $297,000-2.9%$306/sqft |
Source: RealTracs MLS as distributed by MLS GRID #3311607 Report a problem | ||
| 7/28/2026 | Listed for sale | $306,000+5.1%$315/sqft |
Source: RealTracs MLS as distributed by MLS GRID #3311607 Report a problem | ||
| 7/2/2026 | Sold | $291,200$300/sqft |
Source: Public Record Report a problem | ||