Beautifully designed home featuring soaring vaulted ceilings and rich wood flooring on
the main level. The spacious primary suite is conveniently located on the main floor,
offering comfort and privacy. The well-appointed kitchen boasts a center island, ample
cabinetry and full appliance pkg, and opens to the inviting family room with a cozy
fireplace—perfect for everyday living and entertaining. Upstairs, a versatile loft provides
additional living space ideal for a home office, media room, or play area. Step outside to
the rear deck overlooking a peaceful, tree-lined backyard, creating the perfect setting for
relaxing and enjoying nature.
Active
Price cut: $8K (7/23)
$379,000
436 Scotts Creek Trl, Hermitage, TN 37076
3beds
1,884sqft
:
Get pre-qualified$2,309/mo
Single Family Residence, Residential
Built in 2003
5,227 Square Feet Lot
$-- Zestimate®
$201/sqft
$21/mo HOA
What's special
Soaring vaulted ceilings
- 41 days |
- 338 |
- 23 |
Zillow last checked:
Listing updated:
Listed by:
Jacquelyn Scott 770-866-9000,
Mark Spain Real Estate 770-866-9000
Source: RealTracs MLS as distributed by MLS GRID,MLS#: 3247940
Facts & features
Interior
Bedrooms & bathrooms
- Bedrooms: 3
- Bathrooms: 2
- Full bathrooms: 2
- Main level bedrooms: 1
Bedroom 1
- Features: Full Bath
- Level: Full Bath
- Area: 168 Square Feet
- Dimensions: 14x12
Bedroom 2
- Area: 120 Square Feet
- Dimensions: 12x10
Bedroom 3
- Area: 120 Square Feet
- Dimensions: 12x10
Primary bathroom
- Features: Primary Bedroom
- Level: Primary Bedroom
Dining room
- Features: Formal
- Level: Formal
- Area: 216 Square Feet
- Dimensions: 18x12
Kitchen
- Features: Pantry
- Level: Pantry
- Area: 168 Square Feet
- Dimensions: 14x12
Living room
- Area: 238 Square Feet
- Dimensions: 17x14
Recreation room
- Features: Second Floor
- Level: Second Floor
- Area: 294 Square Feet
- Dimensions: 21x14
Heating
- Central
Cooling
- Central Air
Appliances
- Included: Electric Oven, Electric Range, Dishwasher, Refrigerator
Features
- Ceiling Fan(s), Walk-In Closet(s)
- Flooring: Carpet, Wood, Laminate, Tile
- Basement: None
- Number of fireplaces: 1
Interior area
- Total structure area: 1,884
- Total interior livable area: 1,884 sqft
- Finished area above ground: 1,884
Property
Parking
- Total spaces: 3
- Parking features: Garage Door Opener, Garage Faces Front, Driveway
- Attached garage spaces: 1
- Uncovered spaces: 2
Features
- Levels: Two
- Stories: 2
- Patio & porch: Porch, Covered, Deck
Lot
- Size: 5,227 Square Feet
- Dimensions: 5227
- Features: Level
- Topography: Level
Details
- Parcel number: 075120A10800CO
- Special conditions: Standard
Construction
Type & style
- Home type: SingleFamily
- Architectural style: Traditional
- Property subtype: Single Family Residence, Residential
Materials
- Brick, Vinyl Siding
- Roof: Shingle
Condition
- New construction: No
- Year built: 2003
Utilities & green energy
- Sewer: Public Sewer
- Water: Public
- Utilities for property: Water Available
Green energy
- Energy efficient items: Thermostat
Community & HOA
Community
- Security: Smoke Detector(s)
- Subdivision: Greer Meadows
HOA
- Has HOA: Yes
- HOA fee: $21 monthly
- Second HOA fee: $150 one time
Location
- Region: Hermitage
Financial & listing details
- Price per square foot: $201/sqft
- Tax assessed value: $371,500
- Annual tax amount: $2,584
- Date on market: 6/24/2026
Estimated market value
Not available
Estimated sales range
Not available
Not available
Price history
| Date | Event | Price |
|---|---|---|
| 7/23/2026 | Price change | $379,000-2.1%$201/sqft |
Source:  RealTracs MLS as distributed by MLS GRID #3247940 Report a problem RealTracs MLS as distributed by MLS GRID #3247940 Report a problem | ||
| 6/24/2026 | Listed for sale | $387,000+12.7%$205/sqft |
Source: RealTracs MLS as distributed by MLS GRID #3247940 Report a problem | ||
| 6/9/2026 | Sold | $343,400+136.8%$182/sqft |
Source: Public Record Report a problem | ||
| 11/27/2014 | Sold | $145,000$77/sqft |
Source: RealTracs MLS as distributed by MLS GRID #1537292 Report a problem | ||
| 9/21/2014 | Price change | $145,000-3.3%$77/sqft |
Source: Reliant Realty #1537292 Report a problem | ||
| 6/30/2014 | Price change | $150,000-0.3%$80/sqft |
Source: Reliant Realty #1537292 Report a problem | ||
| 6/27/2014 | Price change | $150,500+0.3%$80/sqft |
Source: Reliant Realty #1537292 Report a problem | ||
| 6/24/2014 | Price change | $150,000-3.2%$80/sqft |
Source: Reliant Realty #1537292 Report a problem | ||
| 5/2/2014 | Listed for sale | $155,000-3.1%$82/sqft |
Source: Reliant Realty #1537292 Report a problem | ||
| 3/7/2012 | Listing removed | $159,900$85/sqft |
Source: Homes.com #1137846 Report a problem | ||
| 3/6/2012 | Listed for sale | $159,900+7.6%$85/sqft |
Source: Homes.com #1137846 Report a problem | ||
| 2/6/2011 | Listing removed | $148,556$79/sqft |
Source: Crye-Leike #1191115 Report a problem | ||
| 2/2/2011 | Listed for sale | $148,556-2.8%$79/sqft |
Source: Crye-Leike #1191115 Report a problem | ||
| 7/10/2010 | Listing removed | $152,900$81/sqft |
Source: RE/MAX Carriage House #1137846 Report a problem | ||
| 2/11/2010 | Price change | $152,900-4.4%$81/sqft |
Source: RE/MAX Carriage House #1137846 Report a problem | ||
| 12/5/2009 | Price change | $159,900-0.1%$85/sqft |
Source: RE/MAX Carriage House #1137846 Report a problem | ||
| 10/23/2009 | Listed for sale | $160,000$85/sqft |
Source: Reliant Realty #1081226 Report a problem | ||
| 8/24/2009 | Listing removed | $160,000$85/sqft |
Source: Reliant Realty #1081226 Report a problem | ||
| 8/15/2009 | Price change | $160,000-3%$85/sqft |
Source: Reliant Realty #1081226 Report a problem | ||
| 8/7/2009 | Price change | $165,000+3.1%$88/sqft |
Source: Crown Realty Homes #1032508 Report a problem | ||
| 5/16/2009 | Listed for sale | $160,000+2.8%$85/sqft |
Source: Bill Haggard #1081226 Report a problem | ||
| 8/31/2006 | Sold | $155,700+16.1%$83/sqft |
Source: Public Record Report a problem | ||
| 4/10/2003 | Sold | $134,141$71/sqft |
Source: Public Record Report a problem | ||
Public tax history
| Year | Property taxes | Tax assessment |
|---|---|---|
| 2025 | $2,584 +41% | $92,875 +48.1% |
| 2024 | $1,833 | $62,725 |
| 2023 | $1,833 | $62,725 |
| 2022 | $1,833 -1.1% | $62,725 |
| 2021 | $1,852 +3.6% | $62,725 +32.9% |
| 2020 | $1,788 +37.5% | $47,200 |
| 2019 | $1,300 | $47,200 |
| 2018 | $1,300 | $47,200 |
| 2017 | $1,300 | $47,200 +29.7% |
| 2016 | $1,300 -9% | $36,400 |
| 2015 | $1,428 | $36,400 |
| 2014 | $1,428 | $36,400 |
| 2013 | -- | $36,400 -15.5% |
| 2012 | -- | $43,075 |
| 2011 | -- | $43,075 |
| 2010 | -- | $43,075 |
| 2009 | -- | $43,075 +10.5% |
| 2008 | -- | $38,975 |
| 2007 | -- | $38,975 |
| 2006 | -- | -- |
| 2005 | -- | -- |
| 2004 | -- | -- |
| 2003 | -- | -- |
| 2002 | -- | -- |
Find assessor info on the county website
Monthly payment
Est. payment
Payment breakdown
Explore the cost of this home by adjusting the details. Changes won't be saved.Climate risks
Neighborhood: Greer Meadows
Nearby schools
GreatSchools rating
- 4/10Tulip Grove Elementary SchoolGrades: PK-5Distance: 1 mi
- 5/10Dupont Tyler Middle SchoolGrades: 6-8Distance: 1 mi
- 3/10McGavock High SchoolGrades: 9-12Distance: 4.9 mi
Schools provided by the listing agent
- Elementary: Tulip Grove Elementary
- Middle: DuPont Tyler Middle
- High: McGavock Comp High School
Source: RealTracs MLS as distributed by MLS GRID. This data may not be complete. We recommend contacting the local school district to confirm school assignments for this home.
- $309,9002 bd2 ba1.1k sqft440 Scotts Creek Trl, Hermitage, TN 37076Off Market
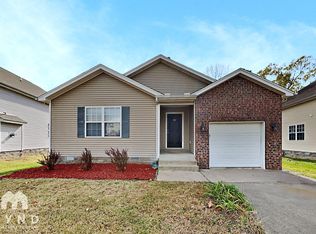
- $303,9002 bd2 ba1.1k sqft432 Scotts Creek Trl, Hermitage, TN 37076Off Market

- $357,3003 bd2 ba1.8k sqft444 Scotts Creek Trl, Hermitage, TN 37076Off Market
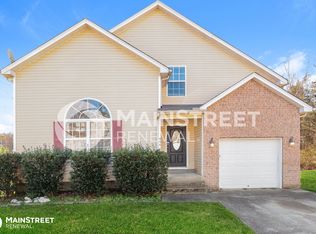
- $391,0003 bd2 ba2k sqft428 Scotts Creek Trl, Hermitage, TN 37076Off Market
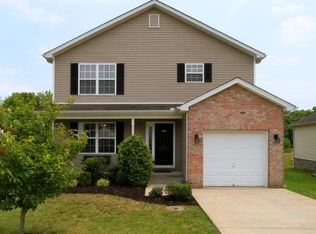
- $340,0003 bd2 ba1.3k sqft417 Scotts Creek Trl, Hermitage, TN 37076Sold
- $363,1003 bd2 ba2k sqft421 Scotts Creek Trl, Hermitage, TN 37076Off Market
- $364,5003 bd3 ba1.7k sqft424 Scotts Creek Trl, Hermitage, TN 37076Off Market
- $299,9002 bd2 ba1.1k sqft448 Scotts Creek Trl, Hermitage, TN 37076Sold
A local agent can set up tours, give advice and negotiate with sellers.
Similar homes
- $369,9003 bd3 ba1.4k sqft2005 Remington Park Rd, Hermitage, TN 37076For Sale

 MLS ID #3312540, Constantine "Dean" Tsouris. RealTracs MLS as distributed by MLS GRID
 - $342,0003 bd2 ba1.3k sqft4046 Farmingham Woods Dr, Hermitage, TN 37076For Sale
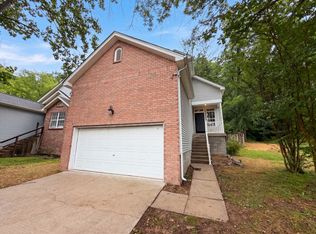 MLS ID #3208194, Karen Albright. RealTracs MLS as distributed by MLS GRID
 - $400,0004 bd2 ba2.4k sqft4409 Andrew Jackson Pkwy, Hermitage, TN 37076For Sale
 MLS ID #3208321, Tracy Wiggins. RealTracs MLS as distributed by MLS GRID
 - $364,9003 bd3 ba1.4k sqft2212 Crescent Valley Ln, Hermitage, TN 37076For Sale
 MLS ID #3214061, Jessica Gentry. RealTracs MLS as distributed by MLS GRID
 - $389,9003 bd3 ba1.9k sqft200 Barrington Ct, Old Hickory, TN 37138For SaleMLS ID #3220061, Jessica Gentry. RealTracs MLS as distributed by MLS GRID
- $299,9003 bd2 ba1.3k sqft528 Debbie Dr, Hermitage, TN 37076For SaleMLS ID #3169332, Ken Nelson, Jr.. RealTracs MLS as distributed by MLS GRID
- $354,9003 bd2 ba1.2k sqft604 Ellis Ct, Old Hickory, TN 37138For SaleMLS ID #3305957, Robert Salmons. RealTracs MLS as distributed by MLS GRID
- $380,0003 bd2 ba1.7k sqft109 Hearthside Way, Antioch, TN 37013For SaleMLS ID #3322354, Karen Albright. RealTracs MLS as distributed by MLS GRID
- $439,0004 bd3 ba1.9k sqft799 Jaywood Dr, Old Hickory, TN 37138For SaleMLS ID #3312452, Autumn Faughn. RealTracs MLS as distributed by MLS GRID
- $450,0003 bd2 ba2k sqft505 Southgate Ct, Old Hickory, TN 37138For SaleMLS ID #3250548, Phyllis Webb. RealTracs MLS as distributed by MLS GRID
- $449,9004 bd2 ba1.5k sqft528 Windy Rd, Mount Juliet, TN 37122For SaleMLS ID #3321976, Charlie Gregory. RealTracs MLS as distributed by MLS GRID
- $349,9003 bd3 ba1.4k sqft2604 River Meade Way, Nashville, TN 37214For SaleMLS ID #3305672, Jessica Gentry. RealTracs MLS as distributed by MLS GRID
- $379,0003 bd2 ba1.6k sqft8816 Cressent Glen Ct, Antioch, TN 37013For SaleMLS ID #3306532, Paul Russell. RealTracs MLS as distributed by MLS GRID
- $377,0003 bd2 ba1.7k sqft529 Forest Pointe Pl, Antioch, TN 37013For SaleMLS ID #3251724, Hussein Alnuaimi. RealTracs MLS as distributed by MLS GRID
- $399,5003 bd2 ba1.7k sqft154 Lakeside Park Dr, Hendersonville, TN 37075For SaleMLS ID #3170729, Tammy Jeffers. RealTracs MLS as distributed by MLS GRID
- $389,0003 bd2 ba1.7k sqft768 Dover Glen Dr, Antioch, TN 37013For SaleMLS ID #3270678, George W Weeks. RealTracs MLS as distributed by MLS GRID
- $395,0004 bd3 ba1.6k sqft335 Providence Dr, Lebanon, TN 37087For SaleMLS ID #3321991, Nelly Alvarez Peralta. RealTracs MLS as distributed by MLS GRID
- $372,5003 bd3 ba1.7k sqft1224 Maritime Prt, Antioch, TN 37013For SaleMLS ID #3223577, Arlo Nugent. RealTracs MLS as distributed by MLS GRID
- $459,9003 bd3 ba1.8k sqft7020 Timber Oak Dr, Mount Juliet, TN 37122For SaleMLS ID #3312614, Mamdouh Ibrahim. RealTracs MLS as distributed by MLS GRID
- $400,0003 bd3 ba1.3k sqft1042 Bradford Park Rd, Mount Juliet, TN 37122For SaleMLS ID #3244435, Sandra Elias. RealTracs MLS as distributed by MLS GRID
