Ready to move, stunning, super clean, well-maintained house in the heart of Mt. Juliet 5 minutes from shopping and grocery stores, one mile from ALL Mount Juliet schools, 7 minutes to Costco,5 minutes to the Providence mall, Walmart & Aldi, 3 minutes to Kroger& Publix.
the house features engineered hard wood Downstairs and Upstairs (no carpet), fresh paint, modern lights, granite tops kitchen with back splash, new LG Appliances, modern ceramic tile and waterproof flooring for the primary bathroom, recently built concrete retaining walls behind the house, recently added vapors barrier by Terminix in the crawl space, spacious high ceiling garage with recently added over head large storge shelves, privacy fenced backyard with Gazebo over the deck. the house Utility bills are excellent.
community pool, playgrounds and fountains lakes!
Active
Price cut: $2K (10/8)
$437,900
7020 Timber Oak Dr, Mount Juliet, TN 37122
3beds
1,860sqft
Single Family Residence, Residential
Built in 2003
8,712 Square Feet Lot
$-- Zestimate®
$235/sqft
$44/mo HOA
What's special
Fresh paintCommunity poolModern lightsPlaygrounds and fountains lakesNew lg appliances
- 25 days
- 363
- 37
Zillow last checked:
Listing updated:
Listed by:
Mamdouh Ibrahim 615-768-0954,
Dream Homes Realty 615-335-5170
Source: RealTracs MLS as distributed by MLS GRID,MLS#: 3312614
Facts & features
Interior
Bedrooms & bathrooms
- Bedrooms: 3
- Bathrooms: 3
- Full bathrooms: 2
- 1/2 bathrooms: 1
Bedroom 1
- Features: Walk-In Closet(s)
- Level: Walk-In Closet(s)
- Area: 224 Square Feet
- Dimensions: 14x16
Bedroom 2
- Features: Extra Large Closet
- Level: Extra Large Closet
- Area: 132 Square Feet
- Dimensions: 12x11
Bedroom 3
- Features: Extra Large Closet
- Level: Extra Large Closet
- Area: 160 Square Feet
- Dimensions: 16x10
Primary bathroom
- Features: Ceramic
- Level: Ceramic
Den
- Features: Combination
- Level: Combination
- Area: 120 Square Feet
- Dimensions: 10x12
Dining room
- Features: Formal
- Level: Formal
- Area: 120 Square Feet
- Dimensions: 12x10
Kitchen
- Features: Pantry
- Level: Pantry
- Area: 132 Square Feet
- Dimensions: 12x11
Living room
- Features: Formal
- Level: Formal
- Area: 224 Square Feet
- Dimensions: 16x14
Recreation room
- Features: Second Floor
- Level: Second Floor
- Area: 160 Square Feet
- Dimensions: 16x10
Heating
- Natural Gas
Cooling
- Central Air
Appliances
- Included: Electric Range, Dishwasher, Microwave, Refrigerator, Smart Appliance(s)
- Laundry: Electric Dryer Hookup, Washer Hookup
Features
- Air Filter, Entrance Foyer, Extra Closets, High Ceilings, Pantry, Walk-In Closet(s)
- Flooring: Wood, Laminate
- Basement: Crawl Space
- Number of fireplaces: 1
- Fireplace features: Gas
Interior area
- Total structure area: 1,860
- Total interior livable area: 1,860 sqft
- Finished area above ground: 1,860
Property
Parking
- Total spaces: 6
- Parking features: Garage Door Opener, Attached, Aggregate
- Attached garage spaces: 2
- Uncovered spaces: 4
Features
- Levels: One
- Stories: 2
- Patio & porch: Deck
- Pool features: Association
- Fencing: Back Yard
Lot
- Size: 8,712 Square Feet
- Dimensions: 37.74 x 147.73 IRR
Details
- Parcel number: 072A G 00400 000
- Special conditions: Owner Agent
- Other equipment: Air Purifier
Construction
Type & style
- Home type: SingleFamily
- Architectural style: A-Frame
- Property subtype: Single Family Residence, Residential
Materials
- Brick, Vinyl Siding
- Roof: Asphalt
Condition
- New construction: No
- Year built: 2003
Utilities & green energy
- Sewer: Public Sewer
- Water: Public
- Utilities for property: Natural Gas Available, Water Available, Underground Utilities
Community & HOA
Community
- Security: Carbon Monoxide Detector(s), Security System, Smoke Detector(s)
- Subdivision: Timber Trail Ph 3
HOA
- Has HOA: Yes
- Amenities included: Playground, Pool, Sidewalks, Underground Utilities
- Services included: Recreation Facilities
- HOA fee: $44 monthly
Location
- Region: Mount Juliet
Financial & listing details
- Price per square foot: $235/sqft
- Tax assessed value: $293,500
- Annual tax amount: $1,613
- Date on market: 9/25/2026
Estimated market value
Not available
Estimated sales range
Not available
Not available
Price history
| Date | Event | Price |
|---|---|---|
| 10/8/2026 | Price change | $437,900-0.5%$235/sqft |
Source:  RealTracs MLS as distributed by MLS GRID #3312614 Report a problem RealTracs MLS as distributed by MLS GRID #3312614 Report a problem | ||
| 9/25/2026 | Listed for sale | $439,900-2.2%$237/sqft |
Source: RealTracs MLS as distributed by MLS GRID #3312614 Report a problem | ||
| 9/1/2026 | Listing removed | $449,900$242/sqft |
Source: RealTracs MLS as distributed by MLS GRID #3312614 Report a problem | ||
| 8/21/2026 | Price change | $449,900-1.1%$242/sqft |
Source: RealTracs MLS as distributed by MLS GRID #3312614 Report a problem | ||
| 8/12/2026 | Price change | $454,900-1.1%$245/sqft |
Source: RealTracs MLS as distributed by MLS GRID #3312614 Report a problem | ||
| 7/30/2026 | Listed for sale | $459,900+170.5%$247/sqft |
Source: RealTracs MLS as distributed by MLS GRID #3312614 Report a problem | ||
| 4/7/2007 | Sold | $170,000$91/sqft |
Source: Public Record Report a problem | ||
Public tax history
| Year | Property taxes | Tax assessment |
|---|---|---|
| 2025 | $1,613 +8.9% | $73,375 |
| 2024 | $1,481 | $73,375 |
| 2023 | $1,481 | $73,375 |
| 2022 | $1,481 | $73,375 |
| 2021 | -- | $73,375 +41% |
| 2020 | $1,398 +6.6% | $52,050 |
| 2019 | $1,311 -5.7% | $52,050 +0.6% |
| 2018 | $1,390 0% | $51,750 |
| 2017 | $1,390 -14.1% | $51,750 |
| 2016 | $1,618 +12.9% | $51,750 |
| 2015 | $1,434 +15.1% | $51,750 +15.1% |
| 2014 | $1,245 | $44,947 |
| 2013 | $1,245 +0% | $44,947 |
| 2012 | $1,245 +2.6% | $44,947 |
| 2011 | $1,214 | $44,947 |
| 2010 | -- | $44,947 -7.1% |
| 2009 | $1,177 | $48,395 |
| 2008 | $1,177 +13.2% | $48,395 +15.4% |
| 2007 | $1,040 | $41,946 |
| 2006 | $1,040 | $41,946 |
| 2005 | $1,040 -16.5% | $41,946 |
| 2003 | $1,246 +17% | $41,946 +17% |
| 2002 | $1,065 | $35,846 |
Find assessor info on the county website
Monthly payment
Est. payment
Payment breakdown
Explore the cost of this home by adjusting the details. Changes won't be saved.Climate risks
Neighborhood: 37122
Nearby schools
Schools provided by the listing agent
- Elementary: Elzie D Patton Elementary School
- Middle: Mt. Juliet Middle School
- High: Mt. Juliet High School
Source: RealTracs MLS as distributed by MLS GRID. This data may not be complete. We recommend contacting the local school district to confirm school assignments for this home.
- $470,7004 bd3 ba2.2k sqft7018 Timber Oak Dr, Mount Juliet, TN 37122Off Market
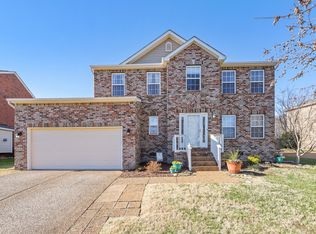
- $546,100-- bd2 ba2.7k sqft7022 Timber Oak Dr, Mount Juliet, TN 37122Off Market
- $498,9003 bd2 ba2.1k sqft2005 Oakhall Ct, Mount Juliet, TN 37122Off Market
- $456,4003 bd2 ba2.2k sqft1103 Sewell Ct, Mount Juliet, TN 37122Off Market
Similar homes
- $475,0004 bd3 ba2.2k sqft8008 Streamside Dr, Mount Juliet, TN 37122For Sale
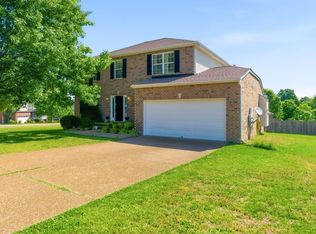
 MLS ID #3229532, Bernie Gallerani. RealTracs MLS as distributed by MLS GRID
 - $419,9004 bd3 ba2k sqft2408 Newberry Ln, Mount Juliet, TN 37122For Sale
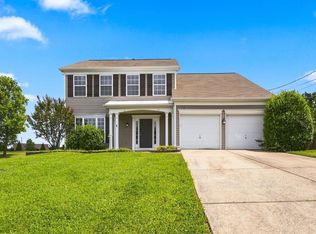 MLS ID #3510877, Traci Johnson Ardovino. RealTracs MLS as distributed by MLS GRID
 - $485,0005 bd3 ba2.4k sqft2100 Billingsham Ct, Mount Juliet, TN 37122For Sale
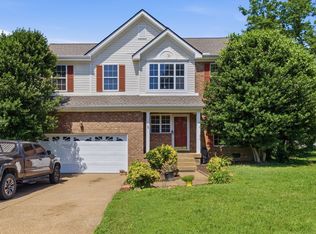 MLS ID #3228641, Dave Townsend. RealTracs MLS as distributed by MLS GRID
 - $452,3503 bd3 ba1.9k sqft4040 Hallborough Way, Hermitage, TN 37076For Sale
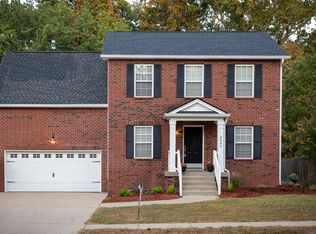 MLS ID #3610944, Steve Lurie. RealTracs MLS as distributed by MLS GRID
 - $598,9003 bd3 ba2.2k sqft1007 Ashcroft Way, Mount Juliet, TN 37122For SaleMLS ID #3611618, Daniel Johnson. RealTracs MLS as distributed by MLS GRID
- $409,9003 bd2 ba1.7k sqft4952 Tulip Grove Ln, Hermitage, TN 37076For SaleMLS ID #3613272, Diane Journell. RealTracs MLS as distributed by MLS GRID
- $450,0003 bd3 ba2.7k sqft2337 Edencrest Dr, Antioch, TN 37013For SaleMLS ID #3621414, Valery Parham, MBA. RealTracs MLS as distributed by MLS GRID
- $299,9002 bd3 ba1.4k sqft5610 Toulouse St, Mount Juliet, TN 37122For SaleMLS ID #3542922, Renee Wilson. RealTracs MLS as distributed by MLS GRID
- $449,9004 bd3 ba2.1k sqft161 Annapolis Bend Cir, Hendersonville, TN 37075For SaleMLS ID #3621390, Matt Clausen. RealTracs MLS as distributed by MLS GRID
- $439,9003 bd2 ba2k sqft133 Beacon St, Gallatin, TN 37066For SaleMLS ID #3514420, Michelle Patterson. RealTracs MLS as distributed by MLS GRID
- $410,0004 bd3 ba2.2k sqft108 Suggs Dr, Lebanon, TN 37087For SaleMLS ID #3243332, Kerolos Adly. RealTracs MLS as distributed by MLS GRID
- $409,5003 bd2 ba1.6k sqft243 Meandering Dr, Lebanon, TN 37090For SaleMLS ID #3611472, Robin Holman. RealTracs MLS as distributed by MLS GRID
- $414,9904 bd3 ba1.9k sqft799 Jaywood Dr, Old Hickory, TN 37138For SaleMLS ID #3312452, Autumn Faughn. RealTracs MLS as distributed by MLS GRID
- $430,0004 bd4 ba2k sqft2440 Fairbrook Dr, Nashville, TN 37214For SaleMLS ID #3527284, Jason Cox. RealTracs MLS as distributed by MLS GRID
- $379,9003 bd3 ba1.9k sqft200 Barrington Ct, Old Hickory, TN 37138For SaleMLS ID #3220061, Jessica Gentry. RealTracs MLS as distributed by MLS GRID
- $378,5003 bd3 ba1.3k sqft2316 Crescent Valley Pl, Hermitage, TN 37076For SaleMLS ID #3541230, Traci Johnson Ardovino. RealTracs MLS as distributed by MLS GRID
- $349,9003 bd3 ba1.4k sqft807 Bexhill Ct N, Hermitage, TN 37076For SaleMLS ID #3618891, Samantha Hickey. RealTracs MLS as distributed by MLS GRID
- $424,9003 bd3 ba1.8k sqft134 Brookview Cir, Goodlettsville, TN 37072For SaleMLS ID #3610246, Shannon LaCasse. RealTracs MLS as distributed by MLS GRID
- $499,9003 bd3 ba2.4k sqft2508 River Trail Dr, Hermitage, TN 37076For SaleMLS ID #3619259, Christa Hughes. RealTracs MLS as distributed by MLS GRID
- $459,9003 bd3 ba2.5k sqft117 Belmont Cir, Hendersonville, TN 37075For SaleMLS ID #3317687, Will Fuqua. RealTracs MLS as distributed by MLS GRID
