FRESHLY UPDATED & MOVE-IN READY! The ENTIRE HOME HAS JUST BEEN PROFESSIONALLY PAINTED, including ALL WALLS, CEILINGS, BASEBOARDS AND DOORS, plus BRAND-NEW CARPET IN ALL BEDROOMS!
Enjoy easy one-level living with zero-step access in this beautifully refreshed home. From the moment you step inside, you'll appreciate the fresh, clean feel, open-concept floor plan, high ceilings, and comfortable layout designed for effortless everyday living.
The seamless flow between the kitchen, dining, and living areas creates a welcoming space where family and friends can naturally gather. At the heart of the home, the kitchen features granite countertops, a tile backsplash, and plenty of space for everything from morning coffee and casual meals to entertaining.
All three bedrooms and two full bathrooms are conveniently located on one level with no steps throughout the home. The spacious primary suite offers a private retreat with a large bath and huge walk-in closet, while two additional bedrooms provide flexibility for family, guests, or a home office—all featuring brand-new carpet.
Outside, enjoy a large patio and covered porch overlooking the flat 0.16-acre lot—perfect for relaxing, grilling, entertaining, or creating your own outdoor retreat. A two-car garage provides additional parking and storage.
Even better, several major improvements have already been completed, including the roof, HVAC, water heater, stove, and garbage disposal—all updated in 2020.
With a freshly painted interior from top to bottom, new bedroom carpet, true one-level living, zero-step access, an open floor plan, high ceilings, and valuable major updates already completed, this home is refreshed, ready, and waiting for its next owner!
Active
$409,500
243 Meandering Dr, Lebanon, TN 37090
3beds
1,681sqft
Single Family Residence, Residential
Built in 2007
6,969 Square Feet Lot
$-- Zestimate®
$244/sqft
$77/mo HOA
What's special
Fresh clean feelOpen-concept floor planLarge patioHigh ceilings
- 14 days
- 253
- 10
Likely to sell faster than
Zillow last checked:
Listing updated:
Listed by:
Robin Holman 615-944-1511,
simpliHOM 855-856-9466
Source: RealTracs MLS as distributed by MLS GRID,MLS#: 3611472
Facts & features
Interior
Bedrooms & bathrooms
- Bedrooms: 3
- Bathrooms: 2
- Full bathrooms: 2
- Main level bedrooms: 3
Bedroom 1
- Features: Full Bath
- Level: Full Bath
- Area: 224 Square Feet
- Dimensions: 16x14
Bedroom 2
- Area: 121 Square Feet
- Dimensions: 11x11
Bedroom 3
- Area: 100 Square Feet
- Dimensions: 10x10
Dining room
- Area: 154 Square Feet
- Dimensions: 14x11
Kitchen
- Features: Pantry
- Level: Pantry
- Area: 121 Square Feet
- Dimensions: 11x11
Living room
- Area: 238 Square Feet
- Dimensions: 17x14
Heating
- Central, Natural Gas
Cooling
- Central Air
Appliances
- Included: Electric Oven, Electric Range
Features
- Entrance Foyer, High Ceilings, Open Floorplan, Walk-In Closet(s)
- Flooring: Carpet, Wood, Tile
- Basement: None
Interior area
- Total structure area: 1,681
- Total interior livable area: 1,681 sqft
- Finished area above ground: 1,681
Property
Parking
- Total spaces: 2
- Parking features: Garage Faces Front
- Attached garage spaces: 2
Features
- Levels: One
- Stories: 1
- Pool features: Association
Lot
- Size: 6,969 Square Feet
- Dimensions: 47.93 x 130.43 IRR
- Features: Level
- Topography: Level
Details
- Parcel number: 079D A 03100 000
- Special conditions: Standard
Construction
Type & style
- Home type: SingleFamily
- Property subtype: Single Family Residence, Residential
Materials
- Brick, Vinyl Siding
Condition
- New construction: No
- Year built: 2007
Utilities & green energy
- Sewer: Public Sewer
- Water: Public
- Utilities for property: Natural Gas Available, Water Available, Cable Connected
Community & HOA
Community
- Subdivision: Stonebridge Ph 1 2 3
HOA
- Has HOA: Yes
- Amenities included: Clubhouse, Fitness Center, Playground, Pool, Sidewalks, Trail(s)
- Services included: Recreation Facilities
- HOA fee: $77 monthly
- Second HOA fee: $400 one time
Location
- Region: Lebanon
Financial & listing details
- Price per square foot: $244/sqft
- Tax assessed value: $286,800
- Annual tax amount: $2,073
- Date on market: 10/4/2026
Estimated market value
Not available
Estimated sales range
Not available
Not available
Price history
| Date | Event | Price |
|---|---|---|
| 10/4/2026 | Listed for sale | $409,500$244/sqft |
Source:  RealTracs MLS as distributed by MLS GRID #3611472 Report a problem RealTracs MLS as distributed by MLS GRID #3611472 Report a problem | ||
| 9/29/2026 | Listing removed | $409,500$244/sqft |
Source: RealTracs MLS as distributed by MLS GRID #3519205 Report a problem | ||
| 9/19/2026 | Price change | $409,500-0.1%$244/sqft |
Source: RealTracs MLS as distributed by MLS GRID #3519205 Report a problem | ||
| 8/21/2026 | Listed for sale | $410,000+71.2%$244/sqft |
Source: RealTracs MLS as distributed by MLS GRID #3519205 Report a problem | ||
| 9/19/2016 | Sold | $239,500+19.8%$142/sqft |
Source: RealTracs MLS as distributed by MLS GRID #1736396 Report a problem | ||
| 7/12/2013 | Sold | $199,900$119/sqft |
Source: RealTracs MLS as distributed by MLS GRID #1437403 Report a problem | ||
| 5/9/2013 | Price change | $199,900-1.5%$119/sqft |
Source: C & D Realty, Inc. #1437403 Report a problem | ||
| 4/23/2013 | Price change | $203,000-2.4%$121/sqft |
Source: C & D Realty, Inc. #1437403 Report a problem | ||
| 3/28/2013 | Listed for sale | $208,000+3.2%$124/sqft |
Source: C & D Realty, Inc. #1437403 Report a problem | ||
| 5/5/2008 | Sold | $201,500$120/sqft |
Source: Public Record Report a problem | ||
Public tax history
| Year | Property taxes | Tax assessment |
|---|---|---|
| 2025 | $2,073 | $71,700 |
| 2024 | $2,073 | $71,700 |
| 2023 | $2,073 | $71,700 |
| 2022 | $2,073 | $71,700 |
| 2021 | -- | $71,700 +23.1% |
| 2020 | $2,190 +49.2% | $58,250 |
| 2019 | $1,467 -28.2% | $58,250 |
| 2018 | $2,044 +0% | $58,250 |
| 2017 | $2,044 +20.9% | $58,250 |
| 2016 | $1,690 -20% | $58,250 |
| 2015 | $2,113 +6.5% | $58,250 +6.5% |
| 2014 | $1,984 | $54,680 |
| 2013 | $1,984 +9.6% | $54,680 |
| 2012 | $1,810 +2.3% | $54,680 |
| 2011 | $1,769 | $54,680 |
| 2010 | -- | $54,680 -6.2% |
| 2009 | $1,841 | $58,297 |
| 2008 | $1,841 +330.6% | $58,297 +288.6% |
| 2007 | $428 | $15,000 |
Find assessor info on the county website
Monthly payment
Est. payment
Payment breakdown
Explore the cost of this home by adjusting the details. Changes won't be saved.Climate risks
Neighborhood: 37090
Nearby schools
Schools provided by the listing agent
- Elementary: Castle Heights Elementary
- Middle: Winfree Bryant Middle School
- High: Lebanon High School
Source: RealTracs MLS as distributed by MLS GRID. This data may not be complete. We recommend contacting the local school district to confirm school assignments for this home.


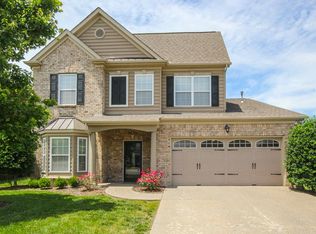

Similar homes
- $450,0003 bd3 ba2.3k sqft1397 Whispering Oaks Dr, Lebanon, TN 37090For Sale

 MLS ID #3513436, Betty Southworth. RealTracs MLS as distributed by MLS GRID
 - $415,0003 bd2 ba1.3k sqft119 Dawson Ln, Lebanon, TN 37087For Sale
 MLS ID #3621304, Gwen Moore. RealTracs MLS as distributed by MLS GRID
 - $318,5003 bd3 ba1.6k sqft214 Netherlands Blvd, Lebanon, TN 37090For Sale
 MLS ID #3528815, Jan Walters, ABR, CRS, PSA. RealTracs MLS as distributed by MLS GRID
 - $451,9004 bd3 ba2.3k sqft1537 John Galt Dr, Lebanon, TN 37087For Sale
 MLS ID #3505998, Maria Hernandez. RealTracs MLS as distributed by MLS GRID
 - $440,0004 bd3 ba2k sqft1444 Saddle Crst, Mount Juliet, TN 37122For SaleMLS ID #3499665, Marcus Heflin. RealTracs MLS as distributed by MLS GRID
- $419,9903 bd2 ba1.4k sqft137 Luna Ln, Hendersonville, TN 37075For SaleMLS ID #3547726, Brooke Faulkner. RealTracs MLS as distributed by MLS GRID
- $399,9003 bd2 ba1.3k sqft614 Lilycrest Dr, Gallatin, TN 37066For SaleMLS ID #3612867, Mitzi Gregory Blair. RealTracs MLS as distributed by MLS GRID
- $425,0003 bd2 ba2.1k sqft2935 Melbourne Ter, Mount Juliet, TN 37122For SaleMLS ID #3547043, Karen Hotsinpiller. RealTracs MLS as distributed by MLS GRID
- $399,9003 bd3 ba1.5k sqft3317 Quail Run Ct, Nashville, TN 37214For SaleMLS ID #3603967, Tina Riley, ABR, AHWD, RENE. RealTracs MLS as distributed by MLS GRID
- $425,9003 bd2 ba1.9k sqft1031 Meridian Dr, Castalian Springs, TN 37031For SaleMLS ID #3121822, Kenneth (Ken) Shorey. RealTracs MLS as distributed by MLS GRID
- $380,0003 bd2 ba1.5k sqft990 Chesire Way, Gallatin, TN 37066For SaleMLS ID #3592132, Debra Rector. RealTracs MLS as distributed by MLS GRID
- $374,0003 bd2 ba1.6k sqft449 S Rocky Top St, Gallatin, TN 37066For SaleMLS ID #3531695, Stewart Halcomb. RealTracs MLS as distributed by MLS GRID
- $373,0004 bd3 ba2.1k sqft3 Phillips Ct, Lebanon, TN 37087For SaleMLS ID #3611288, Michael Ezsol. RealTracs MLS as distributed by MLS GRID
- $415,0004 bd2 ba2.4k sqft6529 Arvington Way, Antioch, TN 37013For SaleMLS ID #3612894, Alex Mindaga. RealTracs MLS as distributed by MLS GRID
- $429,9004 bd2 ba1.8k sqft1513 Jeter Way, Murfreesboro, TN 37129For SaleMLS ID #3263078, Monty Smith. RealTracs MLS as distributed by MLS GRID
- $369,9003 bd2 ba1.2k sqft538 Summit Way, Mount Juliet, TN 37122For SaleMLS ID #3531606, Scott Wolaver. RealTracs MLS as distributed by MLS GRID
- $394,0003 bd2 ba2.1k sqft1201 Jacksons View Rd, Hermitage, TN 37076For SaleMLS ID #3545978, Brian Hammond, MBA, GRI, ABR, SRS, ASP, RESP. RealTracs MLS as distributed by MLS GRID
- $439,9003 bd2 ba2k sqft133 Beacon St, Gallatin, TN 37066For SaleMLS ID #3514420, Michelle Patterson. RealTracs MLS as distributed by MLS GRID
- $414,9904 bd3 ba1.9k sqft799 Jaywood Dr, Old Hickory, TN 37138For SaleMLS ID #3312452, Autumn Faughn. RealTracs MLS as distributed by MLS GRID
- $415,0003 bd2 ba1.9k sqft3320 Milbridge Dr, Antioch, TN 37013For SaleMLS ID #3510672, Alex Mindaga. RealTracs MLS as distributed by MLS GRID
