Well maintained 3 bed 2 bath home with large bonus over garage. Hardwoods throughout main level. Kitchen and baths have been updated.
Active
Price cut: $10.9K (9/17)
$409,000
1201 Jacksons View Rd, Hermitage, TN 37076
3beds
2,168sqft
Single Family Residence, Residential
Built in 1987
6,534 Square Feet Lot
$-- Zestimate®
$189/sqft
$9/mo HOA
What's special
Large bonus over garageHardwoods throughout main level
- 11 days
- 248
- 17
Likely to sell faster than
Zillow last checked:
Listing updated:
Listed by:
Brian Hammond, MBA, GRI, ABR, SRS, ASP, RESP 615-804-0868,
Benchmark Realty, LLC 615-288-8292
Source: RealTracs MLS as distributed by MLS GRID,MLS#: 3545978
Facts & features
Interior
Bedrooms & bathrooms
- Bedrooms: 3
- Bathrooms: 2
- Full bathrooms: 2
- Main level bedrooms: 3
Bedroom 1
- Features: Walk-In Closet(s)
- Level: Walk-In Closet(s)
- Area: 156 Square Feet
- Dimensions: 12x13
Bedroom 2
- Area: 110 Square Feet
- Dimensions: 11x10
Bedroom 3
- Area: 120 Square Feet
- Dimensions: 10x12
Primary bathroom
- Features: Double Vanity
- Level: Double Vanity
Dining room
- Area: 130 Square Feet
- Dimensions: 10x13
Kitchen
- Area: 190 Square Feet
- Dimensions: 10x19
Living room
- Area: 340 Square Feet
- Dimensions: 17x20
Other
- Features: Office
- Level: Office
- Area: 120 Square Feet
- Dimensions: 10x12
Recreation room
- Features: Other
- Level: Other
- Area: 432 Square Feet
- Dimensions: 18x24
Heating
- Central
Cooling
- Central Air
Appliances
- Included: Gas Range
Features
- Ceiling Fan(s), Entrance Foyer
- Flooring: Carpet, Wood, Tile
- Basement: Crawl Space
- Number of fireplaces: 1
Interior area
- Total structure area: 2,168
- Total interior livable area: 2,168 sqft
- Finished area above ground: 2,168
Property
Parking
- Total spaces: 2
- Parking features: Garage Faces Front
- Attached garage spaces: 2
Features
- Levels: Two
- Stories: 2
- Patio & porch: Patio
- Fencing: Back Yard
Lot
- Size: 6,534 Square Feet
- Dimensions: 60 x 110
- Features: Sloped
- Topography: Sloped
Details
- Parcel number: 086070A01300CO
- Special conditions: Standard
Construction
Type & style
- Home type: SingleFamily
- Architectural style: Traditional
- Property subtype: Single Family Residence, Residential
Materials
- Brick
- Roof: Shingle
Condition
- New construction: No
- Year built: 1987
Utilities & green energy
- Sewer: Public Sewer
- Water: Public
- Utilities for property: Water Available
Community & HOA
Community
- Subdivision: Bret Ridge
HOA
- Has HOA: Yes
- HOA fee: $113 annually
Location
- Region: Hermitage
Financial & listing details
- Price per square foot: $189/sqft
- Tax assessed value: $404,900
- Annual tax amount: $2,816
- Date on market: 9/10/2026
Estimated market value
Not available
Estimated sales range
Not available
Not available
Price history
| Date | Event | Price |
|---|---|---|
| 9/17/2026 | Price change | $409,000-2.6%$189/sqft |
Source:  RealTracs MLS as distributed by MLS GRID #3545978 Report a problem RealTracs MLS as distributed by MLS GRID #3545978 Report a problem | ||
| 9/10/2026 | Listed for sale | $419,900+211.3%$194/sqft |
Source: RealTracs MLS as distributed by MLS GRID #3545978 Report a problem | ||
| 7/10/2000 | Sold | $134,900$62/sqft |
Source: Public Record Report a problem | ||
Public tax history
| Year | Property taxes | Tax assessment |
|---|---|---|
| 2025 | $2,816 +33.8% | $101,225 +40.5% |
| 2024 | $2,105 | $72,025 |
| 2023 | $2,105 | $72,025 |
| 2022 | $2,105 -1% | $72,025 |
| 2021 | $2,127 +11% | $72,025 +42.4% |
| 2020 | $1,916 +37.5% | $50,575 |
| 2019 | $1,393 | $50,575 |
| 2018 | $1,393 0% | $50,575 |
| 2017 | $1,393 | $50,575 +31.5% |
| 2016 | $1,393 -7.6% | $38,450 |
| 2015 | $1,509 | $38,450 |
| 2014 | $1,509 | $38,450 |
| 2013 | -- | $38,450 -7.2% |
| 2012 | -- | $41,425 |
| 2011 | -- | $41,425 |
| 2010 | -- | $41,425 |
| 2009 | -- | $41,425 +5.4% |
| 2008 | -- | $39,300 |
| 2007 | -- | $39,300 |
| 2006 | -- | -- |
| 2005 | -- | -- |
| 2004 | -- | -- |
| 2003 | -- | -- |
| 2002 | -- | -- |
| 2001 | -- | -- |
| 2000 | -- | -- |
Find assessor info on the county website
Monthly payment
Est. payment
Payment breakdown
Explore the cost of this home by adjusting the details. Changes won't be saved.Climate risks
Neighborhood: 37076
Nearby schools
Schools provided by the listing agent
- Elementary: Dodson Elementary
- Middle: DuPont Hadley Middle
- High: McGavock Comp High School
Source: RealTracs MLS as distributed by MLS GRID. This data may not be complete. We recommend contacting the local school district to confirm school assignments for this home.
Similar homes
- $475,0003 bd3 ba1.9k sqft169 Tulip Grove Point, Hermitage, TN 37076For Sale
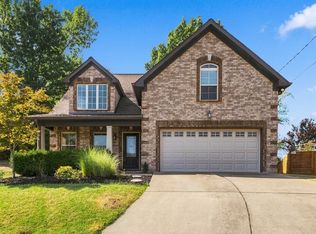
 MLS ID #3548118, Tammy D. Edwards. RealTracs MLS as distributed by MLS GRID
 - $384,9003 bd2 ba1.5k sqft1001 Brookside Woods Blvd, Hermitage, TN 37076For Sale
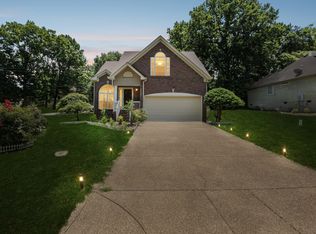 MLS ID #3230487, Josh Anderson. RealTracs MLS as distributed by MLS GRID
 - $435,0003 bd2 ba2.1k sqft2935 Melbourne Ter, Mount Juliet, TN 37122For Sale
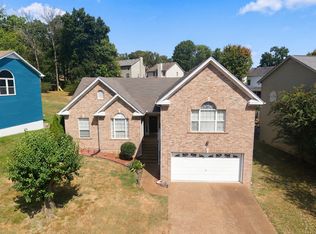 MLS ID #3547043, Karen Hotsinpiller. RealTracs MLS as distributed by MLS GRID
 - $489,9004 bd3 ba2.3k sqft409 Sunset Ct, Hermitage, TN 37076For Sale
 MLS ID #3243580, SHERRY MULLINS. RealTracs MLS as distributed by MLS GRID
 - $424,9003 bd3 ba1.8k sqft1605 Glen Trail Dr, Mount Juliet, TN 37122For SaleMLS ID #3596355, Bernie Gallerani. RealTracs MLS as distributed by MLS GRID
- $479,0004 bd3 ba2.7k sqft4936 John Hagar Rd, Hermitage, TN 37076For SaleMLS ID #3540342, Gary Ashton. RealTracs MLS as distributed by MLS GRID
- $450,0003 bd3 ba2k sqft101 Dana Dr, Hendersonville, TN 37075For SaleMLS ID #3531456, Khristian Schlemmer. RealTracs MLS as distributed by MLS GRID
- $429,9004 bd3 ba1.9k sqft4852 Whittier Dr, Old Hickory, TN 37138For SaleMLS ID #3333824, Tad LeFevre. RealTracs MLS as distributed by MLS GRID
- $499,9904 bd3 ba2.7k sqft4700 Cape Hope Pass, Hermitage, TN 37076For SaleMLS ID #3528800, Allison (Ally) Kennedy. RealTracs MLS as distributed by MLS GRID
- $499,9004 bd3 ba2.9k sqft2133 Christina Ct, Hermitage, TN 37076For SaleMLS ID #3259994, Jackson Carroll. RealTracs MLS as distributed by MLS GRID
- $415,0003 bd2 ba1.9k sqft3320 Milbridge Dr, Antioch, TN 37013For SaleMLS ID #3510672, Alex Mindaga. RealTracs MLS as distributed by MLS GRID
- $359,9003 bd3 ba1.7k sqft329 Griffin Pl, Hermitage, TN 37076For SaleMLS ID #3526784, Avery Wagar. RealTracs MLS as distributed by MLS GRID
- $405,0003 bd3 ba1.7k sqft5190 Highlander Dr, Antioch, TN 37013For SaleMLS ID #3527689, Sandra Suazo, REALTOR®, SFR®. RealTracs MLS as distributed by MLS GRID
- $415,0003 bd3 ba2.1k sqft2733 Welshcrest Dr, Antioch, TN 37013For SaleMLS ID #3525825, Norma J Drake. RealTracs MLS as distributed by MLS GRID
- $425,0004 bd3 ba2.3k sqft312 Bristol Mountain Ct, Antioch, TN 37013For SaleMLS ID #3319253, Ironelly Mora. RealTracs MLS as distributed by MLS GRID
- $399,0003 bd2 ba1.4k sqft2629 Paddle Wheel Dr, Nashville, TN 37214For SaleMLS ID #3224221, Justin Huggins. RealTracs MLS as distributed by MLS GRID
- $445,0005 bd3 ba2.2k sqft272 Clearlake Dr W, Nashville, TN 37217For SaleMLS ID #3513213, Kate Nelson. RealTracs MLS as distributed by MLS GRID
- $385,0003 bd2 ba1.8k sqft108 Savely Dr, Hendersonville, TN 37075For SaleMLS ID #3319012, Brittany Nicole Bratcher. RealTracs MLS as distributed by MLS GRID
- $489,0004 bd3 ba1.9k sqft1163 Fitzpatrick Rd, Nashville, TN 37214For SaleMLS ID #3525865, Sherrie Hudson. RealTracs MLS as distributed by MLS GRID
- $440,0004 bd3 ba2k sqft1444 Saddle Crst, Mount Juliet, TN 37122For SaleMLS ID #3499665, Marcus Heflin. RealTracs MLS as distributed by MLS GRID
