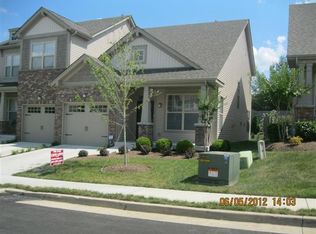
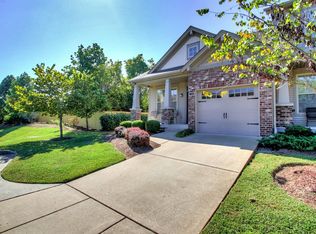
Welcome to the Townhomes of Truxton Village in Hermitage! Tucked away on a quiet dead-end street within a peaceful, well-maintained community, this spacious 3-bedroom, 2.5-bath townhome offers 1,772 square feet of comfortable and versatile living space. The inviting main-level floor plan features a primary bedroom suite, formal dining room, and dramatic two-story living room with soaring ceilings, creating an open and impressive gathering space. The living room is complemented by an upstairs balcony overlooking the space below, adding architectural interest and an abundance of natural light.
Upstairs, two generously sized bedrooms provide plenty of room for family, guests, a home office, or flex space, while ample storage throughout helps keep everyday living organized. An attached one-car garage adds convenience and valuable additional storage.
With its spacious rooms, thoughtful floor plan, main-level primary suite, soaring ceilings, formal dining room, and peaceful location, this Truxton Village townhome offers the perfect blend of comfort, functionality, and low-maintenance living in desirable Hermitage.
Coming soon / hold
$350,000
584 Griffin Cir, Hermitage, TN 37076
3beds
1,772sqft
Townhouse, Residential, Condominium
Built in 2010
1,306 Square Feet Lot
$-- Zestimate®
$198/sqft
$238/mo HOA
What's special
- 1 day
- 26
- 2
Zillow last checked:
Listing updated:
Listed by:
Tommy McKenzie 615-836-9159,
Realty One Group Music City 615-636-8244
Source: RealTracs MLS as distributed by MLS GRID,MLS#: 3542972
Facts & features
Interior
Bedrooms & bathrooms
- Bedrooms: 3
- Bathrooms: 3
- Full bathrooms: 2
- 1/2 bathrooms: 1
- Main level bedrooms: 1
Bedroom 1
- Features: Suite
- Level: Suite
- Area: 208 Square Feet
- Dimensions: 16x13
Bedroom 2
- Features: Extra Large Closet
- Level: Extra Large Closet
- Area: 150 Square Feet
- Dimensions: 15x10
Bedroom 3
- Features: Extra Large Closet
- Level: Extra Large Closet
- Area: 156 Square Feet
- Dimensions: 13x12
Primary bathroom
- Features: Double Vanity
- Level: Double Vanity
Dining room
- Features: Formal
- Level: Formal
- Area: 120 Square Feet
- Dimensions: 12x10
Kitchen
- Features: Eat-in Kitchen
- Level: Eat-in Kitchen
- Area: 132 Square Feet
- Dimensions: 12x11
Living room
- Features: Combination
- Level: Combination
- Area: 208 Square Feet
- Dimensions: 16x13
Heating
- Central
Cooling
- Central Air
Appliances
- Included: Electric Oven, Built-In Electric Range
Features
- Flooring: Carpet, Wood
- Basement: None
Interior area
- Total structure area: 1,772
- Total interior livable area: 1,772 sqft
- Finished area above ground: 1,772
Property
Parking
- Total spaces: 1
- Parking features: Garage Faces Front
- Attached garage spaces: 1
Features
- Levels: Two
- Stories: 2
Lot
- Size: 1,306 Square Feet
Details
- Parcel number: 064160E08300CO
- Special conditions: Standard
Construction
Type & style
- Home type: Townhouse
- Property subtype: Townhouse, Residential, Condominium
- Attached to another structure: Yes
Materials
- Brick, Vinyl Siding
Condition
- New construction: No
- Year built: 2010
Utilities & green energy
- Sewer: Public Sewer
- Water: Public
- Utilities for property: Water Available
Community & HOA
Community
- Subdivision: Townhomes Of Truxton Village
HOA
- Has HOA: Yes
- Services included: Maintenance Structure, Maintenance Grounds, Insurance, Trash
- HOA fee: $238 monthly
- Second HOA fee: $300 one time
Location
- Region: Hermitage
Financial & listing details
- Price per square foot: $198/sqft
- Tax assessed value: $351,700
- Annual tax amount: $2,446
- Date on market: 9/7/2026
Estimated market value
Not available
Estimated sales range
Not available
Not available
Price history
| Date | Event | Price |
|---|---|---|
| 12/23/2024 | Sold | $350,000$198/sqft |
Source:  RealTracs MLS as distributed by MLS GRID #2766209 Report a problem RealTracs MLS as distributed by MLS GRID #2766209 Report a problem | ||
| 12/9/2024 | Contingent | $350,000$198/sqft |
Source: RealTracs MLS as distributed by MLS GRID #2766209 Report a problem | ||
| 12/5/2024 | Listed for sale | $350,000+40%$198/sqft |
Source: RealTracs MLS as distributed by MLS GRID #2766209 Report a problem | ||
| 9/15/2020 | Sold | $250,000-3.4%$141/sqft |
Source: RealTracs MLS as distributed by MLS GRID #2175187 Report a problem | ||
| 8/3/2020 | Listed for sale | $258,900+22.1%$146/sqft |
Source: Benchmark Realty, LLC #2175187 Report a problem | ||
| 7/27/2017 | Sold | $212,000+35.8%$120/sqft |
Source: Public Record Report a problem | ||
| 12/29/2010 | Sold | $156,080$88/sqft |
Source: Public Record Report a problem | ||
Public tax history
| Year | Property taxes | Tax assessment |
|---|---|---|
| 2025 | $2,446 +34.2% | $87,925 +40.9% |
| 2024 | $1,823 | $62,400 |
| 2023 | $1,823 | $62,400 |
| 2022 | $1,823 -1% | $62,400 |
| 2021 | $1,843 +0.6% | $62,400 +29% |
| 2020 | $1,832 +37.5% | $48,375 |
| 2019 | $1,333 | $48,375 |
| 2018 | $1,333 | $48,375 |
| 2017 | $1,333 | $48,375 +24.3% |
| 2016 | $1,333 -12.7% | $38,925 |
| 2015 | $1,527 | $38,925 |
| 2014 | $1,527 | $38,925 |
| 2013 | -- | $38,925 +0.6% |
| 2012 | -- | $38,675 |
| 2011 | -- | $38,675 +368.8% |
| 2010 | -- | $8,250 |
| 2009 | -- | $8,250 -8.3% |
| 2008 | -- | $9,000 |
| 2007 | -- | $9,000 |
Find assessor info on the county website
Monthly payment
Est. payment
Payment breakdown
Explore the cost of this home by adjusting the details. Changes won't be saved.Climate risks
Neighborhood: 37076
Nearby schools
Schools provided by the listing agent
- Elementary: Andrew Jackson Elementary
- Middle: DuPont Hadley Middle
- High: McGavock Comp High School
Source: RealTracs MLS as distributed by MLS GRID. This data may not be complete. We recommend contacting the local school district to confirm school assignments for this home.
Similar homes
- $359,9003 bd3 ba1.7k sqft329 Griffin Pl, Hermitage, TN 37076For Sale

 MLS ID #3526784, Avery Wagar. RealTracs MLS as distributed by MLS GRID
 - $329,0002 bd3 ba1.3k sqft735 Tulip Grove Rd APT 311, Hermitage, TN 37076For Sale
 MLS ID #3333668, Darya Borst. RealTracs MLS as distributed by MLS GRID
 - $317,5002 bd3 ba1.2k sqft324 Mapleton Aly, Hermitage, TN 37076For Sale
 MLS ID #3270667, Josh Cook. RealTracs MLS as distributed by MLS GRID
 - $329,9003 bd3 ba1.6k sqft805 Kennear Ln, Mount Juliet, TN 37122For Sale
 MLS ID #3529476, Mia Parker. RealTracs MLS as distributed by MLS GRID
 - $369,9004 bd3 ba2k sqft4150 Grapevine Loop, Smyrna, TN 37167For SaleMLS ID #3541120, Nick Radjabov. RealTracs MLS as distributed by MLS GRID
- $364,9003 bd3 ba1.7k sqft532 Millwood Ln, Mount Juliet, TN 37122For SaleMLS ID #3527039, David Huffaker. RealTracs MLS as distributed by MLS GRID
- $339,9003 bd3 ba1.7k sqft333 Coronado Pvt Cir, Hendersonville, TN 37075For SaleMLS ID #3231103, Bobbie Gene Inman. RealTracs MLS as distributed by MLS GRID
- $299,9003 bd3 ba1.4k sqft214 Mansfield Dr, Gallatin, TN 37066For SaleMLS ID #3139791, Lori (Briana) Morgan. RealTracs MLS as distributed by MLS GRID
- $324,9003 bd3 ba1.4k sqft2412 Sayerville Ave, Old Hickory, TN 37138For SaleMLS ID #3271015, Traci Johnson Ardovino. RealTracs MLS as distributed by MLS GRID
- $359,9003 bd3 ba1.9k sqft416 Deveron Dr, Gallatin, TN 37066For SaleMLS ID #3530098, Jesse Bushnell. RealTracs MLS as distributed by MLS GRID
- $399,0003 bd2 ba1.7k sqft3067 Whitland Crossing Dr, Nashville, TN 37214For SaleMLS ID #3305311, Donna Sandstad,Vice President,ABR,C2EX,CRS,e-PRO,PSA,SFR,SRES. RealTracs MLS as distributed by MLS GRID
- $368,9003 bd3 ba1.3k sqft2686 Avery Park Dr, Nashville, TN 37211For SaleMLS ID #3501009, Adam Spivey. RealTracs MLS as distributed by MLS GRID
- $415,0003 bd3 ba2.2k sqft231 Green Harbor Rd APT 93, Old Hickory, TN 37138For SaleMLS ID #3177830, Angie Faulkner. RealTracs MLS as distributed by MLS GRID
- $309,9993 bd3 ba1.6k sqft5520 Hamilton Cir, Antioch, TN 37013For SaleMLS ID #3520617, Konica Moore. RealTracs MLS as distributed by MLS GRID
- $495,0003 bd2 ba1.9k sqft4013 Cumberland Ave, Old Hickory, TN 37138For SaleMLS ID #3528468, Shannan Maxwell. RealTracs MLS as distributed by MLS GRID
- $379,9003 bd3 ba1.7k sqft419 Waterbrook Dr, Mount Juliet, TN 37122For SaleMLS ID #3243651, Leslie Tubberville. RealTracs MLS as distributed by MLS GRID
- $423,5003 bd3 ba1.6k sqft908 Loxley Dr, Nashville, TN 37211For SaleMLS ID #3530696, Wendy Dyes. RealTracs MLS as distributed by MLS GRID
- $335,0003 bd2 ba2k sqft539 Upsall Dr, Antioch, TN 37013For SaleMLS ID #3529243, Thee Gaines. RealTracs MLS as distributed by MLS GRID
- $524,9003 bd2 ba2.5k sqft1457 Bridgecross Pkwy, Hermitage, TN 37076For SaleMLS ID #3306710, Brent Storey. RealTracs MLS as distributed by MLS GRID
- $345,0003 bd3 ba1.8k sqft1734 Tahoma Dr, Lebanon, TN 37087For SaleMLS ID #3499538, Chelsea Bell Bailey. RealTracs MLS as distributed by MLS GRID
