Priced to Sell! Welcome to Nichols Vale! This beautifully maintained 3BR/2.5BA townhome offers a comfortable, functional layout in a convenient Mt. Juliet location. The main level features an open living and dining area, along with a well-appointed kitchen featuring granite countertops, stainless steel appliances, pantry storage, and plenty of cabinet space. Upstairs, you’ll find all three bedrooms, including a spacious primary suite with a private bath. Additional highlights include a separate utility room, fenced backyard, and one-car garage. Enjoy Nichols Vale amenities including a community pool, clubhouse, walking trails, and playground, all just minutes from shopping, dining, and I-40!
Active
Price cut: $27.6K (9/4)
$329,900
805 Kennear Ln, Mount Juliet, TN 37122
3beds
1,679sqft
Townhouse, Residential, Condominium
Built in 2017
3,049 Square Feet Lot
$-- Zestimate®
$196/sqft
$198/mo HOA
What's special
One-car garageFenced backyardPlenty of cabinet spaceStainless steel appliancesSeparate utility roomWell-appointed kitchenPantry storage
- 7 days
- 319
- 20
Likely to sell faster than
Zillow last checked:
Listing updated:
Listed by:
Mia Parker 615-430-3335,
Compass RE 615-475-5616,
Marsha Price 615-207-4256,
Compass
Source: RealTracs MLS as distributed by MLS GRID,MLS#: 3529476
Facts & features
Interior
Bedrooms & bathrooms
- Bedrooms: 3
- Bathrooms: 3
- Full bathrooms: 2
- 1/2 bathrooms: 1
Heating
- Central
Cooling
- Central Air
Appliances
- Included: Electric Oven, Electric Range, Dishwasher, Microwave, Refrigerator, Stainless Steel Appliance(s)
Features
- Flooring: Carpet, Wood, Tile
- Basement: None
Interior area
- Total structure area: 1,679
- Total interior livable area: 1,679 sqft
- Finished area above ground: 1,679
Video & virtual tour
Property
Parking
- Total spaces: 1
- Parking features: Garage Faces Front
- Attached garage spaces: 1
Features
- Levels: One
- Stories: 2
- Has private pool: Yes
- Pool features: In Ground, Association
- Fencing: Back Yard
Lot
- Size: 3,049 Square Feet
- Dimensions: 25 x 120.01
Details
- Parcel number: 053E A 01700 000
- Special conditions: Standard
Construction
Type & style
- Home type: Townhouse
- Property subtype: Townhouse, Residential, Condominium
- Attached to another structure: Yes
Materials
- Brick, Stone
Condition
- New construction: No
- Year built: 2017
Utilities & green energy
- Sewer: Public Sewer
- Water: Public
- Utilities for property: Water Available
Community & HOA
Community
- Subdivision: Nichols Vale Ph4 Sec 1
HOA
- Has HOA: Yes
- Amenities included: Clubhouse, Playground, Pool, Sidewalks, Trail(s)
- Services included: Maintenance Structure, Maintenance Grounds, Recreation Facilities
- HOA fee: $198 monthly
Location
- Region: Mount Juliet
Financial & listing details
- Price per square foot: $196/sqft
- Tax assessed value: $262,600
- Annual tax amount: $1,444
- Date on market: 9/1/2026
Estimated market value
Not available
Estimated sales range
Not available
Not available
Price history
| Date | Event | Price |
|---|---|---|
| 9/4/2026 | Price change | $329,900-7.7%$196/sqft |
Source:  RealTracs MLS as distributed by MLS GRID #3529476 Report a problem RealTracs MLS as distributed by MLS GRID #3529476 Report a problem | ||
| 9/1/2026 | Listed for sale | $357,500+40.5%$213/sqft |
Source: RealTracs MLS as distributed by MLS GRID #3529476 Report a problem | ||
| 4/2/2018 | Sold | $254,478$152/sqft |
Source: Public Record Report a problem | ||
Public tax history
| Year | Property taxes | Tax assessment |
|---|---|---|
| 2025 | $1,444 +8.9% | $65,650 |
| 2024 | $1,325 | $65,650 |
| 2023 | $1,325 | $65,650 |
| 2022 | $1,325 | $65,650 |
| 2021 | -- | $65,650 +23.8% |
| 2020 | $1,424 +6.6% | $53,025 |
| 2019 | $1,336 -6.1% | $53,025 +0.1% |
| 2018 | $1,422 +23% | $52,950 +350.6% |
| 2017 | $1,156 | $11,750 |
Find assessor info on the county website
Monthly payment
Est. payment
Payment breakdown
Explore the cost of this home by adjusting the details. Changes won't be saved.Climate risks
Neighborhood: 37122
Nearby schools
Schools provided by the listing agent
- Elementary: Elzie D Patton Elementary School
- Middle: Mt. Juliet Middle School
- High: Green Hill High School
Source: RealTracs MLS as distributed by MLS GRID. This data may not be complete. We recommend contacting the local school district to confirm school assignments for this home.
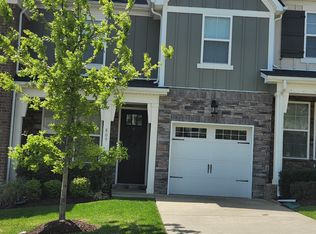

Similar homes
- $364,9003 bd3 ba1.7k sqft532 Millwood Ln, Mount Juliet, TN 37122For Sale
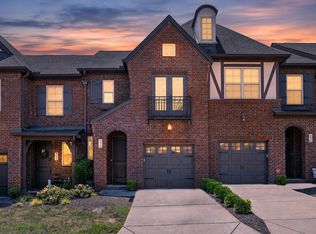
 MLS ID #3527039, David Huffaker. RealTracs MLS as distributed by MLS GRID
 - $298,0002 bd2 ba1k sqft1040 Charlie Daniels Pkwy APT 158, Mount Juliet, TN 37122For Sale
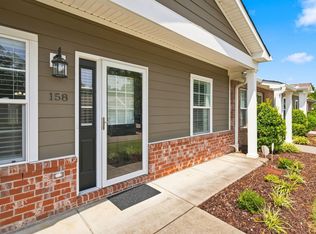 MLS ID #3526425, Misty Linton. RealTracs MLS as distributed by MLS GRID
 - $359,9003 bd3 ba1.7k sqft329 Griffin Pl, Hermitage, TN 37076For Sale
 MLS ID #3526784, Avery Wagar. RealTracs MLS as distributed by MLS GRID
 - $321,4503 bd3 ba1.6k sqft119 Brighton Ln, Lebanon, TN 37090For Sale
 MLS ID #3242840, Dhan Raj Tamang. RealTracs MLS as distributed by MLS GRID
 - $329,0002 bd3 ba1.3k sqft735 Tulip Grove Rd APT 311, Hermitage, TN 37076For SaleMLS ID #3333668, Darya Borst. RealTracs MLS as distributed by MLS GRID
- $299,9003 bd3 ba1.4k sqft214 Mansfield Dr, Gallatin, TN 37066For SaleMLS ID #3139791, Lori (Briana) Morgan. RealTracs MLS as distributed by MLS GRID
- $359,9003 bd3 ba1.9k sqft416 Deveron Dr, Gallatin, TN 37066For SaleMLS ID #3530098, Jesse Bushnell. RealTracs MLS as distributed by MLS GRID
- $324,9003 bd3 ba1.6k sqft148 Fister Dr, Lebanon, TN 37090For SaleMLS ID #3526637, Bethany L. McKay. RealTracs MLS as distributed by MLS GRID
- $339,9003 bd3 ba1.9k sqft2009 Hardwick Ln, Gallatin, TN 37066For SaleMLS ID #3528905, Cindy Williams. RealTracs MLS as distributed by MLS GRID
- $324,9003 bd3 ba1.4k sqft2412 Sayerville Ave, Old Hickory, TN 37138For SaleMLS ID #3271015, Traci Johnson Ardovino. RealTracs MLS as distributed by MLS GRID
- $315,0003 bd3 ba1.8k sqft1300 Villa Cir, Lebanon, TN 37090For SaleMLS ID #3309038, Billy Bruster. RealTracs MLS as distributed by MLS GRID
- $339,9003 bd3 ba1.7k sqft333 Coronado Pvt Cir, Hendersonville, TN 37075For SaleMLS ID #3231103, Bobbie Gene Inman. RealTracs MLS as distributed by MLS GRID
- $309,9993 bd3 ba1.6k sqft5520 Hamilton Cir, Antioch, TN 37013For SaleMLS ID #3520617, Konica Moore. RealTracs MLS as distributed by MLS GRID
- $324,9003 bd3 ba1.6k sqft2006 Sperling Dr, Gallatin, TN 37066For SaleMLS ID #3314848, James (Jay) Dugan. RealTracs MLS as distributed by MLS GRID
- $314,9993 bd3 ba1.6k sqft280 Netherlands Blvd, Lebanon, TN 37090For SaleMLS ID #3306509, Jessica A. Sullivan. RealTracs MLS as distributed by MLS GRID
- $294,9003 bd3 ba1.4k sqft411 Deer Meadow Ln, Lebanon, TN 37090For SaleMLS ID #3528358, Sherry Bowman. RealTracs MLS as distributed by MLS GRID
- $345,0003 bd3 ba1.8k sqft1734 Tahoma Dr, Lebanon, TN 37087For SaleMLS ID #3499538, Chelsea Bell Bailey. RealTracs MLS as distributed by MLS GRID
- $317,5002 bd3 ba1.2k sqft324 Mapleton Aly, Hermitage, TN 37076For SaleMLS ID #3270667, Josh Cook. RealTracs MLS as distributed by MLS GRID
- $474,9003 bd2 ba2.1k sqft618 Stonebridge Ln, Mount Juliet, TN 37122For SaleMLS ID #3306115, Nancy King. RealTracs MLS as distributed by MLS GRID
- $329,9003 bd3 ba1.5k sqft4538 Skywood Ln, Nashville, TN 37207For SaleMLS ID #3242526, Jen Bradley. RealTracs MLS as distributed by MLS GRID
