Welcome to Nichols Vale—where low-maintenance living meets one of Mt. Juliet's most desirable communities. This well-maintained 3 bed/2 bath townhome offers a bright, move in ready interior with a functional floor plan designed for everyday comfort and effortless entertaining.
Start your mornings with coffee on the covered front porch, then spend the evening relaxing or hosting friends in the private, fenced backyard - perfect for pets, play, or simply enjoying your own outdoor space.
Life here extends beyond your front door. Nichols Vale residents enjoy a community pool, playground, and scenic walking trails, creating the perfect balance of neighborhood charm and convenience.
Located in award winning Wilson County Schools and zoned for Green Hill High School, you'll also love being just minutes from Old Hickory Lake, Charlie Daniels Park, shopping, dining, and the exciting Beckwith Crossing development in progress. Commuters will appreciate quick access to I-40, BNA, Downtown Nashville, and the Music City Star—Middle Tennessee's only commuter rail outside Davidson County.
Plus, buyers can receive up to 1% lender credit based on the loan amount when financing with the Seller's Preferred Lender. Property is also available for rent at $2,250/mo, available 9.1.26
Active
Price cut: $4K (7/10)
$371,000
742 Tennypark Ln, Mount Juliet, TN 37122
3beds
1,679sqft
:
Get pre-qualifiedN/A
Townhouse, Residential, Condominium
Built in 2017
3,049 Square Feet Lot
$-- Zestimate®
$221/sqft
$187/mo HOA
What's special
Private fenced backyardCovered front porch
- 93 days |
- 244 |
- 8 |
Zillow last checked:
Listing updated:
Listed by:
Gary Ashton 615-301-1650,
The Ashton Real Estate Group of RE/MAX Advantage 615-301-1631,
Katie Herndon 615-294-0004,
The Ashton Real Estate Group of RE/MAX Advantage
Source: RealTracs MLS as distributed by MLS GRID,MLS#: 3185275
Facts & features
Interior
Bedrooms & bathrooms
- Bedrooms: 3
- Bathrooms: 3
- Full bathrooms: 2
- 1/2 bathrooms: 1
Bedroom 1
- Features: Full Bath
- Level: Full Bath
- Area: 182 Square Feet
- Dimensions: 13x14
Bedroom 2
- Features: Walk-In Closet(s)
- Level: Walk-In Closet(s)
- Area: 110 Square Feet
- Dimensions: 10x11
Bedroom 3
- Features: Walk-In Closet(s)
- Level: Walk-In Closet(s)
- Area: 100 Square Feet
- Dimensions: 10x10
Primary bathroom
- Features: Double Vanity
- Level: Double Vanity
Dining room
- Features: Formal
- Level: Formal
- Area: 140 Square Feet
- Dimensions: 14x10
Kitchen
- Features: Pantry
- Level: Pantry
- Area: 160 Square Feet
- Dimensions: 10x16
Living room
- Features: Great Room
- Level: Great Room
- Area: 196 Square Feet
- Dimensions: 14x14
Heating
- Central, Electric
Cooling
- Central Air, Electric
Appliances
- Included: Electric Oven, Electric Range, Dishwasher, Disposal, Dryer, Microwave, Refrigerator, Stainless Steel Appliance(s), Washer
- Laundry: Electric Dryer Hookup, Washer Hookup
Features
- Ceiling Fan(s), Walk-In Closet(s)
- Flooring: Carpet, Wood, Tile
- Basement: None
Interior area
- Total structure area: 1,679
- Total interior livable area: 1,679 sqft
- Finished area above ground: 1,679
Property
Parking
- Total spaces: 1
- Parking features: Garage Door Opener, Garage Faces Front, Concrete, Driveway
- Attached garage spaces: 1
- Has uncovered spaces: Yes
Features
- Levels: Two
- Stories: 2
- Patio & porch: Porch, Covered, Patio
- Pool features: Association
- Fencing: Privacy
Lot
- Size: 3,049 Square Feet
- Dimensions: 25 x 120
Details
- Parcel number: 053L C 02000 000
- Special conditions: Standard
Construction
Type & style
- Home type: Townhouse
- Architectural style: Traditional
- Property subtype: Townhouse, Residential, Condominium
- Attached to another structure: Yes
Materials
- Hardboard Siding, Brick
- Roof: Shingle
Condition
- New construction: No
- Year built: 2017
Utilities & green energy
- Sewer: Public Sewer
- Water: Public
- Utilities for property: Electricity Available, Water Available, Underground Utilities
Green energy
- Energy efficient items: Windows, Thermostat, Water Heater
Community & HOA
Community
- Security: Fire Alarm, Smoke Detector(s)
- Subdivision: Nichols Vale Ph3 Sec2a
HOA
- Has HOA: Yes
- Amenities included: Clubhouse, Playground, Pool, Sidewalks, Underground Utilities, Trail(s)
- Services included: Maintenance Structure, Maintenance Grounds, Recreation Facilities
- HOA fee: $187 monthly
Location
- Region: Mount Juliet
Financial & listing details
- Price per square foot: $221/sqft
- Tax assessed value: $262,600
- Annual tax amount: $1,444
- Date on market: 4/30/2026
- Electric utility on property: Yes
Estimated market value
Not available
Estimated sales range
Not available
Not available
Price history
| Date | Event | Price |
|---|---|---|
| 7/10/2026 | Listed for rent | $2,250+3.4%$1/sqft |
Source: RealTracs MLS as distributed by MLS GRID #3270400 Report a problem | ||
| 7/10/2026 | Price change | $371,000-1.1%$221/sqft |
Source:  RealTracs MLS as distributed by MLS GRID #3185275 Report a problem RealTracs MLS as distributed by MLS GRID #3185275 Report a problem | ||
| 5/1/2026 | Listed for sale | $375,000+6.5%$223/sqft |
Source: RealTracs MLS as distributed by MLS GRID #3185275 Report a problem | ||
| 8/4/2025 | Listing removed | $2,175$1/sqft |
Source: Zillow Rentals Report a problem | ||
| 7/16/2025 | Price change | $2,175-3.3%$1/sqft |
Source: Zillow Rentals Report a problem | ||
| 5/6/2025 | Price change | $2,250-2.2%$1/sqft |
Source: Zillow Rentals Report a problem | ||
| 2/26/2025 | Listed for rent | $2,300+7%$1/sqft |
Source: Zillow Rentals Report a problem | ||
| 2/4/2022 | Listing removed | -- |
Source: Zillow Rental Manager Report a problem | ||
| 1/28/2022 | Listed for rent | $2,150$1/sqft |
Source: Zillow Rental Manager Report a problem | ||
| 11/30/2021 | Sold | $352,000+0.6%$210/sqft |
Source: RealTracs MLS as distributed by MLS GRID #2305390 Report a problem | ||
| 11/3/2021 | Pending sale | $350,000+36.2%$208/sqft |
Source: RealTracs MLS as distributed by MLS GRID #2305390 Report a problem | ||
| 6/19/2019 | Sold | $257,000-1.1%$153/sqft |
Source: RealTracs MLS as distributed by MLS GRID #2043101 Report a problem | ||
| 5/22/2019 | Listed for sale | $259,900-25.7%$155/sqft |
Source: Redfin #2043101 Report a problem | ||
| 1/23/2019 | Sold | $349,900+35.5%$208/sqft |
Source: Agent Provided Report a problem | ||
| 3/9/2018 | Sold | $258,234$154/sqft |
Source: Public Record Report a problem | ||
Public tax history
| Year | Property taxes | Tax assessment |
|---|---|---|
| 2025 | $1,444 +8.9% | $65,650 |
| 2024 | $1,325 | $65,650 |
| 2023 | $1,325 | $65,650 |
| 2022 | $1,325 | $65,650 |
| 2021 | -- | $65,650 +23.8% |
| 2020 | $1,424 +6.6% | $53,025 |
| 2019 | $1,336 -6.1% | $53,025 +0.1% |
| 2018 | $1,422 +16.1% | $52,950 +350.6% |
| 2017 | $1,225 | $11,750 |
Find assessor info on the county website
Monthly payment
Est. payment
Payment breakdown
Explore the cost of this home by adjusting the details. Changes won't be saved.Climate risks
Neighborhood: 37122
Nearby schools
GreatSchools rating
- 7/10Mt. Juliet Elementary SchoolGrades: PK-5Distance: 2.5 mi
- 7/10Mt. Juliet Middle SchoolGrades: 6-8Distance: 1.1 mi
- 9/10Green Hill High SchoolGrades: 9-12Distance: 0.6 mi
Schools provided by the listing agent
- Elementary: Elzie D Patton Elementary School
- Middle: Mt. Juliet Middle School
- High: Green Hill High School
Source: RealTracs MLS as distributed by MLS GRID. This data may not be complete. We recommend contacting the local school district to confirm school assignments for this home.
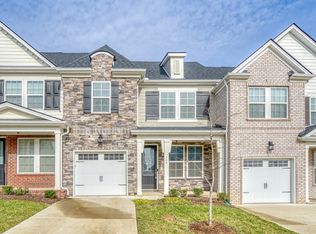
- $378,1003 bd3 ba1.6k sqft740 Tennypark Ln, Mount Juliet, TN 37122Off Market
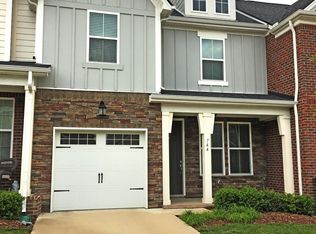
- $356,8003 bd3 ba1.6k sqft744 Tennypark Ln, Mount Juliet, TN 37122Off Market
- $375,200-- bd2 ba1.6k sqft746 Tennypark Ln, Mount Juliet, TN 37122Off Market
- $372,2002 bd3 ba1.6k sqft738 Tennypark Ln, Mount Juliet, TN 37122Off Market
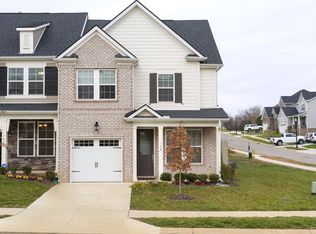
- $374,9003 bd3 ba1.6k sqft748 Tennypark Ln, Mount Juliet, TN 37122For Sale
- $372,600-- bd2 ba1.6k sqft750 Tennypark Ln, Mount Juliet, TN 37122Off Market
- $366,900-- bd2 ba1.6k sqft805 Kennear Ln, Mount Juliet, TN 37122Off Market
- $372,0003 bd3 ba1.6k sqft803 Kennear Ln, Mount Juliet, TN 37122Off Market
A local agent can set up tours, give advice and negotiate with sellers.
A local lender can help you make sure your offer is ready when you are.
Similar homes
- $344,9003 bd3 ba1.6k sqft28 Baileys Br, Mount Juliet, TN 37122For Sale

 MLS ID #3207979, David Huffaker. RealTracs MLS as distributed by MLS GRID
 - $388,9003 bd3 ba1.6k sqft302 Lynwood Station Blvd, Mount Juliet, TN 37122For Sale
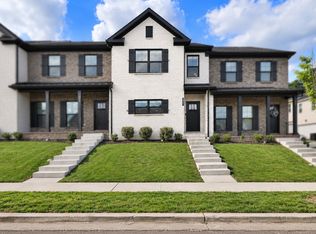 MLS ID #3244944, Gary Ashton. RealTracs MLS as distributed by MLS GRID
 - $379,9003 bd3 ba1.7k sqft419 Waterbrook Dr, Mount Juliet, TN 37122For Sale
 MLS ID #3243651, Leslie Tubberville. RealTracs MLS as distributed by MLS GRID
 - $339,9003 bd3 ba1.6k sqft3319 Old Hickory Blvd Unit 3, Old Hickory, TN 37138For Sale
 MLS ID #3316036, Brandee Bowens. RealTracs MLS as distributed by MLS GRID
 - $525,0003 bd3 ba2.3k sqft2861 Meadow Gln, Mount Juliet, TN 37122For SaleMLS ID #3311480, Gary Ashton. RealTracs MLS as distributed by MLS GRID
- $370,8993 bd3 ba1.6k sqft2126 Bayport Ave, Old Hickory, TN 37138For SaleMLS ID #3245330, Jordan Hooper. RealTracs MLS as distributed by MLS GRID
- $340,0003 bd3 ba1.6k sqft3319 Old Hickory Blvd Unit 8, Old Hickory, TN 37138For SaleMLS ID #3208538, Hollie Baker. RealTracs MLS as distributed by MLS GRID
- $318,0003 bd3 ba1.8k sqft1300 Villa Cir, Lebanon, TN 37090For SaleMLS ID #3309038, Billy Bruster. RealTracs MLS as distributed by MLS GRID
- $358,9003 bd3 ba1.7k sqft350 Coronado Pvt Cir, Hendersonville, TN 37075For SaleMLS ID #3231890, Trish Searfoss. RealTracs MLS as distributed by MLS GRID
- $448,5002 bd3 ba2.1k sqft215 Trevor Dr, Mount Juliet, TN 37122For SaleMLS ID #3138813, Jessica Huggett. RealTracs MLS as distributed by MLS GRID
- $350,0003 bd3 ba1.8k sqft266 Dartmoor Pl, Goodlettsville, TN 37072For SaleMLS ID #3263186, Todd Randolph. RealTracs MLS as distributed by MLS GRID
- $380,0003 bd3 ba1.8k sqft192 Grandstand Blvd, Gallatin, TN 37066For SaleMLS ID #3167732, Robert Townsend. RealTracs MLS as distributed by MLS GRID
- $364,9003 bd3 ba1.7k sqft202 Grandstand Blvd, Gallatin, TN 37066For SaleMLS ID #3139853, Whitley Battles Smith. RealTracs MLS as distributed by MLS GRID
- $330,0003 bd3 ba1.2k sqft1016 Loxley Dr, Nashville, TN 37211For SaleMLS ID #3309497, Skip Stevens. RealTracs MLS as distributed by MLS GRID
- $399,9003 bd3 ba1.6k sqft609 Tulip Springs Ct, Hermitage, TN 37076New ConstructionRealTracs MLS as distributed by MLS GRID
- $321,9503 bd3 ba1.6k sqft119 Brighton Ln, Lebanon, TN 37090For SaleMLS ID #3242840, Dhan Raj Tamang. RealTracs MLS as distributed by MLS GRID
- $358,0003 bd3 ba1.5k sqft4646 Ridge Bend Dr, Nashville, TN 37207For SaleMLS ID #3233198, William Johnson. RealTracs MLS as distributed by MLS GRID
- $340,0002 bd3 ba1.2k sqft340C Lakeside Park Dr, Hendersonville, TN 37075For SaleMLS ID #3244592, Josh Anderson. RealTracs MLS as distributed by MLS GRID
- $349,9003 bd3 ba1.8k sqft262 Dartmoor Pl, Goodlettsville, TN 37072For SaleMLS ID #3139198, Josh Stimpson. RealTracs MLS as distributed by MLS GRID
- $474,8202 bd3 ba1.9k sqft4551 Grace Rd Lot C333, Mount Juliet, TN 37122New ConstructionRealTracs MLS as distributed by MLS GRID
