Up to 1% lender credit on the loan amount when buyer uses Seller's Preferred Lender. Built less than a year ago, this like-new home offers the benefits of new construction without the extended timeline. A charming covered front stoop welcomes you inside to a bright, open-concept floor plan designed for comfortable everyday living. The spacious kitchen is the heart of the home, featuring an abundance of countertop space and seamless flow into the dining area and living room, perfect for entertaining or relaxing with family and friends. Toward the rear of the main level, you'll find a convenient half bath, access to the one-car garage, and the staircase leading to the second floor. Upstairs, the private primary suite is positioned to the right and features an elegant tray ceiling, a large linen closet just outside the entry, and generous storage with two spacious closets, one in the bedroom and an additional closet in the ensuite bath. The primary bathroom includes a walk-in shower for added convenience. Across the hall, the laundry area is conveniently located near the secondary bedrooms. A full guest bath serves two additional bedrooms situated at the end of the hallway. Outside, enjoy added privacy with a tree-lined backdrop and the convenience of ample guest parking located behind the units. Residents will also appreciate the future playground, dog park, fitness center and community pool, adding even more value to this growing neighborhood. Additionally, this is the ideal location, out of the hustle bustle, but within minutes of shopping, dining, and the music city star for easy access to downtown Nashville.
Active
Price cut: $1K (7/6)
$388,900
302 Lynwood Station Blvd, Mount Juliet, TN 37122
3beds
1,693sqft
:
Get pre-qualified$2,483/mo
Townhouse, Residential, Condominium
Built in 2025
2,178 Square Feet Lot
$-- Zestimate®
$230/sqft
$180/mo HOA
What's special
One-car garageConvenient half bathTwo spacious closetsAbundance of countertop spaceBright open-concept floor planCharming covered front stoopSpacious kitchen
- 52 days |
- 345 |
- 27 |
Zillow last checked:
Listing updated:
Listed by:
Gary Ashton 615-301-1650,
The Ashton Real Estate Group of RE/MAX Advantage 615-301-1631,
Emily DeForge 615-336-8586,
The Ashton Real Estate Group of RE/MAX Advantage
Source: RealTracs MLS as distributed by MLS GRID,MLS#: 3244944
Facts & features
Interior
Bedrooms & bathrooms
- Bedrooms: 3
- Bathrooms: 3
- Full bathrooms: 2
- 1/2 bathrooms: 1
Bedroom 1
- Features: Walk-In Closet(s)
- Level: Walk-In Closet(s)
- Area: 204 Square Feet
- Dimensions: 12x17
Bedroom 2
- Area: 108 Square Feet
- Dimensions: 9x12
Bedroom 3
- Area: 117 Square Feet
- Dimensions: 9x13
Primary bathroom
- Features: Double Vanity
- Level: Double Vanity
Dining room
- Features: Combination
- Level: Combination
- Area: 144 Square Feet
- Dimensions: 9x16
Kitchen
- Features: Pantry
- Level: Pantry
- Area: 196 Square Feet
- Dimensions: 14x14
Living room
- Features: Combination
- Level: Combination
- Area: 224 Square Feet
- Dimensions: 16x14
Other
- Features: Utility Room
- Level: Utility Room
Heating
- Central, Electric
Cooling
- Central Air, Electric
Appliances
- Included: Electric Oven, Electric Range, Dishwasher, Disposal, Microwave, Refrigerator
- Laundry: Electric Dryer Hookup, Washer Hookup
Features
- Ceiling Fan(s), Pantry
- Flooring: Carpet, Laminate
- Basement: None
- Common walls with other units/homes: 2+ Common Walls
Interior area
- Total structure area: 1,693
- Total interior livable area: 1,693 sqft
- Finished area above ground: 1,693
Video & virtual tour
Property
Parking
- Total spaces: 1
- Parking features: Garage Door Opener, Attached
- Attached garage spaces: 1
Features
- Levels: Two
- Stories: 2
- Patio & porch: Porch, Covered
- Pool features: Association
Lot
- Size: 2,178 Square Feet
Details
- Parcel number: 072J A 00800 000
- Special conditions: Standard
- Other equipment: Irrigation System
Construction
Type & style
- Home type: Townhouse
- Architectural style: Traditional
- Property subtype: Townhouse, Residential, Condominium
- Attached to another structure: Yes
Materials
- Brick
- Roof: Shingle
Condition
- New construction: No
- Year built: 2025
Utilities & green energy
- Sewer: Public Sewer
- Water: Public
- Utilities for property: Electricity Available, Water Available
Community & HOA
Community
- Security: Fire Alarm, Smoke Detector(s)
- Subdivision: Lynwood Station Ph 1b
HOA
- Has HOA: Yes
- Amenities included: Playground, Pool
- Services included: Maintenance Structure, Maintenance Grounds, Recreation Facilities
- HOA fee: $180 monthly
Location
- Region: Mount Juliet
Financial & listing details
- Price per square foot: $230/sqft
- Tax assessed value: $320,800
- Annual tax amount: $1,764
- Date on market: 6/19/2026
- Electric utility on property: Yes
Estimated market value
Not available
Estimated sales range
Not available
Not available
Price history
| Date | Event | Price |
|---|---|---|
| 7/6/2026 | Price change | $388,900-0.3%$230/sqft |
Source:  RealTracs MLS as distributed by MLS GRID #3244944 Report a problem RealTracs MLS as distributed by MLS GRID #3244944 Report a problem | ||
| 6/19/2026 | Listed for sale | $389,900+6.8%$230/sqft |
Source: RealTracs MLS as distributed by MLS GRID #3244944 Report a problem | ||
| 8/14/2025 | Sold | $365,000-24%$216/sqft |
Source: Public Record Report a problem | ||
| 9/19/2024 | Listing removed | $479,990$284/sqft |
Source:  Ole South Properties Report a problem Ole South Properties Report a problem | ||
| 8/6/2024 | Listed for sale | $479,990$284/sqft |
Source: Ole South Properties Report a problem | ||
Public tax history
| Year | Property taxes | Tax assessment |
|---|---|---|
| 2025 | $1,764 | $80,200 |
Find assessor info on the county website
Monthly payment
Est. payment
Payment breakdown
Explore the cost of this home by adjusting the details. Changes won't be saved.Climate risks
Neighborhood: 37122
Nearby schools
GreatSchools rating
- 6/10Elzie D. Patton Elementary SchoolGrades: PK-5Distance: 1.4 mi
- 7/10West Wilson Middle SchoolGrades: 6-8Distance: 1 mi
- 8/10Mt. Juliet High SchoolGrades: 9-12Distance: 1.4 mi
Schools provided by the listing agent
- Elementary: Elzie D Patton Elementary School
- Middle: Mt. Juliet Middle School
- High: Mt. Juliet High School
Source: RealTracs MLS as distributed by MLS GRID. This data may not be complete. We recommend contacting the local school district to confirm school assignments for this home.
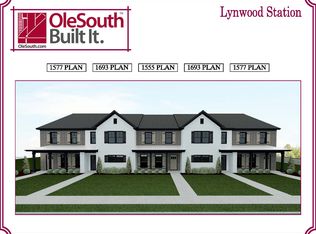
- $366,4003 bd3 ba1.5k sqft1119 Orcadian Dr S, Mount Juliet, TN 37122Off Market
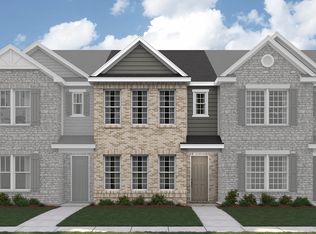
- $379,9903 bd3 ba1.6k sqft306 Lynwood Station Blvd, Mount Juliet, TN 37122Sold
- $390,9903 bd3 ba1.5k sqft305 Lynwood Station Blvd, Mount Juliet, TN 37122Pending

- $383,3003 bd3 ba1.5k sqft1105 Orcadian Dr, Mount Juliet, TN 37122Off Market
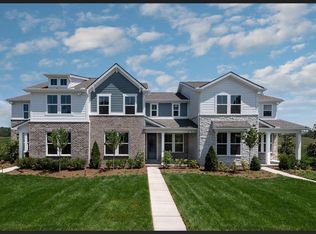
- $386,9903 bd3 ba1.5k sqft307 Lynwood Station Blvd, Mount Juliet, TN 37122Sold
- $85,600-- bd-- ba-- sqftClemmons Rd, Mount juliet, TN 37122Off Market
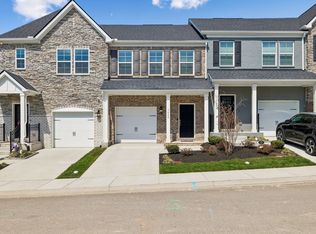
- $388,9903 bd3 ba1.5k sqft326 Lynwood Station Blvd, Mount Juliet, TN 37122Sold
- $388,9903 bd3 ba1.5k sqft324 Lynwood Station Blvd, Mount Juliet, TN 37122Sold
A local agent can set up tours, give advice and negotiate with sellers.
A local lender can help you make sure your offer is ready when you are.
Similar homes
- $469,9902 bd3 ba1.9k sqft4553 Grace Rd Lot C332, Mount Juliet, TN 37122New Construction
 RealTracs MLS as distributed by MLS GRID
 - $495,0003 bd3 ba2.1k sqft1467 Autumn Leaf Ln, Mount Juliet, TN 37122For Sale
 MLS ID #3169695, Kelly Kormos. RealTracs MLS as distributed by MLS GRID
 - $354,0003 bd3 ba1.3k sqft5088 Dayflower Dr, Hermitage, TN 37076New Construction
 MLS ID #3166235, Mary K. Barton, MBA. RealTracs MLS as distributed by MLS GRID
 - $489,9903 bd3 ba2.1k sqft2137 Amberbrook Rd, Mount Juliet, TN 37122New Construction
 MLS ID #3318793, Pamela Wilson. RealTracs MLS as distributed by MLS GRID
 - $370,8993 bd3 ba1.6k sqft2126 Bayport Ave, Old Hickory, TN 37138For SaleMLS ID #3245330, Jordan Hooper. RealTracs MLS as distributed by MLS GRID
- $350,0003 bd3 ba1.7k sqft1321 Halter Park Dr, Gallatin, TN 37066For SaleMLS ID #3295027, Gary Ashton. RealTracs MLS as distributed by MLS GRID
- $364,9003 bd3 ba1.9k sqft1319 Halter Park Dr, Gallatin, TN 37066For SaleMLS ID #3224694, Elizabeth Foutch. RealTracs MLS as distributed by MLS GRID
- $410,0003 bd3 ba1.9k sqft4122 Union St, Old Hickory, TN 37138For SaleMLS ID #3301954, Samuel C Lannom. RealTracs MLS as distributed by MLS GRID
- $325,0003 bd3 ba1.6k sqft174 Brighton Ln, Lebanon, TN 37090For SaleMLS ID #3253458, Annette M. Hutchinson. RealTracs MLS as distributed by MLS GRID
- $394,9003 bd3 ba1.7k sqft229 Glencrest Dr Lot 323, Hendersonville, TN 37075New ConstructionMLS ID #3319932, Jerel Myles. RealTracs MLS as distributed by MLS GRID
- $340,0003 bd3 ba1.7k sqft1311 Halter Park Dr, Gallatin, TN 37066For SaleMLS ID #3295026, Gary Ashton. RealTracs MLS as distributed by MLS GRID
- $348,5003 bd3 ba1.7k sqft1409 Vanner Ct, Gallatin, TN 37066For SaleMLS ID #3239773, Samantha Aaron Barber. RealTracs MLS as distributed by MLS GRID
- $365,0003 bd3 ba1.9k sqft1420 Vanner Ct, Gallatin, TN 37066For SaleMLS ID #3245353, Natalie Cureton. RealTracs MLS as distributed by MLS GRID
- $384,9002 bd3 ba2k sqft1576 Cedarbrooke Ln, Lebanon, TN 37090For SaleMLS ID #3262574, Michelle Lee. RealTracs MLS as distributed by MLS GRID
- $319,0003 bd3 ba1.6k sqft406 Wooden Shoe Way, Lebanon, TN 37090For SaleMLS ID #3262540, Chelsea Hawkins. RealTracs MLS as distributed by MLS GRID
- $340,0003 bd3 ba1.6k sqft3319 Old Hickory Blvd Unit 8, Old Hickory, TN 37138For SaleMLS ID #3208538, Hollie Baker. RealTracs MLS as distributed by MLS GRID
- $399,0004 bd3 ba1.8k sqft155 Oasis Dr, La Vergne, TN 37086For SaleMLS ID #3165798, Ben Kaufman. RealTracs MLS as distributed by MLS GRID
- $364,9003 bd3 ba1.7k sqft202 Grandstand Blvd, Gallatin, TN 37066For SaleMLS ID #3139853, Whitley Battles Smith. RealTracs MLS as distributed by MLS GRID
- $419,9003 bd3 ba1.8k sqft204 Thompson Park Dr, Nashville, TN 37211For SaleMLS ID #3247586, Donna Sandstad,Vice President,ABR,C2EX,CRS,e-PRO,PSA,SFR,SRES. RealTracs MLS as distributed by MLS GRID
- $329,9003 bd3 ba1.6k sqft2006 Sperling Dr, Gallatin, TN 37066For SaleMLS ID #3314848, James (Jay) Dugan. RealTracs MLS as distributed by MLS GRID
