Just minutes from Blue Turtle Bay Marina, Hermitage Golf Course, and Old Hickory Country Club, this like-new 2022 build offers 1,900 sq. ft. of open, move-in-ready living. Inside, LVP flooring runs throughout the main level, leading to a bright kitchen and living area built for entertaining. Upstairs, the primary suite features a private balcony and double vanities, with two additional bedrooms and a full bath completing the second floor. Out back, a deck overlooks a flat, low-maintenance yard — ideal for relaxing or hosting.
Boating on Old Hickory Lake, tee times at two nearby golf courses, and country club amenities are all just around the corner, with shopping, dining, and schools minutes away. This home pairs new-construction peace of mind with an unbeatable location — 15 minutes to BNA and a short drive to downtown Nashville.
Preferred lender incentive: 1% credit of the loan amount toward closing costs.
Active
Price cut: $9K (8/10)
$410,000
4122 Union St, Old Hickory, TN 37138
3beds
1,900sqft
Single Family Residence, Residential
Built in 2022
3,920 Square Feet Lot
$-- Zestimate®
$216/sqft
$-- HOA
What's special
Two additional bedrooms
- 78 days
- 191
- 7
Zillow last checked:
Listing updated:
Listed by:
Samuel C Lannom 615-497-0090,
Green List Realty, LLC 615-800-2222
Source: RealTracs MLS as distributed by MLS GRID,MLS#: 3301954
Facts & features
Interior
Bedrooms & bathrooms
- Bedrooms: 3
- Bathrooms: 3
- Full bathrooms: 2
- 1/2 bathrooms: 1
- Main level bedrooms: 3
Heating
- Central, Electric
Cooling
- Central Air, Electric
Appliances
- Included: Electric Oven, Electric Range, Dishwasher, Disposal, Microwave, Stainless Steel Appliance(s)
- Laundry: Electric Dryer Hookup, Washer Hookup
Features
- Flooring: Laminate, Tile
- Basement: None
Interior area
- Total structure area: 1,900
- Total interior livable area: 1,900 sqft
- Finished area above ground: 1,900
Property
Parking
- Total spaces: 2
- Parking features: Open
- Uncovered spaces: 2
Features
- Levels: One
- Stories: 2
Lot
- Size: 3,920 Square Feet
- Dimensions: 25 x 150
Details
- Parcel number: 06409031700
- Special conditions: Standard
Construction
Type & style
- Home type: SingleFamily
- Property subtype: Single Family Residence, Residential
Materials
- Hardboard Siding
Condition
- New construction: No
- Year built: 2022
Utilities & green energy
- Sewer: Public Sewer
- Water: Public
- Utilities for property: Electricity Available, Water Available
Community & HOA
Community
- Security: Carbon Monoxide Detector(s), Fire Alarm, Security System, Smoke Detector(s)
- Subdivision: Hadley Bend City
HOA
- Has HOA: No
Location
- Region: Old Hickory
Financial & listing details
- Price per square foot: $216/sqft
- Tax assessed value: $449,800
- Annual tax amount: $2,389
- Date on market: 7/21/2026
- Electric utility on property: Yes
Estimated market value
Not available
Estimated sales range
Not available
Not available
Price history
| Date | Event | Price |
|---|---|---|
| 8/10/2026 | Price change | $410,000-2.1%$216/sqft |
Source:  RealTracs MLS as distributed by MLS GRID #3301954 Report a problem RealTracs MLS as distributed by MLS GRID #3301954 Report a problem | ||
| 7/22/2026 | Listed for sale | $419,000$221/sqft |
Source: RealTracs MLS as distributed by MLS GRID #3301954 Report a problem | ||
| 7/13/2026 | Listing removed | $419,000$221/sqft |
Source: RealTracs MLS as distributed by MLS GRID #3017422 Report a problem | ||
| 5/18/2026 | Price change | $419,000-2.3%$221/sqft |
Source: RealTracs MLS as distributed by MLS GRID #3017422 Report a problem | ||
| 4/14/2026 | Price change | $429,000-2.3%$226/sqft |
Source: RealTracs MLS as distributed by MLS GRID #3017422 Report a problem | ||
| 3/24/2026 | Price change | $439,000-2.2%$231/sqft |
Source: RealTracs MLS as distributed by MLS GRID #3017422 Report a problem | ||
| 1/19/2026 | Price change | $449,000-3.4%$236/sqft |
Source: RealTracs MLS as distributed by MLS GRID #3017422 Report a problem | ||
| 11/25/2025 | Price change | $465,000-2.1%$245/sqft |
Source: RealTracs MLS as distributed by MLS GRID #3017422 Report a problem | ||
| 10/28/2025 | Listed for sale | $475,000+37.2%$250/sqft |
Source: RealTracs MLS as distributed by MLS GRID #3017422 Report a problem | ||
| 10/24/2025 | Sold | $346,286-27.9%$182/sqft |
Source: Public Record Report a problem | ||
| 10/15/2025 | Listed for sale | $480,000+6.5%$253/sqft |
Source: RealTracs MLS as distributed by MLS GRID #3017422 Report a problem | ||
| 10/12/2025 | Listing removed | $450,500$237/sqft |
Source: RealTracs MLS as distributed by MLS GRID #2993287 Report a problem | ||
| 9/15/2025 | Price change | $450,500-6.1%$237/sqft |
Source: RealTracs MLS as distributed by MLS GRID #2993287 Report a problem | ||
| 9/12/2025 | Listed for sale | $480,000+12.9%$253/sqft |
Source: RealTracs MLS as distributed by MLS GRID #2993287 Report a problem | ||
| 6/22/2022 | Sold | $425,000+2.4%$224/sqft |
Source: RealTracs MLS as distributed by MLS GRID #2378912 Report a problem | ||
| 4/29/2022 | Contingent | $414,900$218/sqft |
Source: RealTracs MLS as distributed by MLS GRID #2378912 Report a problem | ||
| 4/27/2022 | Listed for sale | $414,900$218/sqft |
Source: RealTracs MLS as distributed by MLS GRID #2378912 Report a problem | ||
Public tax history
| Year | Property taxes | Tax assessment |
|---|---|---|
| 2025 | $3,128 +31% | $112,450 +37.6% |
| 2024 | $2,389 | $81,750 |
| 2023 | $2,389 +180% | $81,750 +180% |
| 2022 | $853 | $29,200 |
Find assessor info on the county website
Monthly payment
Est. payment
Payment breakdown
Explore the cost of this home by adjusting the details. Changes won't be saved.Climate risks
Neighborhood: Hopewell
Nearby schools
Schools provided by the listing agent
- Elementary: Andrew Jackson Elementary
- Middle: DuPont Hadley Middle
- High: McGavock Comp High School
Source: RealTracs MLS as distributed by MLS GRID. This data may not be complete. We recommend contacting the local school district to confirm school assignments for this home.

Similar homes
- $410,0003 bd2 ba1.4k sqft4893 Rainer Dr, Old Hickory, TN 37138For Sale
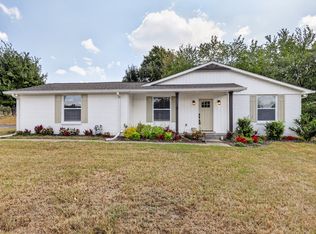
 MLS ID #3602487, Lisa Chambers. RealTracs MLS as distributed by MLS GRID
 - $400,0003 bd3 ba2.4k sqft1300 Elliston St, Old Hickory, TN 37138For Sale
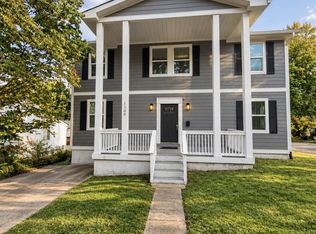 MLS ID #3610769, Carly L. Radzimanowski. RealTracs MLS as distributed by MLS GRID
 - $369,9993 bd3 ba1.5k sqft430A Hadleys Bend Blvd, Old Hickory, TN 37138For Sale
 MLS ID #3244620, Tina King. RealTracs MLS as distributed by MLS GRID
 - $380,0004 bd4 ba1.9k sqft116 Newell Ave, Old Hickory, TN 37138For Sale
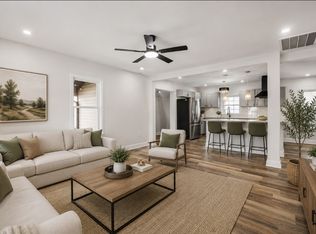 MLS ID #3598595, Cody Vondohlen. RealTracs MLS as distributed by MLS GRID
 - $399,9003 bd3 ba1.2k sqft538 Taffy Way, Hermitage, TN 37076For SaleMLS ID #3598413, Anastasia Danylov. RealTracs MLS as distributed by MLS GRID
- $484,9903 bd3 ba1.5k sqft1205 Cunningham St, Old Hickory, TN 37138New ConstructionMLS ID #3531907, Ashley Swogger. RealTracs MLS as distributed by MLS GRID
- $409,9003 bd3 ba1.5k sqft4929 Leesa Ann Ln, Hermitage, TN 37076New ConstructionMLS ID #3247764, Jamal Spencer. RealTracs MLS as distributed by MLS GRID
- $394,0003 bd3 ba1.5k sqft3112 Greggwood Dr, Nashville, TN 37207For SaleMLS ID #3320174, Misty Lindsey. RealTracs MLS as distributed by MLS GRID
- $439,0003 bd3 ba1.5k sqft2025 Pleasant Cv, Nashville, TN 37214For SaleMLS ID #3610953, Natalie Cureton. RealTracs MLS as distributed by MLS GRID
- $459,9003 bd3 ba1.4k sqft910 Hospital Dr, Madison, TN 37115New ConstructionMLS ID #3545574, Yailyn Mata. RealTracs MLS as distributed by MLS GRID
- $520,0003 bd3 ba1.9k sqft773 Mill Creek Meadow Dr, Nashville, TN 37214For SaleMLS ID #3611067, Jake Burns. RealTracs MLS as distributed by MLS GRID
- $469,9003 bd3 ba2.1k sqft323 Jasmine Park Lot 10, Hermitage, TN 37076New ConstructionMLS ID #3050253, Olivia Wise. RealTracs MLS as distributed by MLS GRID
- $459,9003 bd4 ba2.1k sqft338A Ewing Dr, Nashville, TN 37207For SaleMLS ID #3547205, Donna Fineman. RealTracs MLS as distributed by MLS GRID
- $474,9003 bd3 ba1.8k sqft911 Cahal Ave, Nashville, TN 37206For SaleMLS ID #3305561, Catherine Coley. RealTracs MLS as distributed by MLS GRID
- $412,9904 bd4 ba2.1k sqft513 Kalman Ln Lot 5, Madison, TN 37115New ConstructionMLS ID #3251366, Gary Ashton. RealTracs MLS as distributed by MLS GRID
- $439,9903 bd4 ba1.8k sqft614 Granbury Pvt Dr Lot 23, Hendersonville, TN 37075New ConstructionRealTracs MLS as distributed by MLS GRID
- $359,9903 bd3 ba1.8k sqft733 Arbor Trace Cir, Nashville, TN 37207For SaleMLS ID #3530991, Jack Costigan. RealTracs MLS as distributed by MLS GRID
- $575,0004 bd3 ba2.4k sqft108 Airfloat Dr, Hendersonville, TN 37075For SaleMLS ID #3501482, Michelle Patterson. RealTracs MLS as distributed by MLS GRID
- $530,0004 bd4 ba2.7k sqft7020 Evans Hill Way, Hermitage, TN 37076For SaleMLS ID #3596354, LeShaye Sawyer, CRS. RealTracs MLS as distributed by MLS GRID
