Beautifully reimagined 1970s mid-century home offering over 2,600 sq ft with 4 bedrooms and 3 full baths! This high-end renovation blends the character and charm of an established home with the finishes and conveniences buyers expect from new construction. New Roof, New Windows, New Garage Doors, New HVAC, New WH...Everything has been addressed on this one! The open living room features a wood-burning fireplace and opens beautifully to the renovated kitchen with custom cabinetry, soft-close drawers, stainless steel appliances and quartz countertops. A generous dining room provides plenty of space for larger gatherings! The owner’s suite features a walk-in closet and beautifully finished bath with tiled shower, tiled flooring, double vanities and quartz countertops. Secondary baths have been thoughtfully renovated with equally impressive finishes. The full finished basement includes a bedroom, full bath and flexible living space ideal for young adults, guests, in-law quarters, home office or recreation space. All-brick exterior, 2-car rear-entry garage, deluxe landscaping and a long driveway offering abundant parking. Lake lovers will appreciate multiple boat launches just minutes away, along with nearby lakeside dining! Enjoy an established setting while still being just a short drive to shopping, dining and everyday conveniences. A rare opportunity to enjoy mid-century character without sacrificing modern luxury! Pre-Inspected for Peace of Mind - This home received a professional home inspection at the time of listing, helping buyers move forward with added confidence!
Active
Price cut: $14.9K (9/24)
$575,000
108 Airfloat Dr, Hendersonville, TN 37075
4beds
2,403sqft
Single Family Residence, Residential
Built in 1971
0.59 Acres Lot
$-- Zestimate®
$239/sqft
$-- HOA
What's special
Wood-burning fireplaceFull finished basementBeautifully finished bathWalk-in closetAll-brick exteriorGenerous dining roomNew roof
- 71 days
- 1,023
- 136
Zillow last checked:
Listing updated:
Listed by:
Michelle Patterson 615-804-1187,
simpliHOM 855-856-9466
Source: RealTracs MLS as distributed by MLS GRID,MLS#: 3501482
Facts & features
Interior
Bedrooms & bathrooms
- Bedrooms: 4
- Bathrooms: 3
- Full bathrooms: 3
- Main level bedrooms: 3
Bedroom 1
- Features: Suite
- Level: Suite
- Area: 143 Square Feet
- Dimensions: 13x11
Bedroom 2
- Area: 144 Square Feet
- Dimensions: 12x12
Bedroom 3
- Area: 130 Square Feet
- Dimensions: 13x10
Bedroom 4
- Features: Bath
- Level: Bath
- Area: 117 Square Feet
- Dimensions: 13x9
Primary bathroom
- Features: Double Vanity
- Level: Double Vanity
Dining room
- Area: 143 Square Feet
- Dimensions: 13x11
Kitchen
- Features: Pantry
- Level: Pantry
- Area: 176 Square Feet
- Dimensions: 16x11
Living room
- Area: 176 Square Feet
- Dimensions: 16x11
Other
- Features: Utility Room
- Level: Utility Room
- Area: 72 Square Feet
- Dimensions: 9x8
Recreation room
- Features: Basement Level
- Level: Basement Level
- Area: 616 Square Feet
- Dimensions: 28x22
Heating
- Central, Electric, Heat Pump
Cooling
- Central Air, Electric
Appliances
- Included: Electric Oven, Electric Range, Dishwasher, Refrigerator, Stainless Steel Appliance(s)
- Laundry: Electric Dryer Hookup, Washer Hookup
Features
- Flooring: Laminate, Tile
- Basement: Full,Partially Finished
- Number of fireplaces: 2
- Fireplace features: Living Room, Recreation Room
Interior area
- Total structure area: 2,403
- Total interior livable area: 2,403 sqft
- Finished area above ground: 1,527
- Finished area below ground: 876
Property
Parking
- Total spaces: 2
- Parking features: Garage Door Opener, Attached, Driveway
- Attached garage spaces: 2
- Has uncovered spaces: Yes
Features
- Levels: Two
- Stories: 1
- Patio & porch: Porch, Covered, Patio
Lot
- Size: 0.59 Acres
- Dimensions: 118 x 225.5 IRR
Details
- Parcel number: 169P A 02400 000
- Special conditions: Standard
Construction
Type & style
- Home type: SingleFamily
- Property subtype: Single Family Residence, Residential
Materials
- Brick, Vinyl Siding
Condition
- New construction: No
- Year built: 1971
Utilities & green energy
- Sewer: Public Sewer
- Water: Public
- Utilities for property: Electricity Available, Water Available
Community & HOA
Community
- Subdivision: Lakeside Park Sec 11
HOA
- Has HOA: No
Location
- Region: Hendersonville
Financial & listing details
- Price per square foot: $239/sqft
- Tax assessed value: $410,000
- Annual tax amount: $2,060
- Date on market: 8/10/2026
- Electric utility on property: Yes
Estimated market value
Not available
Estimated sales range
Not available
Not available
Price history
| Date | Event | Price |
|---|---|---|
| 9/24/2026 | Price change | $575,000-2.5%$239/sqft |
Source:  RealTracs MLS as distributed by MLS GRID #3501482 Report a problem RealTracs MLS as distributed by MLS GRID #3501482 Report a problem | ||
| 9/8/2026 | Price change | $589,900-1.7%$245/sqft |
Source: RealTracs MLS as distributed by MLS GRID #3501482 Report a problem | ||
| 8/20/2026 | Price change | $599,900-2.5%$250/sqft |
Source: RealTracs MLS as distributed by MLS GRID #3501482 Report a problem | ||
| 8/10/2026 | Listed for sale | $615,000-5.4%$256/sqft |
Source: RealTracs MLS as distributed by MLS GRID #3501482 Report a problem | ||
| 8/2/2026 | Listing removed | $649,900$270/sqft |
Source: RealTracs MLS as distributed by MLS GRID #3306052 Report a problem | ||
| 7/24/2026 | Listed for sale | $649,900+128%$270/sqft |
Source: RealTracs MLS as distributed by MLS GRID #3306052 Report a problem | ||
| 4/16/2026 | Sold | $285,000-1.7%$119/sqft |
Source: Public Record Report a problem | ||
| 3/28/2025 | Sold | $290,000+68.1%$121/sqft |
Source: Public Record Report a problem | ||
| 3/6/2018 | Listing removed | $172,547+29.2%$72/sqft |
Source: Auction.com Report a problem | ||
| 2/22/2018 | Listed for sale | -- |
Source: Auction.com Report a problem | ||
| 5/24/2002 | Sold | $133,500$56/sqft |
Source: Public Record Report a problem | ||
Public tax history
| Year | Property taxes | Tax assessment |
|---|---|---|
| 2025 | $2,060 | $102,500 |
| 2024 | $2,060 +13.1% | $102,500 +78.4% |
| 2023 | $1,822 -0.4% | $57,450 -75% |
| 2022 | $1,828 +40.7% | $229,800 |
| 2021 | $1,300 | $229,800 |
| 2020 | $1,300 -28.9% | $229,800 |
| 2019 | $1,827 +536.5% | $229,800 +51.7% |
| 2018 | $287 -80.8% | $151,500 |
| 2017 | $1,497 | -- |
| 2016 | $1,497 | -- |
| 2015 | $1,497 +26.1% | -- |
| 2014 | $1,187 +27.8% | -- |
| 2011 | $929 -0.6% | $34,994 |
| 2010 | $935 | $34,994 |
| 2009 | $935 | $34,994 -3.9% |
| 2008 | -- | $36,406 +11.6% |
| 2007 | $949 | $32,621 |
| 2006 | $949 +0.5% | $32,621 +14.4% |
| 2005 | $944 | $28,524 |
| 2004 | $944 | $28,524 |
| 2002 | $944 | $28,524 +6.2% |
| 2001 | -- | $26,849 -75% |
| 2000 | -- | $107,396 |
Find assessor info on the county website
Monthly payment
Est. payment
Payment breakdown
Explore the cost of this home by adjusting the details. Changes won't be saved.Climate risks
Neighborhood: 37075
Nearby schools
Schools provided by the listing agent
- Elementary: Walton Ferry Elementary
- Middle: V G Hawkins Middle School
- High: Hendersonville High School
Source: RealTracs MLS as distributed by MLS GRID. This data may not be complete. We recommend contacting the local school district to confirm school assignments for this home.
- $430,3003 bd2 ba2.1k sqft106 Airfloat Dr, Hendersonville, TN 37075Off Market
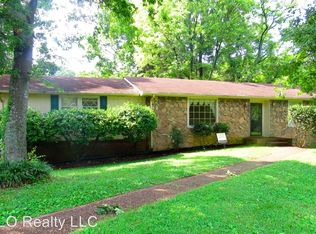
- $400,3004 bd2 ba1.3k sqft110 Airfloat Dr, Hendersonville, TN 37075Off Market
- $433,2004 bd2 ba2.1k sqft104 Airfloat Dr, Hendersonville, TN 37075Off Market
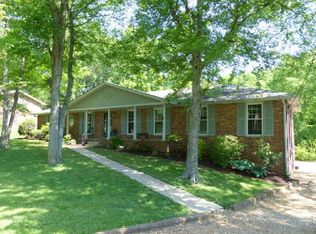
- $382,500-- bd2 ba1.7k sqft112 Airfloat Dr, Hendersonville, TN 37075Off Market
Similar homes
- $565,0004 bd3 ba2.3k sqft104 Highlander Dr, Hendersonville, TN 37075For Sale

 MLS ID #3531694, John Zupancic. RealTracs MLS as distributed by MLS GRID
 - $699,0004 bd3 ba2.4k sqft281 Lake Terrace Dr, Hendersonville, TN 37075For Sale
 MLS ID #3519300, Sherri Hoskins. RealTracs MLS as distributed by MLS GRID
 - $475,0003 bd2 ba1.7k sqft215 Tyne Bay Dr, Hendersonville, TN 37075For Sale
 MLS ID #3501230, Tiffany Lee. RealTracs MLS as distributed by MLS GRID
 - $559,9004 bd3 ba2.6k sqft3113 Stafford Dr, Nashville, TN 37214For Sale
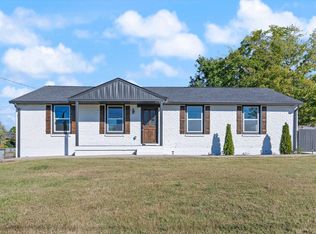 MLS ID #3601828, D Santos Gonzalez Jr. RealTracs MLS as distributed by MLS GRID
 - $690,0004 bd3 ba2.7k sqft100 S Graycroft Ave, Madison, TN 37115For SaleMLS ID #3622082, Karina Gonzalez. RealTracs MLS as distributed by MLS GRID
- $579,9003 bd3 ba1.8k sqft3100 Dell Dr, Hermitage, TN 37076For SaleMLS ID #3527551, Reene Elhanshali. RealTracs MLS as distributed by MLS GRID
- $579,9005 bd3 ba2.9k sqft4052 Kings Ln, Nashville, TN 37218For SaleMLS ID #3619171, Alex Gutierrez (615)779-6610. RealTracs MLS as distributed by MLS GRID
- $549,0003 bd2 ba1.5k sqft4729 Danby Dr, Nashville, TN 37211For SaleMLS ID #3602066, Peyman Noman. RealTracs MLS as distributed by MLS GRID
- $599,9004 bd3 ba2.5k sqft3873 Cantarutti Rd, Joelton, TN 37080For SaleMLS ID #3169111, David Nicholas Derseweh. RealTracs MLS as distributed by MLS GRID
- $565,0003 bd2 ba1.2k sqft1413 Porter Rd, Nashville, TN 37206For SaleMLS ID #3621633, Bill Lurwick. RealTracs MLS as distributed by MLS GRID
- $499,9003 bd3 ba2.6k sqft736 Carlyle Pl, Nashville, TN 37211For SaleMLS ID #3621979, Cody Hollister. RealTracs MLS as distributed by MLS GRID
- $375,0004 bd3 ba1.8k sqft4321 Valley Grove Dr, Hermitage, TN 37076For SaleMLS ID #3621867, Mariam A Makar. RealTracs MLS as distributed by MLS GRID
- $530,0004 bd2 ba2.3k sqft198 Tammy Dr, Gallatin, TN 37066For SaleMLS ID #3171089, Jeff Cherry Jr.. RealTracs MLS as distributed by MLS GRID
- $620,0004 bd2 ba2.1k sqft520 S Posey Hill Rd, Mount Juliet, TN 37122For SaleMLS ID #3601991, Jesus Pena. RealTracs MLS as distributed by MLS GRID
- $419,0003 bd3 ba1.7k sqft4845 Shasta Dr, Old Hickory, TN 37138For SaleMLS ID #3529397, Judy Knapp. RealTracs MLS as distributed by MLS GRID
- $764,9994 bd3 ba3k sqft1113 Berwick Trl, Madison, TN 37115For SaleMLS ID #3603560, Joe Muench. RealTracs MLS as distributed by MLS GRID
- $549,9005 bd2 ba2.6k sqft176 S Palmers Chapel Rd, White House, TN 37188For SaleMLS ID #3603664, Eddie Cox. RealTracs MLS as distributed by MLS GRID
- $489,9004 bd2 ba1.9k sqft3817 Sam Boney Dr, Nashville, TN 37211For SaleMLS ID #3622364, Zindan Berwary. RealTracs MLS as distributed by MLS GRID
- $585,0003 bd2 ba1.7k sqft4840 Lynn Dr, Nashville, TN 37211For SaleMLS ID #3599470, Andy Hunt. RealTracs MLS as distributed by MLS GRID
