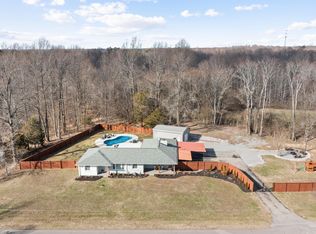
Welcome to this beautifully renovated 4-bedroom 3 bath home offering 2550 sq ft. thoughtfully designed living space, located just 10 minutes from Nashville, TN. From the moment yo step inside, you'll be greeted by bright and open floor plan that seamlessly blends modern finishes with warm, inviting styles. The spacious living area flows effortlessly into the kitchen, featuring new cabinetry, granite countertops, stainless steel appliances and an island perfect for entertaining or family gatherings. The primary suite is spacious and with en-suite bath with custom tile and walk in- closet. Three additional bedrooms provide plenty of space for family, guests, or a home office. Step outside to enjoy a large back deck, perfect for a morning coffee or evening get togethers, overlooking peaceful backyard setting. This move in ready home combines style, space and comfort in one perfect package. Schedule your private tour and fall in love with your new home!
Active
Price cut: $28K (8/17)
$599,900
3873 Cantarutti Rd, Joelton, TN 37080
4beds
2,550sqft
Single Family Residence, Residential
Built in 1971
1.8 Acres Lot
$-- Zestimate®
$235/sqft
$-- HOA
What's special
Beautifully renovatedPeaceful backyard settingStainless steel appliancesThree additional bedroomsGranite countertops
- 197 days
- 270
- 36
Zillow last checked:
Listing updated:
Listed by:
David Nicholas Derseweh 615-720-8716,
Hemphill Realty & Auction 615-859-9522
Source: RealTracs MLS as distributed by MLS GRID,MLS#: 3169111
Facts & features
Interior
Bedrooms & bathrooms
- Bedrooms: 4
- Bathrooms: 3
- Full bathrooms: 3
- Main level bedrooms: 2
Heating
- Central
Cooling
- Central Air
Appliances
- Included: Electric Range, Dishwasher, Microwave, Refrigerator
Features
- Flooring: Wood, Laminate, Tile
- Basement: Finished
Interior area
- Total structure area: 2,550
- Total interior livable area: 2,550 sqft
- Finished area above ground: 1,275
- Finished area below ground: 1,275
Property
Features
- Levels: Two
- Stories: 2
Lot
- Size: 1.8 Acres
Details
- Parcel number: 02900019400
- Special conditions: Standard
Construction
Type & style
- Home type: SingleFamily
- Property subtype: Single Family Residence, Residential
Materials
- Brick
Condition
- New construction: No
- Year built: 1971
Utilities & green energy
- Sewer: Septic Tank
- Water: Public
- Utilities for property: Water Available
Community & HOA
Community
- Subdivision: None
HOA
- Has HOA: No
Location
- Region: Joelton
Financial & listing details
- Price per square foot: $235/sqft
- Tax assessed value: $310,400
- Annual tax amount: $1,461
- Date on market: 4/6/2026
Estimated market value
Not available
Estimated sales range
Not available
Not available
Price history
| Date | Event | Price |
|---|---|---|
| 8/17/2026 | Price change | $599,900-4.5%$235/sqft |
Source:  RealTracs MLS as distributed by MLS GRID #3169111 Report a problem RealTracs MLS as distributed by MLS GRID #3169111 Report a problem | ||
| 5/10/2026 | Price change | $627,900-3%$246/sqft |
Source: RealTracs MLS as distributed by MLS GRID #3169111 Report a problem | ||
| 4/6/2026 | Listed for sale | $647,000-4.4%$254/sqft |
Source: RealTracs MLS as distributed by MLS GRID #3169111 Report a problem | ||
| 4/4/2026 | Listing removed | $677,000$265/sqft |
Source: RealTracs MLS as distributed by MLS GRID #3031792 Report a problem | ||
| 10/22/2025 | Listed for sale | $677,000+286.9%$265/sqft |
Source: RealTracs MLS as distributed by MLS GRID #3031792 Report a problem | ||
| 7/17/2024 | Sold | $175,000$69/sqft |
Source: Public Record Report a problem | ||
Public tax history
| Year | Property taxes | Tax assessment |
|---|---|---|
| 2025 | $2,159 +47.8% | $77,600 +55.2% |
| 2024 | $1,461 | $50,000 |
| 2023 | $1,461 | $50,000 |
| 2022 | $1,461 -1% | $50,000 |
| 2021 | $1,477 -6.5% | $50,000 +20% |
| 2020 | $1,579 +37.5% | $41,675 |
| 2019 | $1,148 | $41,675 |
| 2018 | $1,148 +0% | $41,675 |
| 2017 | $1,148 | $41,675 +35.9% |
| 2016 | $1,148 | $30,675 |
| 2015 | $1,148 -4.6% | $30,675 |
| 2014 | $1,204 | $30,675 |
| 2013 | -- | $30,675 -4.9% |
| 2012 | -- | $32,250 |
| 2011 | -- | $32,250 |
| 2010 | -- | $32,250 |
| 2009 | -- | $32,250 +16.8% |
| 2008 | -- | $27,600 |
| 2007 | -- | $27,600 |
| 2006 | -- | -- |
| 2005 | -- | -- |
| 2004 | -- | -- |
| 2003 | -- | -- |
| 2002 | -- | -- |
| 2001 | -- | -- |
| 2000 | -- | -- |
Find assessor info on the county website
Monthly payment
Est. payment
Payment breakdown
Explore the cost of this home by adjusting the details. Changes won't be saved.Climate risks
Neighborhood: Marrowbone
Nearby schools
Schools provided by the listing agent
- Elementary: Joelton Elementary
- Middle: Haynes Middle
- High: Whites Creek High
Source: RealTracs MLS as distributed by MLS GRID. This data may not be complete. We recommend contacting the local school district to confirm school assignments for this home.

Similar homes
- $690,0004 bd3 ba2.7k sqft100 S Graycroft Ave, Madison, TN 37115For Sale
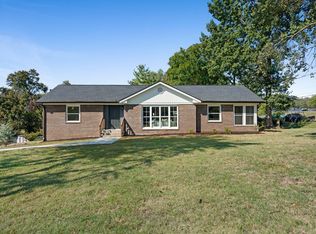
 MLS ID #3622082, Karina Gonzalez. RealTracs MLS as distributed by MLS GRID
 - $624,9004 bd3 ba3k sqft269 Harpeth View Trl, Kingston Springs, TN 37082For Sale
 MLS ID #3621662, Pam Redden. RealTracs MLS as distributed by MLS GRID
 - $445,0004 bd2 ba1.7k sqft5333 Whites Creek Pike, Whites Creek, TN 37189For Sale
 MLS ID #3243089, Daniel Sun. RealTracs MLS as distributed by MLS GRID
 - $499,5004 bd2 ba2.3k sqft1943 Union Hill Rd, Goodlettsville, TN 37072For Sale
 MLS ID #3309418, Vikki Mitchell. RealTracs MLS as distributed by MLS GRID
 - $649,9004 bd4 ba2.3k sqft824 Borum Rd, Ashland City, TN 37015For SaleMLS ID #3270437, Destiny White. RealTracs MLS as distributed by MLS GRID
- $514,9004 bd3 ba2.7k sqft3036 Vistavalley Ct, Nashville, TN 37218For SaleMLS ID #3147287, Scott L. Klein. RealTracs MLS as distributed by MLS GRID
- $575,0004 bd3 ba2.4k sqft108 Airfloat Dr, Hendersonville, TN 37075For SaleMLS ID #3501482, Michelle Patterson. RealTracs MLS as distributed by MLS GRID
- $549,0003 bd2 ba1.5k sqft4729 Danby Dr, Nashville, TN 37211For SaleMLS ID #3602066, Peyman Noman. RealTracs MLS as distributed by MLS GRID
- $559,9004 bd3 ba2.6k sqft3113 Stafford Dr, Nashville, TN 37214For SaleMLS ID #3601828, D Santos Gonzalez Jr. RealTracs MLS as distributed by MLS GRID
- $584,9004 bd3 ba2.2k sqft634 Watsonwood Dr, Nashville, TN 37211For SaleMLS ID #3542735, Ashley W. Roberts. RealTracs MLS as distributed by MLS GRID
- $579,9003 bd2 ba2.4k sqft2973 Lights Chapel Rd, Greenbrier, TN 37073For SaleMLS ID #3622280, Lydia Kim. RealTracs MLS as distributed by MLS GRID
- $499,9003 bd3 ba2.6k sqft736 Carlyle Pl, Nashville, TN 37211For SaleMLS ID #3621979, Cody Hollister. RealTracs MLS as distributed by MLS GRID
- $674,5003 bd3 ba2.3k sqft1130 Old Charlotte Pike, Pegram, TN 37143For SaleMLS ID #3619323, Vanessa Cole. RealTracs MLS as distributed by MLS GRID
- $529,9003 bd3 ba2.1k sqft4602 Washington Rd, Greenbrier, TN 37073For SaleMLS ID #3243513, Cathy Guy. RealTracs MLS as distributed by MLS GRID
- $569,9003 bd3 ba1.8k sqft5905 Old Harding Pike, Nashville, TN 37205For SaleMLS ID #3223009, Tabby Snyder Coldwell. RealTracs MLS as distributed by MLS GRID
- $675,0005 bd3 ba2.6k sqft1715 21st Ave N, Nashville, TN 37208For SaleMLS ID #3621172, Bella Mercy Chalfant. RealTracs MLS as distributed by MLS GRID
- $699,9005 bd3 ba2.5k sqft2632 Windemere Dr, Nashville, TN 37214For SaleMLS ID #3546312, Jennifer Moss. RealTracs MLS as distributed by MLS GRID
- $769,9004 bd3 ba3.6k sqft7016 Lama Terra Ct, Goodlettsville, TN 37072For SaleMLS ID #3308915, Andrea Niemiec. RealTracs MLS as distributed by MLS GRID
- $565,0003 bd2 ba1.2k sqft1413 Porter Rd, Nashville, TN 37206For SaleMLS ID #3621633, Bill Lurwick. RealTracs MLS as distributed by MLS GRID
- $575,0003 bd3 ba2.2k sqft184 Harpeth Hills Dr, Kingston Springs, TN 37082For SaleMLS ID #3529967, David Becker. RealTracs MLS as distributed by MLS GRID
