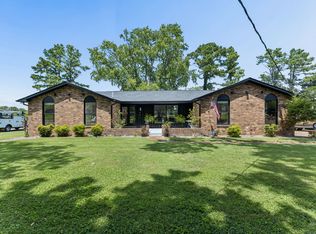
Tucked away on a quiet cul-de-sac and surrounded by mature trees, this beautifully updated home offers something increasingly difficult to find: nearly 1.5 acres of privacy, generous living space, and over $170,000 in recent improvements.
At the heart of the home is a renovated kitchen with an oversized island, abundant natural light, and plenty of room to gather. Hardwood floors connect multiple living and entertaining spaces, while the vaulted primary suite offers a private retreat with a spa-inspired bath.
The flexible floor plan continues with an expansive bonus room, finished lower level, workshop, and multiple outdoor living areas overlooking the wooded setting. Whether you need space to work from home, entertain, pursue hobbies, or simply spread out, this home delivers the flexibility buyers want without sacrificing privacy or convenience.
Outside, the tree lined homesite creates a peaceful backdrop with room to enjoy, garden, play, or simply unwind. An adjacent lot may also be available for separate purchase, creating a rare opportunity for additional privacy, expanded acreage, or future possibilities.
A distinctive combination of land, thoughtful renovations, flexible space, and a private setting, all tucked away on a cul-de-sac. Contact the listing agent for details regarding the adjacent lot.
Active
Price cut: $10K (8/12)
$789,900
7016 Lama Terra Ct, Goodlettsville, TN 37072
4beds
3,614sqft
Single Family Residence, Residential
Built in 1991
1.43 Acres Lot
$-- Zestimate®
$219/sqft
$-- HOA
What's special
Finished lower levelOversized islandWooded settingSurrounded by mature treesGenerous living spaceQuiet cul-de-sacTree lined homesite
- 24 days |
- 626 |
- 76 |
Zillow last checked:
Listing updated:
Listed by:
Andrea Niemiec 615-920-3060,
Compass 615-383-6964,
Koren Dodson 615-481-3242,
Compass
Source: RealTracs MLS as distributed by MLS GRID,MLS#: 3308915
Facts & features
Interior
Bedrooms & bathrooms
- Bedrooms: 4
- Bathrooms: 3
- Full bathrooms: 2
- 1/2 bathrooms: 1
Heating
- Central
Cooling
- Central Air
Appliances
- Included: Built-In Gas Oven
Features
- Ceiling Fan(s), Entrance Foyer, High Ceilings, Pantry, Walk-In Closet(s)
- Flooring: Wood, Tile
- Basement: Finished,Partial
- Number of fireplaces: 1
- Fireplace features: Wood Burning
Interior area
- Total structure area: 3,614
- Total interior livable area: 3,614 sqft
- Finished area above ground: 3,014
- Finished area below ground: 600
Property
Parking
- Total spaces: 2
- Parking features: Attached
- Attached garage spaces: 2
Features
- Levels: Three Or More
- Stories: 2
- Patio & porch: Deck, Covered, Patio
Lot
- Size: 1.43 Acres
- Dimensions: 134 x 495
Details
- Parcel number: 01600020500
- Special conditions: Standard
Construction
Type & style
- Home type: SingleFamily
- Property subtype: Single Family Residence, Residential
Materials
- Brick, Vinyl Siding
Condition
- New construction: No
- Year built: 1991
Utilities & green energy
- Sewer: Public Sewer
- Water: Public
- Utilities for property: Water Available
Community & HOA
Community
- Subdivision: Ridgeview Estates
HOA
- Has HOA: No
Location
- Region: Goodlettsville
Financial & listing details
- Price per square foot: $219/sqft
- Tax assessed value: $554,800
- Annual tax amount: $3,859
- Date on market: 7/28/2026
Estimated market value
Not available
Estimated sales range
Not available
Not available
Price history
| Date | Event | Price |
|---|---|---|
| 8/12/2026 | Price change | $789,900-1.3%$219/sqft |
Source:  RealTracs MLS as distributed by MLS GRID #3308915 Report a problem RealTracs MLS as distributed by MLS GRID #3308915 Report a problem | ||
| 7/28/2026 | Listed for sale | $799,900+4.9%$221/sqft |
Source: RealTracs MLS as distributed by MLS GRID #3308915 Report a problem | ||
| 5/22/2025 | Sold | $762,400-1%$211/sqft |
Source: RealTracs MLS as distributed by MLS GRID #2866077 Report a problem | ||
| 5/12/2025 | Pending sale | $769,900$213/sqft |
Source: RealTracs MLS as distributed by MLS GRID #2866077 Report a problem | ||
| 5/2/2025 | Listed for sale | $769,900$213/sqft |
Source: RealTracs MLS as distributed by MLS GRID #2866077 Report a problem | ||
Public tax history
| Year | Property taxes | Tax assessment |
|---|---|---|
| 2025 | $3,859 +33% | $138,700 +39.6% |
| 2024 | $2,902 | $99,325 |
| 2023 | $2,902 | $99,325 |
| 2022 | $2,902 -1% | $99,325 |
| 2021 | $2,933 +1.2% | $99,325 +29.8% |
| 2020 | $2,900 +37.5% | $76,550 |
| 2019 | $2,109 | $76,550 |
| 2018 | $2,109 | $76,550 |
| 2017 | $2,109 | $76,550 +33.8% |
| 2016 | $2,109 -6.1% | $57,225 |
| 2015 | $2,246 | $57,225 |
| 2014 | $2,246 | $57,225 |
| 2013 | -- | $57,225 -5.7% |
| 2012 | -- | $60,675 |
| 2011 | -- | $60,675 |
| 2010 | -- | $60,675 |
| 2009 | -- | $60,675 +8.5% |
| 2008 | -- | $55,900 |
| 2007 | -- | $55,900 |
| 2006 | -- | -- |
| 2005 | -- | -- |
| 2004 | -- | -- |
| 2003 | -- | -- |
| 2002 | -- | -- |
| 2001 | -- | -- |
| 2000 | -- | -- |
Find assessor info on the county website
Monthly payment
Est. payment
Payment breakdown
Explore the cost of this home by adjusting the details. Changes won't be saved.Climate risks
Neighborhood: Ridgeview Estates
Getting around
0 / 100
Car-DependentNearby schools
GreatSchools rating
- 7/10Joelton Elementary SchoolGrades: PK-5Distance: 2.9 mi
- 4/10Haynes MiddleGrades: 6-8Distance: 9.3 mi
- 4/10Whites Creek Comp High SchoolGrades: 9-12Distance: 4.3 mi
Schools provided by the listing agent
- Elementary: Joelton Elementary
- Middle: Haynes Middle
- High: Whites Creek High
Source: RealTracs MLS as distributed by MLS GRID. This data may not be complete. We recommend contacting the local school district to confirm school assignments for this home.
- $413,8003 bd2 ba1.6k sqft7012 Lama Terra Ct, Goodlettsville, TN 37072Off Market
- $90,0001.19 acres7018 Lama Terra Ct, Goodlettsville, TN 37072Sold

- $533,0003 bd2 ba2.3k sqft7004 Lama Terra Ct, Goodlettsville, TN 37072Off Market
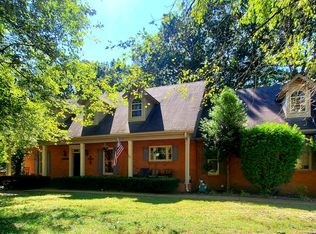
- $439,9003 bd2 ba1.9k sqft7013 Lama Terra Ct, Goodlettsville, TN 37072Sold
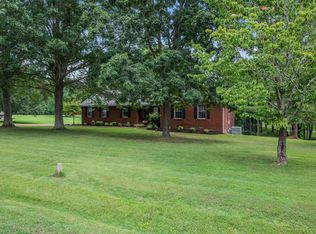
- $451,5003 bd2 ba2k sqft7017 Lama Terra Ct, Goodlettsville, TN 37072Off Market
- $447,0003 bd3 ba2.7k sqft7021 Lama Terra Ct, Goodlettsville, TN 37072Off Market
- $428,7003 bd2 ba1.7k sqft6900 Ridgerunner Ct, Goodlettsville, TN 37072Off Market
- $588,4003 bd2 ba1.6k sqft2474 Union Hill Rd, Goodlettsville, TN 37072Off Market
A local agent can set up tours, give advice and negotiate with sellers.
A local lender can help you make sure your offer is ready when you are.
Similar homes
- $950,0004 bd5 ba3.6k sqft1018 Walnut Ct, Goodlettsville, TN 37072For Sale

 MLS ID #3244945, Dawn Lesueur REALTOR® SRS, ABR. RealTracs MLS as distributed by MLS GRID
 - $765,0004 bd3 ba3k sqft1113 Berwick Trl, Madison, TN 37115For Sale
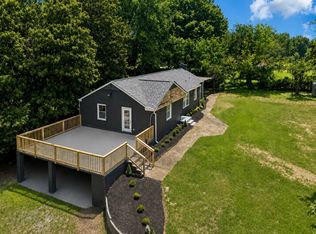 MLS ID #3264307, Rachel Gallaher. RealTracs MLS as distributed by MLS GRID
 - $705,0004 bd4 ba3.1k sqft1718 Lake Grassland W, Gallatin, TN 37066For Sale
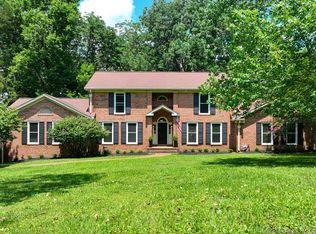 MLS ID #3224324, Carol Walker. RealTracs MLS as distributed by MLS GRID
 - $784,9004 bd2 ba2.2k sqft146 Fairways Dr, Hendersonville, TN 37075For Sale
 MLS ID #3510733, Kathryn Hill. RealTracs MLS as distributed by MLS GRID
 - $899,9004 bd3 ba2.9k sqft815 Rodney Dr, Nashville, TN 37205For SaleMLS ID #3514639, Caroline Dean. RealTracs MLS as distributed by MLS GRID
- $899,0005 bd3 ba2.6k sqft6538 Rolling Fork Dr, Nashville, TN 37205For SaleMLS ID #3516541, Connor Kennedy. RealTracs MLS as distributed by MLS GRID
- $765,0004 bd3 ba2.1k sqft2320 Ridgeland Dr, Nashville, TN 37214For SaleMLS ID #3319388, Ethan McCormack. RealTracs MLS as distributed by MLS GRID
- $699,0003 bd3 ba2.7k sqft3841 Stevens Ln, Nashville, TN 37218For SaleMLS ID #3223169, Jeanette Nelson. RealTracs MLS as distributed by MLS GRID
- $840,0004 bd3 ba3.6k sqft2712 Long Hollow Pike, Hendersonville, TN 37075For SaleMLS ID #3059482, Lisa Sweatt. RealTracs MLS as distributed by MLS GRID
- $--2 bd4 ba3.3k sqft1518 Indian Springs Rd, Pegram, TN 37143AuctionMLS ID #3505870, Mitch Healey. RealTracs MLS as distributed by MLS GRID
- $749,9004 bd3 ba3.4k sqft103 Longview Rdg, Hendersonville, TN 37075For SaleMLS ID #3285867, Debbie Ryckeley. RealTracs MLS as distributed by MLS GRID
- $565,0004 bd3 ba2.8k sqft396 Solitude Cir, Goodlettsville, TN 37072For SaleMLS ID #3288014, Brian Copeland. RealTracs MLS as distributed by MLS GRID
- $769,9004 bd3 ba3.5k sqft2105 Chels Way, Old Hickory, TN 37138For SaleMLS ID #3255162, Traci Johnson Ardovino. RealTracs MLS as distributed by MLS GRID
- $699,9004 bd3 ba4k sqft119 Christi Pl, Pleasant View, TN 37146For SaleMLS ID #3167007, Brent Hyams. RealTracs MLS as distributed by MLS GRID
- $797,0003 bd3 ba2.7k sqft134 Spring Valley Rd, Nashville, TN 37214For SaleMLS ID #3248358, John C. Rochford. RealTracs MLS as distributed by MLS GRID
- $795,0003 bd2 ba2.1k sqft703 Clematis Dr, Nashville, TN 37205For SaleMLS ID #3316097, Catherine Languido. RealTracs MLS as distributed by MLS GRID
- $845,0003 bd2 ba2.1k sqft4201 Burrus St, Nashville, TN 37216For SaleMLS ID #3301906, Jake Blount. RealTracs MLS as distributed by MLS GRID
- $839,9005 bd4 ba3.5k sqft304 Shute Ct, Old Hickory, TN 37138For SaleMLS ID #3260651, Gharib Haji. RealTracs MLS as distributed by MLS GRID
- $825,0004 bd3 ba2.1k sqft911 Fairwin Ave, Nashville, TN 37216For SaleMLS ID #3278548, Martin (Marty) Kerrigan. RealTracs MLS as distributed by MLS GRID
- $749,0003 bd3 ba2.3k sqft814 Kendall Dr, Nashville, TN 37209For SaleMLS ID #3500785, Sutton Lipman Costanza. RealTracs MLS as distributed by MLS GRID
