Nestled on 5.07 picturesque acres just minutes from Nashville, this beautifully renovated Cape Cod offers the perfect blend of luxury, privacy, and exceptional entertaining space. Thoughtfully remodeled throughout, the home showcases a stunning chef’s kitchen featuring a professional-grade freestanding gas range with double ovens, a massive quartz island, dual dishwashers, custom cabinetry, designer tile backsplash with pot filler, and premium finishes throughout. Accordion-style black glass doors completely open the living space to the outdoor retreat, creating seamless indoor-outdoor living. The impressive upstairs primary suite serves as a private sanctuary, complete with its own balcony overlooking the secluded backyard. The spa-inspired bath features a freestanding claw foot tub, expansive custom walk-in shower with multiple sprayers and body jets, dual vanities, and luxurious designer finishes. A secondary primary suite on the main level provides flexibility for guests or multigenerational living. Step outside to your own resort-style oasis featuring a newly constructed covered and screened porch, in-ground saltwater pool, hot tub, outdoor fireplace, and multiple entertaining areas surrounded by mature trees and complete privacy. The finished basement offers incredible versatility with a second living area, full kitchen, laundry area, full bath, and abundant storage. Additional features include a wraparound front porch, cedar-fenced front yard, oversized two-car garage, city water and sewer, and no HOA. Rarely does a property offer this level of privacy, luxury, and outdoor living on over five acres while remaining convenient to Nashville. Home has a sale of home contingency contract with a kick out clause
Active
Price cut: $20K (7/13)
$950,000
1018 Walnut Ct, Goodlettsville, TN 37072
4beds
3,680sqft
Single Family Residence, Residential
Built in 1989
5.07 Acres Lot
$-- Zestimate®
$258/sqft
$-- HOA
What's special
Private sanctuaryOutdoor fireplaceWraparound front porchCedar-fenced front yardResort-style oasisIn-ground saltwater poolOversized two-car garage
- 20 days
- 2,458
- 292
Zillow last checked:
Listing updated:
Listed by:
Dawn Lesueur REALTOR® SRS, ABR 615-417-0840,
Reliant Realty ERA Powered 615-859-7150
Source: RealTracs MLS as distributed by MLS GRID,MLS#: 3244945
Facts & features
Interior
Bedrooms & bathrooms
- Bedrooms: 4
- Bathrooms: 5
- Full bathrooms: 4
- 1/2 bathrooms: 1
- Main level bedrooms: 1
Bedroom 1
- Features: Full Bath
- Level: Full Bath
- Area: 255 Square Feet
- Dimensions: 17x15
Bedroom 2
- Features: Bath
- Level: Bath
- Area: 256 Square Feet
- Dimensions: 16x16
Bedroom 3
- Area: 156 Square Feet
- Dimensions: 13x12
Bedroom 4
- Area: 156 Square Feet
- Dimensions: 13x12
Primary bathroom
- Features: Primary Bedroom
- Level: Primary Bedroom
Dining room
- Features: Combination
- Level: Combination
- Area: 117 Square Feet
- Dimensions: 13x9
Other
- Features: Other
- Level: Other
- Area: 252 Square Feet
- Dimensions: 18x14
Kitchen
- Features: Eat-in Kitchen
- Level: Eat-in Kitchen
- Area: 234 Square Feet
- Dimensions: 18x13
Living room
- Features: Separate
- Level: Separate
- Area: 312 Square Feet
- Dimensions: 26x12
Other
- Features: Utility Room
- Level: Utility Room
- Area: 48 Square Feet
- Dimensions: 8x6
Recreation room
- Features: Basement Level
- Level: Basement Level
- Area: 504 Square Feet
- Dimensions: 42x12
Heating
- Propane
Cooling
- Central Air
Appliances
- Included: Double Oven, Gas Range, Dishwasher, Disposal, Microwave, Refrigerator, Stainless Steel Appliance(s)
- Laundry: Electric Dryer Hookup, Washer Hookup
Features
- Ceiling Fan(s), Central Vacuum, Entrance Foyer, Extra Closets, In-Law Floorplan, Open Floorplan, Redecorated, Walk-In Closet(s), High Speed Internet
- Flooring: Concrete, Wood, Tile
- Basement: Finished
- Number of fireplaces: 1
- Fireplace features: Family Room
Interior area
- Total structure area: 3,680
- Total interior livable area: 3,680 sqft
- Finished area above ground: 2,743
- Finished area below ground: 937
Property
Parking
- Total spaces: 2
- Parking features: Garage Door Opener, Attached, Aggregate
- Attached garage spaces: 2
Features
- Levels: Three Or More
- Stories: 2
- Patio & porch: Deck, Covered, Porch, Screened
- Exterior features: Balcony
- Has private pool: Yes
- Pool features: In Ground
- Has spa: Yes
- Spa features: Private
- Fencing: Front Yard
Lot
- Size: 5.07 Acres
- Features: Private
- Topography: Private
Details
- Parcel number: 119 07600 000
- Special conditions: Standard
Construction
Type & style
- Home type: SingleFamily
- Architectural style: Cape Cod
- Property subtype: Single Family Residence, Residential
Materials
- Brick, Vinyl Siding
- Roof: Shingle
Condition
- New construction: No
- Year built: 1989
Utilities & green energy
- Sewer: Public Sewer
- Water: Public
- Utilities for property: Water Available, Cable Connected
Green energy
- Energy efficient items: Thermostat
Community & HOA
Community
- Security: Smoke Detector(s)
- Subdivision: Langbrae Estates-Lan
HOA
- Has HOA: No
Location
- Region: Goodlettsville
Financial & listing details
- Price per square foot: $258/sqft
- Tax assessed value: $677,700
- Annual tax amount: $3,542
- Date on market: 8/19/2026
Estimated market value
Not available
Estimated sales range
Not available
Not available
Price history
| Date | Event | Price |
|---|---|---|
| 8/19/2026 | Listed for sale | $950,000$258/sqft |
Source:  RealTracs MLS as distributed by MLS GRID #3244945 Report a problem RealTracs MLS as distributed by MLS GRID #3244945 Report a problem | ||
| 8/8/2026 | Contingent | $950,000$258/sqft |
Source: RealTracs MLS as distributed by MLS GRID #3244945 Report a problem | ||
| 7/13/2026 | Price change | $950,000-2.1%$258/sqft |
Source: RealTracs MLS as distributed by MLS GRID #3244945 Report a problem | ||
| 7/6/2026 | Price change | $970,000-2%$264/sqft |
Source: RealTracs MLS as distributed by MLS GRID #3244945 Report a problem | ||
| 6/18/2026 | Listed for sale | $990,000+67.8%$269/sqft |
Source: RealTracs MLS as distributed by MLS GRID #3244945 Report a problem | ||
| 2/11/2021 | Sold | $590,000$160/sqft |
Source: RealTracs MLS as distributed by MLS GRID #2217242 Report a problem | ||
| 1/4/2021 | Listed for sale | $590,000$160/sqft |
Source: Century 21 Premier #2217242 Report a problem | ||
Public tax history
| Year | Property taxes | Tax assessment |
|---|---|---|
| 2025 | $3,542 | $169,425 |
| 2024 | $3,542 +22.4% | $169,425 +90.4% |
| 2023 | $2,894 -0.3% | $89,000 -75% |
| 2022 | $2,903 +44.2% | $356,000 |
| 2021 | $2,013 | $356,000 |
| 2020 | $2,013 -30.7% | $356,000 |
| 2019 | $2,903 +358.5% | $356,000 +40.5% |
| 2018 | $633 | $253,300 |
| 2017 | -- | -- |
| 2016 | -- | -- |
| 2015 | -- | -- |
| 2014 | -- | -- |
| 2011 | $2,146 | $76,105 |
| 2010 | $2,146 | $76,105 |
| 2009 | $2,146 | $76,105 |
| 2008 | -- | $76,105 +16.9% |
| 2007 | $2,044 -0.6% | $65,089 |
| 2006 | $2,057 +14.3% | $65,089 +29.8% |
| 2005 | $1,800 | $50,128 |
| 2004 | $1,800 | $50,128 |
| 2002 | $1,800 | $50,128 +14.7% |
| 2001 | -- | $43,720 -75% |
| 2000 | -- | $174,880 |
Find assessor info on the county website
Monthly payment
Est. payment
Payment breakdown
Explore the cost of this home by adjusting the details. Changes won't be saved.Climate risks
Neighborhood: 37072
Nearby schools
Schools provided by the listing agent
- Elementary: Millersville Elementary
- Middle: White House Middle School
- High: White House High School
Source: RealTracs MLS as distributed by MLS GRID. This data may not be complete. We recommend contacting the local school district to confirm school assignments for this home.
- $601,0004 bd4 ba2.6k sqft1022 Walnut Ct, Goodlettsville, TN 37072Off Market
- $662,000-- bd2 ba2.6k sqft1014 Walnut Ct, Goodlettsville, TN 37072Off Market
- $605,6003 bd3 ba2.4k sqft1026 Walnut Ct, Goodlettsville, TN 37072Off Market
- $549,1003 bd3 ba3.3k sqft1010 Walnut Ct, Goodlettsville, TN 37072Off Market
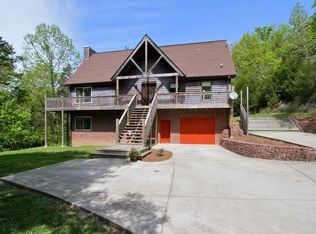
Similar homes
- $839,9005 bd5 ba3.8k sqft537 Natalie Dr, Goodlettsville, TN 37072For Sale
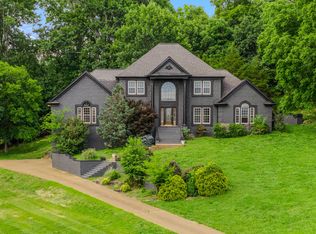
 MLS ID #3247333, Jasmin Ivy Williams. RealTracs MLS as distributed by MLS GRID
 - $789,9004 bd3 ba3.6k sqft7016 Lama Terra Ct, Goodlettsville, TN 37072For Sale
 MLS ID #3308915, Andrea Niemiec. RealTracs MLS as distributed by MLS GRID
 - $865,0003 bd3 ba2.8k sqft7672 Jones Rd, White House, TN 37188For Sale
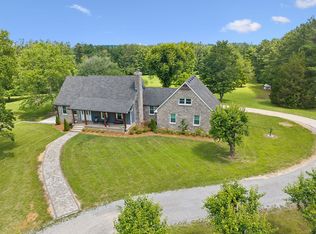 MLS ID #3242340, Rhonda Hasting. RealTracs MLS as distributed by MLS GRID
 - $819,9993 bd4 ba3.7k sqft5008 Highpoint Rd, Pleasant View, TN 37146For Sale
 MLS ID #3288476, Chris Fox. RealTracs MLS as distributed by MLS GRID
 - $659,9003 bd4 ba3k sqft1925 Normerle Dr, Goodlettsville, TN 37072For SaleMLS ID #3531060, Elizebeth Welch. RealTracs MLS as distributed by MLS GRID
- $924,9003 bd3 ba3.9k sqft459 Bowling Branch Rd, Cottontown, TN 37048For SaleMLS ID #3305395, Suzette Kraemer. RealTracs MLS as distributed by MLS GRID
- $999,0003 bd3 ba2.5k sqft1875 New Hope Rd, Joelton, TN 37080For SaleMLS ID #3319840, Matthew Lawson. RealTracs MLS as distributed by MLS GRID
- $1,225,0004 bd4 ba3.3k sqft2315 New Hope Rd, Hendersonville, TN 37075For SaleMLS ID #3333745, Tammy Franklin. RealTracs MLS as distributed by MLS GRID
- $959,9004 bd4 ba3.6k sqft424 Fannis Cir, Gallatin, TN 37066For SaleMLS ID #3513308, Kari Powell. RealTracs MLS as distributed by MLS GRID
- $900,0005 bd4 ba4.2k sqft95 Short Dr, Mount Juliet, TN 37122For SaleMLS ID #3531028, Ben Wilson. RealTracs MLS as distributed by MLS GRID
- $1,360,0004 bd4 ba4.9k sqft429 Buffalo Run, Goodlettsville, TN 37072For SaleMLS ID #3499539, Justin Tucker. RealTracs MLS as distributed by MLS GRID
- $1,199,9994 bd4 ba2.8k sqft5833 Highway 76e, Springfield, TN 37172For SaleMLS ID #3514994, Tracy Baker. RealTracs MLS as distributed by MLS GRID
- $799,9004 bd4 ba3.3k sqft1447 Maxwell Branch Rd, Cottontown, TN 37048For SaleMLS ID #3320037, Donna Shell. RealTracs MLS as distributed by MLS GRID
- $565,0004 bd3 ba2.8k sqft396 Solitude Cir, Goodlettsville, TN 37072For SaleMLS ID #3288014, Brian Copeland. RealTracs MLS as distributed by MLS GRID
- $724,9004 bd3 ba3.4k sqft103 Longview Rdg, Hendersonville, TN 37075For SaleMLS ID #3531710, Debbie Ryckeley. RealTracs MLS as distributed by MLS GRID
- $899,9006 bd5 ba3.9k sqft3829 Burrus St, Nashville, TN 37216For SaleMLS ID #3512699, Jerel Myles. RealTracs MLS as distributed by MLS GRID
- $894,7504 bd4 ba3.4k sqft141 Ashington Cir, Hendersonville, TN 37075For SaleMLS ID #3288399, Cody West. RealTracs MLS as distributed by MLS GRID
- $729,0003 bd2 ba2.5k sqft1365 Seymour Dr, Pleasant View, TN 37146For SaleMLS ID #3542908, Amanda L. Bell. RealTracs MLS as distributed by MLS GRID
- $950,0006 bd5 ba5.4k sqft997 Grassland Chase Dr, Gallatin, TN 37066For SaleMLS ID #3323886, Cody Vondohlen. RealTracs MLS as distributed by MLS GRID
- $494,9003 bd3 ba3k sqft1011 Valley Ln, White House, TN 37188For SaleMLS ID #3261941, Matt Feathers. RealTracs MLS as distributed by MLS GRID
