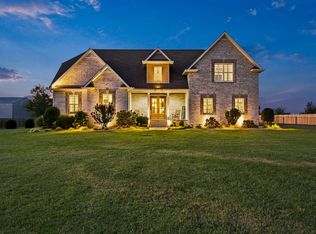
Welcome to 424 Fannis Circle, located in the highly sought-after Fairway Farms community and zoned for Liberty Creek schools. This beautifully designed 3,664-square-foot home offers 4 bedrooms, 3.5 baths, a bonus room, and the perfect blend of comfort, luxury, and functionality. Three bedrooms on main floor!
The open-concept floor plan features vaulted ceilings, abundant natural light, and spacious living areas ideal for everyday living and entertaining. Upstairs, the guest bedroom and bonus room have been thoughtfully converted into separate living quarters with a full bath and private access through the garage—perfect for multi-generational living, older children, extended-stay guests, or potential rental income.
Step outside to your own private backyard oasis featuring a built-in swimming pool, hot tub, fire pit, mature landscaping, and beautiful views overlooking the golf course. Whether relaxing at the end of the day or entertaining family and friends, this outdoor setting is designed to be enjoyed year-round.
Homes with private pools in the Liberty Creek school zone are a rare find. Conveniently located near shopping, dining, parks, and Old Hickory Lake, this home offers an exceptional location in one of Gallatin’s most desirable communities.
Offered under $1 million, this property presents outstanding value. With today’s construction costs, premium lot prices, and the substantial investment required to add a custom pool and outdoor living area, it would be difficult to recreate this home at this price. Don’t miss this rare opportunity to own a move-in-ready home with flexible living space, luxury amenities, and golf course views.
Active
Price cut: $10.9K (10/16)
$949,000
424 Fannis Cir, Gallatin, TN 37066
4beds
3,634sqft
Single Family Residence, Residential
Built in 2013
0.37 Acres Lot
$-- Zestimate®
$261/sqft
$45/mo HOA
What's special
Built-in swimming poolPrivate backyard oasisGolf course viewsOpen-concept floor planBonus roomAbundant natural lightHot tub
- 60 days
- 718
- 38
Zillow last checked:
Listing updated:
Listed by:
Kari Powell 615-579-5784,
Black Book Real Estate 615-579-5784
Source: RealTracs MLS as distributed by MLS GRID,MLS#: 3513308
Facts & features
Interior
Bedrooms & bathrooms
- Bedrooms: 4
- Bathrooms: 4
- Full bathrooms: 3
- 1/2 bathrooms: 1
- Main level bedrooms: 3
Bedroom 1
- Features: Suite
- Level: Suite
- Area: 252 Square Feet
- Dimensions: 18x14
Primary bathroom
- Features: Double Vanity
- Level: Double Vanity
Kitchen
- Area: 156 Square Feet
- Dimensions: 13x12
Living room
- Features: Great Room
- Level: Great Room
- Area: 414 Square Feet
- Dimensions: 23x18
Heating
- Central
Cooling
- Central Air
Appliances
- Included: Built-In Electric Oven, Instant Hot Water
- Laundry: Electric Dryer Hookup, Washer Hookup
Features
- Ceiling Fan(s), Entrance Foyer, Walk-In Closet(s), High Speed Internet, Kitchen Island
- Flooring: Wood, Tile
- Basement: None
Interior area
- Total structure area: 3,634
- Total interior livable area: 3,634 sqft
- Finished area above ground: 3,634
Property
Parking
- Total spaces: 2
- Parking features: Garage Faces Side
- Garage spaces: 2
Features
- Levels: Two
- Stories: 2
- Patio & porch: Patio
- Pool features: Association
- Fencing: Back Yard
- Has view: Yes
Lot
- Size: 0.37 Acres
- Dimensions: 100 x 157.5
Details
- Parcel number: 125C A 01600 000
- Special conditions: Standard
Construction
Type & style
- Home type: SingleFamily
- Property subtype: Single Family Residence, Residential
Materials
- Brick
Condition
- New construction: No
- Year built: 2013
Utilities & green energy
- Sewer: Public Sewer
- Water: Public
- Utilities for property: Water Available, Cable Connected, Underground Utilities
Community & HOA
Community
- Security: Fire Alarm, Security System, Smoke Detector(s)
- Subdivision: Fairway Farms Ph 3 S
HOA
- Has HOA: Yes
- Amenities included: Clubhouse, Pool, Underground Utilities
- Services included: Recreation Facilities
- HOA fee: $135 quarterly
Location
- Region: Gallatin
Financial & listing details
- Price per square foot: $261/sqft
- Tax assessed value: $707,600
- Annual tax amount: $3,450
- Date on market: 8/19/2026
Estimated market value
Not available
Estimated sales range
Not available
Not available
Price history
| Date | Event | Price |
|---|---|---|
| 10/16/2026 | Price change | $949,000-1.1%$261/sqft |
Source:  RealTracs MLS as distributed by MLS GRID #3513308 Report a problem RealTracs MLS as distributed by MLS GRID #3513308 Report a problem | ||
| 8/19/2026 | Listed for sale | $959,900+4.3%$264/sqft |
Source: RealTracs MLS as distributed by MLS GRID #3513308 Report a problem | ||
| 11/15/2023 | Listing removed | -- |
Source: RealTracs MLS as distributed by MLS GRID #2571376 Report a problem | ||
| 9/14/2023 | Listed for sale | $919,994+13.4%$253/sqft |
Source: RealTracs MLS as distributed by MLS GRID #2571376 Report a problem | ||
| 9/15/2022 | Sold | $811,000-1.7%$223/sqft |
Source: RealTracs MLS as distributed by MLS GRID #2398257 Report a problem | ||
| 8/13/2022 | Contingent | $825,000$227/sqft |
Source: RealTracs MLS as distributed by MLS GRID #2398257 Report a problem | ||
| 8/5/2022 | Price change | $825,000-1.2%$227/sqft |
Source: RealTracs MLS as distributed by MLS GRID #2398257 Report a problem | ||
| 7/29/2022 | Price change | $835,000-1.2%$230/sqft |
Source: RealTracs MLS as distributed by MLS GRID #2398257 Report a problem | ||
| 6/26/2022 | Price change | $845,000-4%$233/sqft |
Source: RealTracs MLS as distributed by MLS GRID #2398257 Report a problem | ||
| 6/20/2022 | Price change | $880,000-2.2%$242/sqft |
Source: RealTracs MLS as distributed by MLS GRID #2398257 Report a problem | ||
| 6/16/2022 | Listed for sale | $899,900+87.5%$248/sqft |
Source: RealTracs MLS as distributed by MLS GRID #2398257 Report a problem | ||
| 2/21/2019 | Listed for sale | $479,900+9.1%$132/sqft |
Source: The Ashton Real Estate Group of RE/MAX Advantage #2013785 Report a problem | ||
| 3/6/2018 | Listing removed | $439,900$121/sqft |
Source: Elam Real Estate #1903336 Report a problem | ||
| 2/19/2018 | Listed for sale | $439,900+15.3%$121/sqft |
Source: Elam Real Estate #1903336 Report a problem | ||
| 6/27/2013 | Sold | $381,600$105/sqft |
Source: Public Record Report a problem | ||
Public tax history
| Year | Property taxes | Tax assessment |
|---|---|---|
| 2025 | $3,450 | $176,900 |
| 2024 | $3,450 +13.1% | $176,900 +76.9% |
| 2023 | $3,052 -0.3% | $100,000 -75% |
| 2022 | $3,062 +35.4% | $400,000 |
| 2021 | $2,262 | $400,000 |
| 2020 | $2,262 -26.1% | $400,000 |
| 2019 | $3,062 +248.1% | $400,000 +12.5% |
| 2018 | $880 | $355,400 |
| 2017 | -- | -- |
| 2016 | -- | -- |
| 2015 | -- | -- |
| 2014 | -- | -- |
| 2008 | -- | $18,750 |
Find assessor info on the county website
Monthly payment
Est. payment
Payment breakdown
Explore the cost of this home by adjusting the details. Changes won't be saved.Climate risks
Neighborhood: 37066
Nearby schools
Schools provided by the listing agent
- Elementary: Howard Elementary
- Middle: Liberty Creek Middle School
- High: Liberty Creek High School
Source: RealTracs MLS as distributed by MLS GRID. This data may not be complete. We recommend contacting the local school district to confirm school assignments for this home.
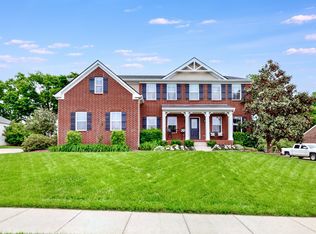


Similar homes
- $975,0005 bd4 ba3.5k sqft1781 Hickory Trace Dr, Gallatin, TN 37066For Sale
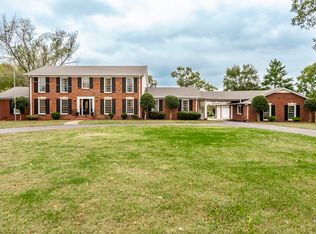
 MLS ID #3622052, Kyle Graves. RealTracs MLS as distributed by MLS GRID
 - $949,0003 bd4 ba3.1k sqft1317 Dickerson Bay Dr, Gallatin, TN 37066For Sale
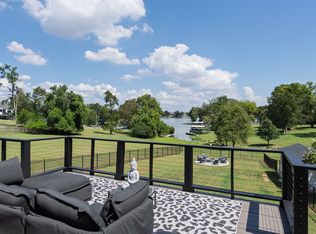 MLS ID #3530413, Taylor Pulford. RealTracs MLS as distributed by MLS GRID
 - $899,0004 bd3 ba2.8k sqft301 Rosebrook Dr, Gallatin, TN 37066For Sale
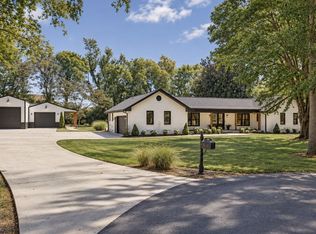 MLS ID #3610969, Jessica Jean Towe. RealTracs MLS as distributed by MLS GRID
 - $929,9003 bd4 ba3.7k sqft279 Albright Ln, Gallatin, TN 37066For Sale
 MLS ID #3320996, Donna Shell. RealTracs MLS as distributed by MLS GRID
 - $774,9004 bd3 ba3.9k sqft908 Lakeshore Dr, Gallatin, TN 37066For SaleMLS ID #3511188, Gary Ashton. RealTracs MLS as distributed by MLS GRID
- $999,9004 bd3 ba3k sqft1038 Kansas Ln, Gallatin, TN 37066For SaleMLS ID #3305270, Katelyn Lyons. RealTracs MLS as distributed by MLS GRID
- $--3 bd4 ba3.5k sqft1742 Old Gallatin Rd, Portland, TN 37148AuctionMLS ID #3620641, J.K. Graves. RealTracs MLS as distributed by MLS GRID
- $699,0003 bd3 ba3.2k sqft756 Starpoint Dr, Gallatin, TN 37066For SaleMLS ID #3541218, Andrew Tate. RealTracs MLS as distributed by MLS GRID
- $999,0003 bd4 ba3.1k sqft141 Sawgrass Pvt Way, Gallatin, TN 37066For SaleMLS ID #3595074, Beth Oertel. RealTracs MLS as distributed by MLS GRID
- $775,0003 bd3 ba2.6k sqft1145 Isaac Franklin Dr, Gallatin, TN 37066For SaleMLS ID #3193095, Michelle Massey. RealTracs MLS as distributed by MLS GRID
- $949,0004 bd3 ba3.2k sqft2022 Eagle View Rd, Hendersonville, TN 37075For SaleMLS ID #3335359, T Michelle Yohe. RealTracs MLS as distributed by MLS GRID
- $610,0004 bd3 ba2.9k sqft257 Hutch Ct, Gallatin, TN 37066For SaleMLS ID #3191386, Todd Draper. RealTracs MLS as distributed by MLS GRID
- $670,0003 bd3 ba2.2k sqft676 Northridge Dr, Gallatin, TN 37066For SaleMLS ID #3233600, Tony Robinson,E-PRO. RealTracs MLS as distributed by MLS GRID
- $924,2224 bd3 ba3k sqft112 Oakmont Dr, Mount Juliet, TN 37122For SaleMLS ID #3529961, Lynsey Sutton. RealTracs MLS as distributed by MLS GRID
- $849,0004 bd5 ba3.6k sqft1004 Cross Creek Ct, Hendersonville, TN 37075For SaleMLS ID #3541268, Joseph Miles. RealTracs MLS as distributed by MLS GRID
- $740,0003 bd3 ba2.9k sqft143 Compton St, Gallatin, TN 37066For SaleMLS ID #3593298, Kaitlyn Coleman. RealTracs MLS as distributed by MLS GRID
- $1,199,0005 bd4 ba4.1k sqft359 Broughton St, Gallatin, TN 37066For SaleMLS ID #3513126, Elizabeth Evans. RealTracs MLS as distributed by MLS GRID
- $799,9994 bd3 ba2.8k sqft203 Cheviot Ct, Hendersonville, TN 37075For SaleMLS ID #3611632, Max Curtis. RealTracs MLS as distributed by MLS GRID
- $998,0004 bd5 ba3.6k sqft103 Eston Way, Mount Juliet, TN 37122For SaleMLS ID #3513657, Richard Van Kluyve. RealTracs MLS as distributed by MLS GRID
- $1,289,9005 bd4 ba4.5k sqft1011 Keeneland Dr, Gallatin, TN 37066For SaleMLS ID #3613196, David Huffaker. RealTracs MLS as distributed by MLS GRID
