Skip main navigation
Closed
  • $675,000

    420 Fannis Cir, Gallatin, TN 37066

    5beds
    3,345sqft
    Single Family Residence, Residential
    Built in 2011
    0.37 Acres Lot
    $701,100 Zestimate®
    $202/sqft
    $3,625 Estimated rent

    Home value

    $701,100

    $666,000 - $743,000

    $3,625/mo

    Zestimate® history
    Loading
    Loading...

    Owner options

    List your home for rent

    $3,625/mo

    Rent Zestimate®

    Find your next renter with Zillow Rental Manager. Plus, with online applications, you can quickly screen prospective tenants – for free.

    Learn more

    $3,625/mo

    Rent Zestimate®

    Refinance and save

    $4,028/mo

    Est. payment

    Refinancing to a lower rate could help reduce your monthly payments and save thousands over the life of the loan.

    See today's rates

    $4,028/mo

    Est. payment

    Explore your selling options

    Work with a Zillow partner agent

    Leverage their expertise and Zillow's premium Showcase listings to get your home seen by more buyers.

    Get started

    List with your own agent

    Get your home in front of millions of buyers by listing it on Zillow.

    Learn how to do it

    Sell it yourself

    Take full control of how buyers see your home on Zillow by listing For Sale by Owner (FSBO).

    List your home

    What's special

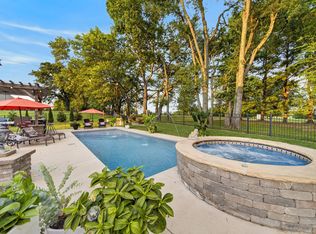
    Welcome to this spacious, all brick home complete with 5 bedrooms, 3 baths and almost 3500 sq ft of living space. Set just off the 8th fairway of Long Hollow golf course, this gem offers incredible views from the backyard and easy golfing. The home has hardwood floors throughout and has been freshly painted just for you. Walking through the front door, you'll find the dedicated office with french doors to your right and a formal dining to your left. The family room has a coffered ceiling and fireplace and is open to the kitchen. The kitchen has been thoughtfully remodeled to reflect a rustic country aesthetic and has a morning room right off of it. It's the perfect spot for a coffee bar, enjoying views of the backyard, and use of extra storage. You'll find a guest bedroom with ensuite bath on the first level - perfect for guests or a multigenerational living situation. Three other bedrooms and a rare second floor primary suite can be found upstairs, along with the third bath, laundry, and an oversized bonus room. Outside, you'll find a third car carriage garage, fenced in yard complete with a hot tub and outdoor kitchen. Grill during any weather on your blackstone cooktop and enjoy a whole house water filtration system. You really can't beat the location either! You're 10 minutes from the Gallatin Square, 10 minutes from Publix, Walmart, and all other Gallatin shopping, and right off 386. The commute to Indian Lake, Target, and Hendersonville is easy. Zoned for the desirable Liberty Creek school district! Don’t miss out on this amazing opportunity—come and see it for yourself today!

    Zillow last checked:

    Listing updated:

    Listed by:

    Leslie Panfili 609-975-2093,

    simpliHOM

    Bought with:

    Chasity Boehm, 344811

    Haven Real Estate

    Source: RealTracs MLS as distributed by MLS GRID,MLS#: 2885777MLS Logo

    Facts & features

    Interior

    Bedrooms & bathrooms
    • Bedrooms: 5
    • Bathrooms: 3
    • Full bathrooms: 3
    • Main level bedrooms: 1
    Bedroom 1
    • Features: Walk-In Closet(s)
    • Level: Walk-In Closet(s)
    • Area: 285 Square Feet
    • Dimensions: 19x15
    Bedroom 2
    • Area: 156 Square Feet
    • Dimensions: 13x12
    Bedroom 3
    • Area: 144 Square Feet
    • Dimensions: 12x12
    Bedroom 4
    • Area: 144 Square Feet
    • Dimensions: 12x12
    Bonus room
    • Features: Second Floor
    • Level: Second Floor
    • Area: 285 Square Feet
    • Dimensions: 19x15
    Dining room
    • Features: Formal
    • Level: Formal
    • Area: 156 Square Feet
    • Dimensions: 13x12
    Kitchen
    • Area: 285 Square Feet
    • Dimensions: 19x15
    Living room
    • Area: 315 Square Feet
    • Dimensions: 21x15
    Heating
    • Electric, Natural Gas
    Cooling
    • Central Air
    Appliances
    • Included: Electric Oven, Electric Range, Dishwasher, Dryer, Microwave, Refrigerator, Washer
    Features
    • Built-in Features, Ceiling Fan(s), Entrance Foyer, Open Floorplan, Pantry, Walk-In Closet(s), Kitchen Island
    • Flooring: Carpet, Wood, Tile
    • Basement: Crawl Space
    • Number of fireplaces: 1
    • Fireplace features: Gas, Living Room
    Interior area
    • Total structure area: 3,345
    • Total interior livable area: 3,345 sqft
    • Finished area above ground: 3,345

    Property

    Parking
    • Total spaces: 6
    • Parking features: Garage Door Opener, Attached, Concrete, Driveway
    • Attached garage spaces: 3
    • Uncovered spaces: 3
    Features
    • Levels: Two
    • Stories: 2
    • Patio & porch: Porch, Covered, Deck
    • Pool features: Association
    • Fencing: Back Yard
    Lot
    • Size: 0.37 Acres
    • Dimensions: 100 x 157.59
    • Features: Level, Private, Views
    Details
    • Parcel number: 125C A 01500 000
    • Special conditions: Standard
    • Other equipment: Air Purifier

    Construction

    Type & style
    • Home type: SingleFamily
    • Architectural style: Colonial
    • Property subtype: Single Family Residence, Residential
    Materials
    • Brick
    • Roof: Shingle
    Condition
    • New construction: No
    • Year built: 2011

    Utilities & green energy

    • Sewer: Public Sewer
    • Water: Public
    • Utilities for property: Electricity Available, Water Available, Underground Utilities

    Community & HOA

    Community
    • Security: Carbon Monoxide Detector(s), Fire Alarm
    • Subdivision: Fairway Farms Ph 3 S
    HOA
    • Has HOA: Yes
    • Amenities included: Playground, Pool, Underground Utilities
    • Services included: Maintenance Grounds, Recreation Facilities
    • HOA fee: $126 quarterly
    Location
    • Region: Gallatin

    Financial & listing details

    • Price per square foot: $202/sqft
    • Tax assessed value: $688,000
    • Annual tax amount: $3,355
    • Date on market: 5/16/2025
    • Electric utility on property: Yes

    Price history

    DateEventPrice
    6/27/2025Sold$675,000-2.2%$202/sqft
    Source: RealTracs MLS as distributed by MLS GRID #2885777 Report a problem
    6/4/2025Contingent$689,900$206/sqft
    Source: RealTracs MLS as distributed by MLS GRID #2885777 Report a problem
    5/16/2025Listed for sale$689,900+110.4%$206/sqft
    Source: RealTracs MLS as distributed by MLS GRID #2885777 Report a problem
    1/26/2012Sold$327,910+446.5%$98/sqft
    Source: Public Record Report a problem
    10/21/2011Sold$60,000$18/sqft
    Source: Public Record Report a problem

    Public tax history

    YearProperty taxesTax assessment
    2025$3,355 $172,000
    2024$3,355 +0.4%$172,000 +57%
    2023$3,343 -0.3%$109,525 -75%
    2022$3,353 +35.3%$438,100
    2021$2,477 $438,100
    2020$2,477 -26.1%$438,100
    2019$3,354 +297.8%$438,100 +28.6%
    2018$843 $340,600
    2017-- --
    2016-- --
    2015-- --
    2014-- --
    2008-- $18,750
    Find assessor info on the county website

    Neighborhood: 37066

    Nearby schools

    GreatSchools rating
    Schools provided by the listing agent
    • Elementary: Howard Elementary
    • Middle: Liberty Creek Middle School
    • High: Liberty Creek High School

    Source: RealTracs MLS as distributed by MLS GRID. This data may not be complete. We recommend contacting the local school district to confirm school assignments for this home.

    Get a cash offer in 3 minutes
    Find out how much your home could sell for in as little as 3 minutes with a no-obligation cash offer.
    Estimated market value
    $701,100
    Get a cash offer in 3 minutes
    Find out how much your home could sell for in as little as 3 minutes with a no-obligation cash offer.
    Estimated market value
    $701,100